Located in Kirkwood's desirable West Meadows neighborhood this 5 bedroom, 3 Bath is located on the meadow’s edge making for quiet solitude with easy access to all the beautiful valley has to offer. During Summertime abundant hiking surrounds you and just a short distance to Caples lake for swimming or fishing. During the Winter the door-to-door shuttle bus service bring you to the legendary Kirkwood slopes for a full day of skiing. After a full day you can relax in front of the wood burning stove with family and friends. The great room offers plenty of dining space for a large number of people. The home is being sold fully furnished. Ski shuttle door to slopes access, nearby meadow trails, and four seasons of outdoor adventure at your doorstep. An incredible value perfect for the large family, ski club or Air bnb.
For sale
Price cut: $50K (8/13)
$1,275,000
34064 Fremont Rd, Kirkwood, CA 95646
5beds
2,304sqft
Single Family Residence
Built in 1991
0.44 Acres Lot
$1,185,000 Zestimate®
$553/sqft
$250/mo HOA
What's special
- 32 days |
- 206 |
- 3 |
Zillow last checked:
Listing updated:
Listed by:
Steven Lang DRE #01227690 925-408-9797,
Bay Mountain Real Estate
Source: CCAR,MLS#: 41141919
Facts & features
Interior
Bedrooms & bathrooms
- Bedrooms: 5
- Bathrooms: 3
- Full bathrooms: 3
Rooms
- Room types: 4 Bedrooms, 2 Baths, Dining Room, Family Room
Kitchen
- Features: Tile Counters, Dishwasher, Electric Range/Cooktop, Disposal, Microwave, Range/Oven Free Standing, Refrigerator
Heating
- Baseboard, Wood Stove
Cooling
- No Air Conditioning
Appliances
- Included: Dishwasher, Electric Range, Microwave, Free-Standing Range, Refrigerator, Washer, Tankless Water Heater, Dryer
- Laundry: Laundry Room, In Unit, Electric
Features
- Flooring: Hardwood, Laminate, Carpet
- Number of fireplaces: 1
- Fireplace features: Free Standing, Wood Burning
Interior area
- Total structure area: 2,304
- Total interior livable area: 2,304 sqft
Property
Parking
- Total spaces: 1
- Parking features: Attached
- Attached garage spaces: 1
Features
- Levels: Two
- Stories: 2
- Pool features: None
- Has view: Yes
- View description: Valley, Trees/Woods
Lot
- Size: 0.44 Acres
- Features: Level, Front Yard
Details
- Parcel number: 026153007000
- Special conditions: Standard
Construction
Type & style
- Home type: SingleFamily
- Architectural style: Chalet
- Property subtype: Single Family Residence
Materials
- Wood Siding
- Roof: Metal
Condition
- Existing
- New construction: No
- Year built: 1991
Utilities & green energy
- Electric: No Solar, 220 Volts in Laundry
- Sewer: Public Sewer
- Water: Public
Community & HOA
Community
- Subdivision: Other
HOA
- Has HOA: Yes
- Amenities included: Other
- Services included: Common Area Maint, Street
- HOA fee: $250 monthly
- HOA name: NOT LISTED
- HOA phone: 925-408-9797
Location
- Region: Kirkwood
Financial & listing details
- Price per square foot: $553/sqft
- Tax assessed value: $349,965
- Annual tax amount: $3,538
- Date on market: 7/16/2026
Estimated market value
$1,185,000
$1.13M - $1.24M
$2,728/mo
Price history
| Date | Event | Price |
|---|---|---|
| 8/13/2026 | Price change | $1,275,000-3.8%$553/sqft |
Source:  CCAR #41141919 Report a problem CCAR #41141919 Report a problem | ||
| 7/16/2026 | Listed for sale | $1,325,000$575/sqft |
Source: CCAR #41141919 Report a problem | ||
Public tax history
| Year | Property taxes | Tax assessment |
|---|---|---|
| 2025 | $3,538 +1.9% | $349,965 +2% |
| 2024 | $3,472 +2% | $343,103 +2% |
| 2023 | $3,404 +1.9% | $336,377 +4% |
| 2022 | $3,341 +1.9% | $323,317 |
| 2021 | $3,277 +1% | $323,317 +1% |
| 2020 | $3,245 +2% | $320,003 +2% |
| 2019 | $3,181 +1.9% | $313,730 +2% |
| 2018 | $3,120 +1.9% | $307,579 +2% |
| 2017 | $3,061 | $301,549 +2% |
| 2016 | -- | $295,637 +1.5% |
| 2015 | -- | $291,198 +2% |
| 2014 | -- | $285,495 +0.5% |
| 2013 | -- | $284,206 +2% |
| 2012 | -- | $278,635 +2% |
| 2011 | -- | $273,172 +0.8% |
| 2010 | -- | $271,132 -0.2% |
| 2009 | -- | $271,778 +2% |
| 2008 | -- | $266,450 +13.5% |
| 2007 | -- | $234,756 +2% |
| 2006 | -- | $230,154 +2% |
| 2005 | -- | $225,642 +2% |
| 2004 | -- | $221,219 +1.9% |
| 2003 | -- | $217,180 +2% |
| 2002 | -- | $212,922 +2% |
| 2001 | -- | $208,748 |
Find assessor info on the county website
Monthly payment
Est. payment
Payment breakdown
Explore the cost of this home by adjusting the details. Changes won't be saved.Climate risks
Neighborhood: 95646
Nearby schools
GreatSchools rating
- 6/10Pioneer Magnet School for the Visual and Performing ArtsGrades: K-6Distance: 32.4 mi
- 4/10Jackson Junior High SchoolGrades: 6-8Distance: 44.8 mi
- 8/10Amador High SchoolGrades: 9-12Distance: 44.7 mi
Schools provided by the listing agent
- District: Amador County Unified
Source: CCAR. This data may not be complete. We recommend contacting the local school district to confirm school assignments for this home.
- $638,6003 bd1 ba1.7k sqft34054 Fremont Rd, Pioneer, CA 95666Off Market
- $847,800-- bd-- ba1.6k sqft50852 Fremont Ct, Pioneer, CA 95666Off Market
- $556,3003 bd2 ba1.8k sqft50844 Fremont Ct, Pioneer, CA 95666Off Market
- $376,0004 bd1 ba1.1k sqft34072 Fremont Rd, Pioneer, CA 95666Off Market
- $1,220,3004 bd5 ba3.2k sqft50862 Fremont Ct, Pioneer, CA 95666Off Market
- $75,769-- bd-- ba-- sqft34030 Fremont Rd, Pioneer, CA 95666Off Market
- $119,0000.28 acres34030 Fremont Rd #100, Pioneer, CA 95666Lot/Land
- $814,9004 bd4 ba2k sqft34055 Fremont Rd, Pioneer, CA 95666Off Market
A local agent can set up tours, give advice and negotiate with sellers.
Similar homes
- $1,750,0005 bd3 ba3.1k sqft12 Heather Ct, Kirkwood, CA 95646For Sale
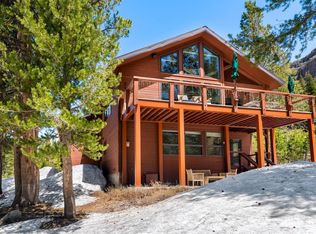 MLS ID #143365, Jennifer J Hurley, Kirkwood Mountain Realty. STAOR
 - $1,700,0004 bd5 ba3.1k sqft940 Columbine Cir, Kirkwood, CA 95646For Sale
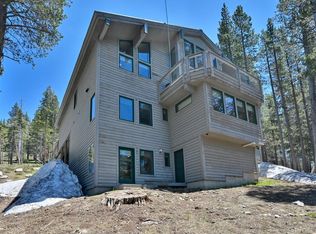 MLS ID #143154, Joan Pilar, Pyramid Peak Properties. STAOR
 - $1,745,0004 bd3 ba3.3k sqft45 Sorrel Ct, Kirkwood, CA 95646For Sale
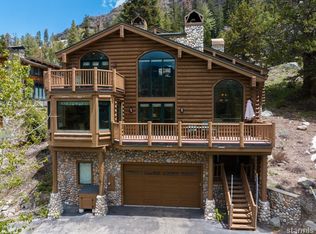 MLS ID #143142, Katherine A Walters, Kirkwood Mountain Realty. STAOR
 - $729,0003 bd2 ba1.5k sqft34015 Fremont Rd, Pioneer, CA 95666For Sale
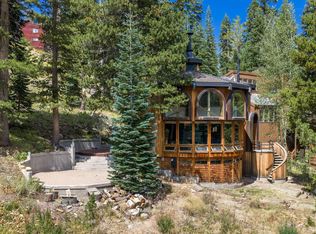 MLS ID #143363, Joan Pilar, Pyramid Peak Properties. STAOR
 - $900,0003 bd3 ba2.2k sqft39 Palisades Dr #R208, Kirkwood, CA 95646For SaleMLS ID #143361, Joan Pilar, Pyramid Peak Properties. STAOR
- $945,0004 bd4 ba2.1k sqft1200 Kirkwood Meadows Dr #312, Kirkwood, CA 95646For SaleMLS ID #143064, Katherine A Walters, Kirkwood Mountain Realty. STAOR
- $1,275,0004 bd3 ba3.2k sqft3274 S Upper Truckee Rd, South Lake Tahoe, CA 96150For SaleMLS ID #142733, Jean C Merkelbach, Engel & Volkers. STAOR
- $1,399,0005 bd4 ba3.1k sqft110 Flynn Rd, Bear Valley, CA 95223For SaleMLS ID #226091769, Mallory Ward. MetroList Services of CA
- $1,299,0004 bd3 ba2.8k sqft2810 Saint Nick Way, South Lake Tahoe, CA 96150For SaleMLS ID #143202, Mark A Salmon, Compass. STAOR
- $920,0003 bd3 ba2.1k sqft39 Palisades Dr #210, Kirkwood, CA 95646For SaleMLS ID #142550, Andrew D Bell, Pyramid Peak Properties. STAOR
- $1,250,0003 bd2 ba2.4k sqft1116 Lindberg Ave, South Lake Tahoe, CA 96150For SaleMLS ID #143252, Brandie L Griffith, Realty World Lake Tahoe. STAOR
- $1,050,0004 bd4 ba2.1k sqft1864 Mewuk Dr, South Lake Tahoe, CA 96150For SaleMLS ID #143206, Allison V Meetze, Engel & Volkers. STAOR
- $965,0004 bd3 ba2.1k sqft2844 Silverwood Ct, South Lake Tahoe, CA 96150For SaleMLS ID #226102900, Manny Shahi. MetroList Services of CA
- $1,088,0004 bd3 ba2.2k sqft930 Rubicon Trl, South Lake Tahoe, CA 96150For SaleMLS ID #143262, Mark A Salmon, Compass. STAOR
- $1,495,0005 bd3 ba2.5k sqft1944 Apalachee Dr, South Lake Tahoe, CA 96150For SaleMLS ID #142986, Mark A Salmon, Compass. STAOR
- $1,450,0004 bd3 ba3.2k sqft1101 Modoc Way, South Lake Tahoe, CA 96150For SaleMLS ID #142675, Mackenzie Martin, Mountain Luxury Properties. STAOR
- $1,450,0004 bd3 ba2.8k sqft1234 E San Bernardino Ave, South Lake Tahoe, CA 96150For SaleMLS ID #143358, Matthew P Bryant, Chase International SLT. STAOR
- $958,0003 bd2 ba1.7k sqft1892 Osage Cir, South Lake Tahoe, CA 96150For SaleMLS ID #143360, Mark A Salmon, Compass. STAOR
- $1,098,0004 bd3 ba2.8k sqft3390 Beaver Brae Dr, South Lake Tahoe, CA 96150For SaleMLS ID #142569, Brent Johnson, Chase International SLT. STAOR
- $1,195,0004 bd3 ba3.4k sqft1072 Turnback Trl, South Lake Tahoe, CA 96150For SaleMLS ID #142452, Kimberly R Williams, Coldwell Banker Sel-Round Hill. STAOR
Local buyer's agents are ready to help
