Welcome to this stunning property nestled on a spacious 1.49-acre lot. This large and roomy home offers a comfortable and inviting living experience with its three bedrooms and two bathrooms, and an additional bathroom in the shop. As you step inside, you'll be greeted by a generous kitchen that seamlessly flows into the den area. Imagine enjoying your morning coffee while gazing out through the glass patio door, which provides a picturesque view of the lush pecan and fruit trees that adorn the property. One of the standout features of this property is the shop, which not only provides ample storage space but also boasts a full you have a hobby that requires a workshop or simply need extra space for your vehicles, this shop is a valuable addition. Situated just minutes away from the popular Saracen Casino Resort, this property offers the best of both worlds. With its beautiful trees and meticulously landscaped surroundings, it creates a serene oasis in the midst of farm country. However, its proximity to downtown amenities ensures that you're never too far away from shopping, dining, and entertainment options. Don't miss the opportunity to own this remarkable home!
Active
$205,000
3407 65th Hwy, Pine Bluff, AR 71601
3beds
1,818sqft
Single Family Residence
Built in 1964
1.49 Acres Lot
$-- Zestimate®
$113/sqft
$-- HOA
What's special
Meticulously landscaped surroundingsDen areaBeautiful treesTwo bathroomsThree bedroomsGlass patio doorLarge and roomy home
- 197 days |
- 257 |
- 11 |
Zillow last checked:
Listing updated:
Listed by:
Adam Gipson 501-940-3211,
Mid South Realty 501-444-2055,
Amber L Wood 501-500-4707,
Mid South Realty
Source: CARMLS,MLS#: 26000839
Facts & features
Interior
Bedrooms & bathrooms
- Bedrooms: 3
- Bathrooms: 2
- Full bathrooms: 2
Rooms
- Room types: Den/Family Room, Workshop/Craft
Dining room
- Features: Eat-in Kitchen, Kitchen/Dining Combo, Breakfast Bar, Kitchen/Den
Heating
- Central Heat-Unspecified
Cooling
- Electric
Appliances
- Included: Built-In Range, Double Oven, Electric Water Heater
- Laundry: Washer Hookup, Electric Dryer Hookup, Laundry Room
Features
- Walk-In Closet(s), Ceiling Fan(s), Breakfast Bar, Paneling, Primary Bedroom/Main Lv, 3 Bedrooms Same Level
- Flooring: Carpet, Tile
- Has fireplace: No
- Fireplace features: None
Interior area
- Total structure area: 1,818
- Total interior livable area: 1,818 sqft
Property
Parking
- Total spaces: 4
- Parking features: Garage, Carport, Garage Door Opener, Four Car or More, Garage Faces Side
- Has garage: Yes
- Has carport: Yes
Features
- Levels: One
- Stories: 1
- Patio & porch: Patio, Porch
- Exterior features: Shop
Lot
- Size: 1.49 Acres
- Features: Level, Rural Property, Extra Landscaping
Details
- Other equipment: Satellite Dish
Construction
Type & style
- Home type: SingleFamily
- Architectural style: Traditional
- Property subtype: Single Family Residence
Materials
- Foundation: Slab
- Roof: Metal
Condition
- New construction: No
- Year built: 1964
Utilities & green energy
- Gas: Gas-Propane/Butane
- Sewer: Public Sewer
- Water: Public
- Utilities for property: Gas-Propane/Butane, Cable Connected, Telephone-Private
Community & HOA
Community
- Features: Other
- Security: Smoke Detector(s), Security System, Video Surveillance
- Subdivision: Metes & Bounds
HOA
- Has HOA: No
Location
- Region: Pine Bluff
Financial & listing details
- Price per square foot: $113/sqft
- Annual tax amount: $324
- Date on market: 1/6/2026
- Listing terms: VA Loan,FHA,Conventional,Cash
- Road surface type: Paved
Estimated market value
Not available
Estimated sales range
Not available
$1,402/mo
Price history
| Date | Event | Price |
|---|---|---|
| 1/6/2026 | Listed for sale | $205,000-2.4%$113/sqft |
Source:  CARMLS #26000839 Report a problem CARMLS #26000839 Report a problem | ||
| 1/1/2026 | Listing removed | $210,000$116/sqft |
Source: CARMLS #23017850 Report a problem | ||
| 12/15/2025 | Price change | $210,000-7.9%$116/sqft |
Source: CARMLS #23017850 Report a problem | ||
| 9/10/2025 | Price change | $228,000-2.9%$125/sqft |
Source: CARMLS #23017850 Report a problem | ||
| 6/3/2025 | Price change | $234,900-6%$129/sqft |
Source: CARMLS #23017850 Report a problem | ||
| 6/3/2024 | Price change | $249,900-2%$137/sqft |
Source: CARMLS #23017850 Report a problem | ||
| 3/5/2024 | Price change | $254,900-1.6%$140/sqft |
Source: CARMLS #23017850 Report a problem | ||
| 1/29/2024 | Price change | $259,000-4.1%$142/sqft |
Source: CARMLS #23017850 Report a problem | ||
| 10/24/2023 | Price change | $270,000-10%$149/sqft |
Source: CARMLS #23017850 Report a problem | ||
| 8/29/2023 | Price change | $299,900-6.3%$165/sqft |
Source: CARMLS #23017850 Report a problem | ||
| 6/13/2023 | Listed for sale | $320,000$176/sqft |
Source: CARMLS #23017850 Report a problem | ||
Public tax history
Tax history is unavailable.
Monthly payment
Est. payment
Payment breakdown
Explore the cost of this home by adjusting the details. Changes won't be saved.Climate risks
Neighborhood: 71601
Nearby schools
GreatSchools rating
- NABelair Middle SchoolGrades: 5-6Distance: 1.3 mi
- 8/10Jack Robey Jr. High SchoolGrades: 7-9Distance: 2.6 mi
- 3/10Pine Bluff High SchoolGrades: 10-12Distance: 3.2 mi
- $120,500-- bd2 ba1.6k sqft3407 Highway 65 S, Pine Bluff, AR 71601Off Market
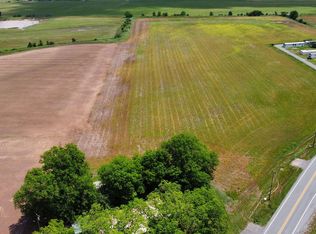
- $276,00011.4 Acres0 65th Hwy, Pine Bluff, AR 71601Lot/Land
- $10,550-- bd1 ba896 sqft3419 Highway 65 S, Pine Bluff, AR 71601Off Market
- $12,850-- bd-- ba896 sqft3419 Highway 65 S, Pine Bluff, AR 71601Off Market
- $9,150-- bd1 ba1.2k sqft3419 Highway 65 S, Pine Bluff, AR 71601Off Market
- $7,950-- bd1 ba980 sqft3419 Highway 65 S, Pine Bluff, AR 71601Off Market
- $1,9005.31 Acres3408 Highway 65 S, Pine Bluff, AR 71601Off Market
- $385,150480.18 Acres3210 Highway 65 S, Pine Bluff, AR 71601Off Market
A local agent can set up tours, give advice and negotiate with sellers.
Similar homes
- $225,0003 bd2 ba2.5k sqft1300 W 28th Ave, Pine Bluff, AR 71603For Sale
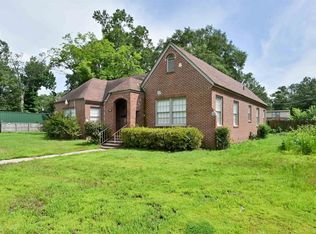
 MLS ID #26029326, Kaneika S Hall-Miller, RE/MAX Encore. CARMLS
 - $165,0003 bd2 ba1.6k sqft4300 Highway 65 S, Pine Bluff, AR 71601For Sale
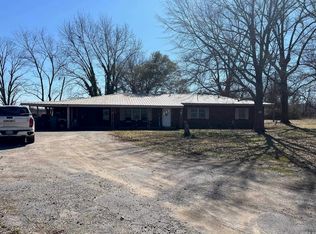 MLS ID #26018799, Lisa Attwood, Lisa Attwood Realty. CARMLS
 - $185,0003 bd2 ba2k sqft3801 S Hazel St, Pine Bluff, AR 71603For Sale
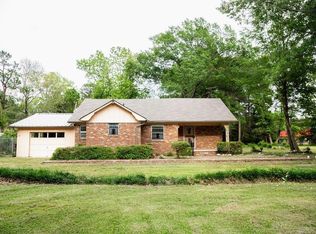 MLS ID #25017796, Theresa L George, Lunsford & Associates Realty Co.. CARMLS
 - $205,0003 bd2 ba2.1k sqft130 Timber Ln, White Hall, AR 71602For Sale
 MLS ID #26028483, Elise Petro, Move Realty. CARMLS
 - $268,0003 bd2 ba2.7k sqft3602 Mobile St, Pine Bluff, AR 71601For SaleMLS ID #26011135, Theresa L George, Lunsford & Associates Realty Co.. CARMLS
- $199,0003 bd3 ba2.4k sqft3006 Riverside Dr, Pine Bluff, AR 71602For SaleMLS ID #26011253, Pamela Smith, Down Home Realty. CARMLS
- $198,7003 bd2 ba1.9k sqft5906 Gwen Ln, Pine Bluff, AR 71603For SaleMLS ID #26020899, Yulanda S Riley, Nash Realty. CARMLS
- $221,0004 bd3 ba1.8k sqft10126 Brown Cemetery Rd, Pine Bluff, AR 71603For SaleMLS ID #26022656, Andrea Duncan, Southern Homes Realty. CARMLS
- $145,0004 bd2 ba1.4k sqft2607 W 26th Ave, Pine Bluff, AR 71603For SaleMLS ID #26028135, Sheila Parnell, Innovative Realty. CARMLS
- $207,5003 bd2 ba1.6k sqft7507 S Pinewood Dr, Pine Bluff, AR 71603For SaleMLS ID #26021926, Jerald Gardner, CBRPM Group. CARMLS
- $205,0004 bd2 ba2.5k sqft41 Addison Rd, Star City, AR 71667For SaleMLS ID #26004723, Megan M Boyce, Wilkerson Real Estate Company. CARMLS
- $280,0004 bd3 ba2.6k sqft7407 W 13th Ave, Pine Bluff, AR 71602For SaleMLS ID #26029706, Hayley E Harper Wreyford, Lunsford & Associates Realty Co.. CARMLS
- $178,0003 bd2 ba1.9k sqft5923 Davis Dr, Pine Bluff, AR 71603For SaleMLS ID #26011871, Lisa White-Wiley, Fathom Realty Central. CARMLS
- $254,5003 bd2 ba2.1k sqft8227 Sulphur Springs Rd, Pine Bluff, AR 71603For SaleMLS ID #26028848, Janice M Garry, Truman Ball Real Estate. CARMLS
- $185,0003 bd2 ba2.1k sqft6302 Granada Trl, Pine Bluff, AR 71603For SaleMLS ID #26013110, LaRhonda R Glover, Lisa Attwood Realty. CARMLS
- $110,0003 bd1 ba1.1k sqft1201 S Utah St, Pine Bluff, AR 71601For SaleMLS ID #26026666, Janice M Garry, Truman Ball Real Estate. CARMLS
- $159,0003 bd2 ba1.4k sqft3419 S Olive St, Pine Bluff, AR 71603For SaleMLS ID #26016751, Jana Parish, Superior Real Estate, Inc.. CARMLS
- $250,0003 bd2 ba2.5k sqft7407 S Beech St, Pine Bluff, AR 71603For SaleMLS ID #26027083, Hayley E Harper Wreyford, Lunsford & Associates Realty Co.. CARMLS
- $198,5003 bd2 ba1.7k sqft400 Parkway Dr, White Hall, AR 71602For SaleMLS ID #26026652, Amanda Eversole, IRealty Arkansas - Sheridan. CARMLS
- $164,9003 bd2 ba1.8k sqft3202 Kay Don Rd, Pine Bluff, AR 71603For SaleMLS ID #26011339, Theresa L George, Lunsford & Associates Realty Co.. CARMLS
