Roomy Shimberg Home in Flood Zone X - flood insurance NOT required. 4 bedrooms and 3.5 baths with extra space where you want it. Carefully chosen appliances include a WOLF INDUCTION COOKTOP, Frigidaire double oven, Samsung dishwasher, GE French door refrigerator, and hood vented to the outside. The kitchen has a long breakfast bar, soft close cabinets, granite counters plus an adjacent spacious dining area. Formal Living Room plus an extra LARGE FAMILY ROOM - the heartbeat of this home; through the French doors is a splendid screened LANAI. Rounding out the first level is a convenient powder room. The MUD ROOM provides an ideal drop zone for backpacks and more from the 2 car attached garage (with shelving). Upstairs, the bedrooms and bathrooms are arranged for privacy and efficiency. In addition to the Primary Suite, another large bedroom has its own bath; the other two bedrooms share a Jack and Jill bath. A big BONUS ROOM, large LAUNDRY ROOM with cabinetry, and additional storage complete the second floor. Making life more comfortable are an abundance of ceiling fans, even in the back screened lanai. Lots of closet space and additional STORAGE on both levels. Whole house WATER TREATMENT SYSTEM. 2 AC units, leaf guards, front and back sprinklers, FULLY FENCED back yard. Tented in July 2025. Easy to commute from - near the Selmon and Dale Mabry, short trip to Pinellas County and downtown Tampa. What else could you want? (dining area chandelier to be replaced) **Low rate VA loan is assumable for eligible buyer**
Sold for $860,650
$860,650
3408 W BAY AVENUE, TAMPA, FL 33611
4beds
3,125sqft
Single Family Residence
Built in 2016
9,367 Square Feet Lot
$847,400 Zestimate®
$275/sqft
$6,190 Estimated rent
Home value
$847,400
$780,000 - $924,000
$6,190/mo
Zestimate® history
Owner options
List your home for rent
$6,190/mo
Rent Zestimate®
Find your next renter with Zillow Rental Manager. Plus, with online applications, you can quickly screen prospective tenants – for free.
$6,190/mo
Rent Zestimate®
Refinance and save
$5,923/mo
Est. payment
Refinancing to a lower rate could help reduce your monthly payments and save thousands over the life of the loan.
$5,923/mo
Est. payment
Explore your selling options
Work with a Zillow partner agent
Leverage their expertise and Zillow's premium Showcase listings to get your home seen by more buyers.
Get startedList with your own agent
Get your home in front of millions of buyers by listing it on Zillow.
Learn how to do itSell it yourself
Take full control of how buyers see your home on Zillow by listing For Sale by Owner (FSBO).
List your homeWhat's special
Back screened lanaiSplendid screened lanaiLong breakfast barGranite countersLarge laundry roomBonus roomExtra large family room
Zillow last checked:
Listing updated:
Listed by:
Linda Aiken 813-892-1115,
PINEYWOODS REALTY LLC 813-225-1890,
Laura Meyer 813-225-1890,
PINEYWOODS REALTY LLC
Bought with:
Gavin Newman, 3626297
KELLER WILLIAMS TAMPA CENTRAL
Source: Stellar MLS,MLS#: TB8370301 Originating MLS: Suncoast Tampa
Originating MLS: Suncoast Tampa
Facts & features
Interior
Bedrooms & bathrooms
- Bedrooms: 4
- Bathrooms: 4
- Full bathrooms: 3
- 1/2 bathrooms: 1
Rooms
- Room types: Bonus Room, Family Room
Primary bedroom
- Features: Ceiling Fan(s), En Suite Bathroom, Walk-In Closet(s)
- Level: Second
- Area: 288 Square Feet
- Dimensions: 18x16
Bedroom 2
- Features: Ceiling Fan(s), Jack & Jill Bathroom, Built-in Closet
- Level: Second
- Area: 169 Square Feet
- Dimensions: 13x13
Bedroom 3
- Features: Ceiling Fan(s), Jack & Jill Bathroom, Built-in Closet
- Level: Second
- Area: 132 Square Feet
- Dimensions: 11x12
Bedroom 4
- Features: Ceiling Fan(s), Dual Sinks, En Suite Bathroom, Walk-In Closet(s)
- Level: Second
- Area: 210 Square Feet
- Dimensions: 14x15
Primary bathroom
- Features: Dual Sinks, En Suite Bathroom, Garden Bath, Multiple Shower Heads, Tub with Separate Shower Stall
- Level: Second
Dinette
- Level: First
- Area: 180 Square Feet
- Dimensions: 15x12
Family room
- Features: Ceiling Fan(s)
- Level: First
- Area: 357 Square Feet
- Dimensions: 21x17
Kitchen
- Features: Pantry
- Level: First
Living room
- Level: First
- Area: 195 Square Feet
- Dimensions: 15x13
Heating
- Electric
Cooling
- Central Air, Zoned
Appliances
- Included: Cooktop, Dishwasher, Disposal, Dryer, Microwave, Range Hood, Refrigerator, Washer, Water Filtration System
- Laundry: Inside, Upper Level
Features
- Ceiling Fan(s), Open Floorplan, PrimaryBedroom Upstairs, Thermostat
- Flooring: Carpet, Ceramic Tile
- Doors: French Doors
- Windows: Blinds, Window Treatments
- Has fireplace: No
Interior area
- Total structure area: 3,793
- Total interior livable area: 3,125 sqft
Property
Parking
- Total spaces: 2
- Parking features: Garage - Attached
- Attached garage spaces: 2
Features
- Levels: Two
- Stories: 2
- Patio & porch: Front Porch, Rear Porch, Screened
- Exterior features: Private Mailbox
- Fencing: Wood
- Has view: Yes
- View description: Trees/Woods
Lot
- Size: 9,367 Square Feet
- Dimensions: 86 x 109
- Features: City Lot
- Residential vegetation: Mature Landscaping
Details
- Parcel number: A15301893Q00000000002.0
- Zoning: RS-60
- Special conditions: None
Construction
Type & style
- Home type: SingleFamily
- Architectural style: Contemporary
- Property subtype: Single Family Residence
Materials
- Block, Stucco, Wood Frame
- Foundation: Slab
- Roof: Shingle
Condition
- Completed
- New construction: No
- Year built: 2016
Utilities & green energy
- Sewer: Public Sewer
- Water: Public
- Utilities for property: Electricity Connected, Public, Sewer Connected, Sprinkler Meter, Water Connected
Community & HOA
Community
- Pet fee: $0 monthly
- Subdivision: BAILEY & SIDNEY SUB
HOA
- Has HOA: No
Location
- Region: Tampa
Financial & listing details
- Price per square foot: $275/sqft
- Tax assessed value: $713,572
- Annual tax amount: $8,077
- Date on market: 4/11/2025
- Cumulative days on market: 142 days
- Listing terms: Assumable,Cash,Conventional,FHA,VA Loan
- Ownership: Fee Simple
- Total actual rent: 0
- Electric utility on property: Yes
- Road surface type: Asphalt
Price history
| Date | Event | Price |
|---|---|---|
| 9/30/2025 | Sold | $860,650-4.1%$275/sqft |
Source:  Stellar MLS #TB8370301 Report a problem Stellar MLS #TB8370301 Report a problem | ||
| 9/1/2025 | Pending sale | $897,500$287/sqft |
Source: Stellar MLS #TB8370301 Report a problem | ||
| 8/18/2025 | Price change | $897,500-3.5%$287/sqft |
Source: Stellar MLS #TB8370301 Report a problem | ||
| 7/11/2025 | Price change | $930,000-2%$298/sqft |
Source: Stellar MLS #TB8370301 Report a problem | ||
| 5/22/2025 | Price change | $949,000-0.1%$304/sqft |
Source: Stellar MLS #TB8370301 Report a problem | ||
| 5/8/2025 | Price change | $950,000-2.1%$304/sqft |
Source: Stellar MLS #TB8370301 Report a problem | ||
| 4/27/2025 | Price change | $970,000-1.5%$310/sqft |
Source: Stellar MLS #TB8370301 Report a problem | ||
| 4/11/2025 | Listed for sale | $985,000+110.6%$315/sqft |
Source: Stellar MLS #TB8370301 Report a problem | ||
| 7/19/2016 | Sold | $467,800+294.4%$150/sqft |
Source: Stellar MLS #T2807999 Report a problem | ||
| 2/15/2016 | Sold | $118,600+115.6%$38/sqft |
Source: EXIT Realty solds #8013619959066356051 Report a problem | ||
| 3/8/2010 | Sold | $55,000$18/sqft |
Source: Public Record Report a problem | ||
Public tax history
| Year | Property taxes | Tax assessment |
|---|---|---|
| 2025 | $172 -97.9% | $471,355 +2.9% |
| 2024 | $8,077 +2.4% | $458,071 +3% |
| 2023 | $7,884 +2.6% | $444,729 +3% |
| 2022 | $7,682 +1.1% | $431,776 +3% |
| 2021 | $7,595 +0.9% | $419,200 +1.4% |
| 2020 | $7,527 +1.7% | $413,412 +2.3% |
| 2019 | $7,399 | $404,117 +1.9% |
| 2018 | $7,399 +0.6% | $396,582 -7.5% |
| 2017 | $7,353 +3.3% | $428,563 +705.2% |
| 2016 | $7,121 +428.7% | $53,225 +10% |
| 2015 | $1,347 -4.9% | $48,386 +10% |
| 2014 | $1,417 +18.9% | $43,987 +10% |
| 2013 | $1,191 +52.1% | $39,988 +10% |
| 2012 | $783 -18.3% | $36,353 -18.2% |
| 2011 | $959 -7.7% | $44,431 -8.3% |
| 2010 | $1,040 -25.4% | $48,470 -25% |
| 2009 | $1,394 -43.1% | $64,627 -42.9% |
| 2008 | $2,452 -25.4% | $113,097 -26.3% |
| 2007 | $3,288 +6.3% | $153,489 +21.3% |
| 2005 | $3,092 | $126,556 +21.8% |
| 2004 | -- | $103,925 +96.5% |
| 2003 | -- | $52,898 +2.4% |
| 2002 | -- | $51,658 +1.6% |
| 2001 | -- | $50,844 -11.5% |
| 2000 | $621 | $57,449 |
Find assessor info on the county website
Neighborhood: Gandy-Sun Bay South
Nearby homes
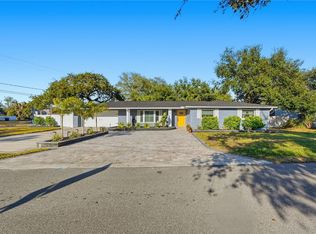
- $699,9003 bd3 ba1.7k sqft6302 S Selbourne Ave, Tampa, FL 33611Sold
- $458,0003 bd2 ba1k sqft6312 Selbourne Ave, Tampa, FL 33611Sold

- $299,9003 bd2 ba931 sqft6312 S Selbourne Ave, Tampa, FL 33611Sold

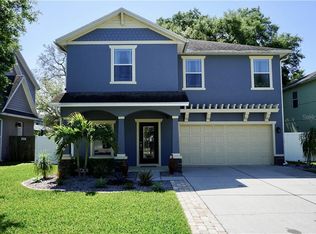
- $701,4004 bd3 ba2.4k sqft3406 W Bay Ave, Tampa, FL 33611Off Market
- $1,175,0004 bd3 ba2.5k sqft6309 S Selbourne Ave, Tampa, FL 33611Sold
- $450,0003 bd2 ba1.1k sqft6303 S Selbourne Ave, Tampa, FL 33611Sold
- $477,0003 bd2 ba1.1k sqft6305 S Selbourne Ave, Tampa, FL 33611Sold
- $812,7004 bd3 ba2.8k sqft3404 W Bay Ave, Tampa, FL 33611Off Market
Nearby schools
GreatSchools rating
- 5/10Chiaramonte Elementary SchoolGrades: PK-5Distance: 0.4 mi
- 5/10Madison Middle SchoolGrades: 6-8Distance: 2.3 mi
- 6/10Robinson High SchoolGrades: 9-12Distance: 1.2 mi
Schools provided by the listing agent
- Elementary: Chiaramonte-HB
- Middle: Madison-HB
- High: Robinson-HB
Source: Stellar MLS. This data may not be complete. We recommend contacting the local school district to confirm school assignments for this home.
Get a cash offer in 3 minutes
Find out how much your home could sell for in as little as 3 minutes with a no-obligation cash offer.
Estimated market value
$847,400
Get a cash offer in 3 minutes
Find out how much your home could sell for in as little as 3 minutes with a no-obligation cash offer.
Estimated market value
$847,400
- Florida
- Hillsborough County
- Tampa
- 33611
- Gandy-Sun Bay South
- 3408 W BAY AVENUE
Nearby cities
Nearby neighborhoods
Nearby zip codes
Other Tampa Topics
