Welcome to this beautifully updated three-bedroom, three-bathroom home in highly desirable South Tampa, located in a non-flood zone and offering extensive upgrades inside and out. Major improvements include 2023 hurricane-impact windows throughout, all-new insulation, a 2024 roof with a recent inspection confirming no hurricane damage, new shutters for the living room bay window, tree trimming and removal, 2025 pavers, fresh landscaping in both front and back yards, and new exterior solar and smart lighting. The home also features a full-house RainBird irrigation system, a newly installed six-person hot tub, a private side patio and fire pit area, new ceiling fans with remote controls throughout, a professionally cleaned HVAC system with UV filtration, and a 2026 outdoor shower with hot and cold water. Inside, you’ll find new interior paint, engineered hardwood flooring, and a spacious open floor plan combining the living room, kitchen, and dining area. The kitchen is designed for both everyday living and entertaining, featuring granite countertops, abundant cabinetry, stainless steel appliances, and a large island with pendant lighting for prep space or casual dining. The primary suite offers a relaxing retreat with a walk-in closet and private bathroom showcasing a dual-sink vanity, updated mirrors, and a beautiful glass-enclosed stone-tiled shower. The second bedroom also includes a walk-in closet, while the third bathroom has exterior access-perfect for guests or outdoor use. Additional highlights include an inside laundry room, large driveway, and inviting front porch. Step outside to your private tropical oasis, complete with a wooden deck offering ample space for seating, grilling, lounging, and enjoying Florida living year-round. The fully fenced yard includes a shed for lawn equipment and plenty of room to add a pool, with prior consultations confirming space for various pool designs. The property also comes with fully drawn construction plans to convert the garage into a fourth bedroom and separate plans to transform the laundry room into a kitchenette for a potential in-law suite. Ideally located less than a 10-minute walk (or two-minute drive) to MacDill 48 Park and close to Gadsden and Skyview Parks with activities for all ages, this home is also just 10 minutes from downtown Tampa and about 30 minutes to the award-winning Gulf beaches. Quiet evenings, modern upgrades, and a prime location make this South Tampa home a rare opportunity to enjoy the best of Florida living. Schedule your tour today!
Sold for $699,900
$699,900
6302 S SELBOURNE AVENUE, TAMPA, FL 33611
3beds
1,791sqft
Single Family Residence
Built in 1974
0.34 Acres Lot
$692,700 Zestimate®
$391/sqft
$3,458 Estimated rent
Home value
$692,700
$644,000 - $748,000
$3,458/mo
Zestimate® history
Owner options
List your home for rent
$3,458/mo
Rent Zestimate®
Find your next renter with Zillow Rental Manager. Plus, with online applications, you can quickly screen prospective tenants – for free.
$3,458/mo
Rent Zestimate®
Refinance and save
$4,811/mo
Est. payment
Refinancing to a lower rate could help reduce your monthly payments and save thousands over the life of the loan.
$4,811/mo
Est. payment
Explore your selling options
Work with a Zillow partner agent
Leverage their expertise and Zillow's premium Showcase listings to get your home seen by more buyers.
Get startedList with your own agent
Get your home in front of millions of buyers by listing it on Zillow.
Learn how to do itSell it yourself
Take full control of how buyers see your home on Zillow by listing For Sale by Owner (FSBO).
List your homeWhat's special
Fully fenced yardShed for lawn equipmentNew interior paintPrivate tropical oasisInviting front porchFull-house rainbird irrigation systemEngineered hardwood flooring
Zillow last checked:
Listing updated:
Listed by:
Jeffrey Borham, PA 866-308-7109,
EXP REALTY LLC 866-308-7109
Bought with:
Nes Zuluaga, 3511928
KELLER WILLIAMS TAMPA CENTRAL
Peter Liberatore, 3611301
KELLER WILLIAMS TAMPA CENTRAL
Source: Stellar MLS,MLS#: TB8474690 Originating MLS: Suncoast Tampa
Originating MLS: Suncoast Tampa
Facts & features
Interior
Bedrooms & bathrooms
- Bedrooms: 3
- Bathrooms: 3
- Full bathrooms: 3
Primary bedroom
- Features: Walk-In Closet(s)
- Level: First
Kitchen
- Level: First
Living room
- Level: First
Heating
- Central
Cooling
- Central Air
Appliances
- Included: Dishwasher, Microwave, Range, Refrigerator
- Laundry: Inside, Laundry Room
Features
- Built-in Features, Ceiling Fan(s), Eating Space In Kitchen, High Ceilings, Living Room/Dining Room Combo, Open Floorplan, Stone Counters, Walk-In Closet(s)
- Flooring: Engineered Hardwood, Tile
- Doors: Outdoor Shower, Sliding Doors
- Windows: Shutters, Storm Window(s)
- Has fireplace: No
Interior area
- Total structure area: 2,503
- Total interior livable area: 1,791 sqft
Property
Parking
- Total spaces: 2
- Parking features: Driveway, Oversized
- Attached garage spaces: 2
- Has uncovered spaces: Yes
Features
- Levels: One
- Stories: 1
- Patio & porch: Deck, Front Porch, Patio, Rear Porch
- Exterior features: Fire Pit, Irrigation System, Lighting, Outdoor Shower, Private Entrance, Private Mailbox, Private Yard, Rain Gutters, Storage
- Has spa: Yes
- Spa features: Above Ground, Heated
- Fencing: Fenced,Vinyl
Lot
- Size: 0.34 Acres
- Features: Corner Lot
Details
- Parcel number: A15301841I00000000001.0
- Zoning: RS-60
- Special conditions: None
Construction
Type & style
- Home type: SingleFamily
- Property subtype: Single Family Residence
Materials
- Stucco
- Foundation: Slab
- Roof: Shingle
Condition
- New construction: No
- Year built: 1974
Utilities & green energy
- Sewer: Public Sewer
- Water: Public
- Utilities for property: Cable Connected, Electricity Connected, Water Connected
Community & HOA
Community
- Pet fee: $0 monthly
- Subdivision: ALLERTON PARK REV MAP
HOA
- Has HOA: No
Location
- Region: Tampa
Financial & listing details
- Price per square foot: $391/sqft
- Tax assessed value: $554,262
- Annual tax amount: $9,842
- Date on market: 2/12/2026
- Cumulative days on market: 6 days
- Listing terms: Cash,Conventional,FHA,VA Loan
- Ownership: Fee Simple
- Total actual rent: 0
- Electric utility on property: Yes
- Road surface type: Paved
Price history
| Date | Event | Price |
|---|---|---|
| 3/13/2026 | Sold | $699,900$391/sqft |
Source:  Stellar MLS #TB8474690 Report a problem Stellar MLS #TB8474690 Report a problem | ||
| 2/19/2026 | Pending sale | $699,900$391/sqft |
Source: eXp Realty #TB8474690 Report a problem | ||
| 2/12/2026 | Listed for sale | $699,900+9.4%$391/sqft |
Source: Stellar MLS #TB8474690 Report a problem | ||
| 6/29/2023 | Sold | $640,000+0.8%$357/sqft |
Source: Public Record Report a problem | ||
| 6/4/2023 | Pending sale | $634,990$355/sqft |
Source: Stellar MLS #T3449828 Report a problem | ||
| 6/1/2023 | Listed for sale | $634,990+74%$355/sqft |
Source: Stellar MLS #T3449828 Report a problem | ||
| 4/3/2018 | Sold | $365,000$204/sqft |
Source: Public Record Report a problem | ||
| 2/18/2018 | Pending sale | $365,000$204/sqft |
Source: EXIT BAYSHORE REALTY #T2927892 Report a problem | ||
| 2/7/2018 | Listed for sale | $365,000+297.3%$204/sqft |
Source: EXIT BAYSHORE REALTY #T2927892 Report a problem | ||
| 10/25/2010 | Sold | $91,875-39.8%$51/sqft |
Source: Stellar MLS #T2419894 Report a problem | ||
| 6/17/2010 | Price change | $152,500-3.2%$85/sqft |
Source: COLDWELL BANKER RESIDENTIAL #T2419894 Report a problem | ||
| 5/15/2010 | Price change | $157,500-45.7%$88/sqft |
Source: foreclosure.com Report a problem | ||
| 5/8/2010 | Listed for sale | -- |
Source: foreclosure.com Report a problem | ||
| 3/13/2007 | Sold | $290,000$162/sqft |
Source: Public Record Report a problem | ||
Public tax history
| Year | Property taxes | Tax assessment |
|---|---|---|
| 2025 | $10,439 +6.1% | $554,262 +1.7% |
| 2024 | $9,842 +9.6% | $544,784 +9.9% |
| 2023 | $8,977 +2.4% | $495,747 +21.8% |
| 2022 | $8,766 +15.7% | $407,037 +10% |
| 2021 | $7,579 +4.6% | $370,034 +5.7% |
| 2020 | $7,246 +9.3% | $350,070 +10% |
| 2019 | $6,629 | $318,245 +28.7% |
| 2018 | $6,629 +49.9% | $247,366 +16.7% |
| 2017 | $4,423 +10.9% | $211,993 +37.4% |
| 2016 | $3,990 +11.1% | $154,254 +10% |
| 2015 | $3,590 +21.6% | $140,231 +10% |
| 2014 | $2,952 | $127,483 +10% |
| 2013 | $2,952 +26.7% | $115,894 +10% |
| 2012 | $2,330 -15.2% | $105,358 -15.4% |
| 2011 | $2,747 -9.1% | $124,506 -9.9% |
| 2010 | $3,024 -8.6% | $138,187 -8.3% |
| 2009 | $3,309 -32.1% | $150,614 -32.2% |
| 2008 | $4,877 -19% | $222,225 -20.1% |
| 2007 | $6,018 +438.9% | $278,135 +229.6% |
| 2006 | $1,117 +2.9% | $84,384 +3% |
| 2005 | $1,086 | $81,926 +3% |
| 2004 | -- | $79,540 +1.9% |
| 2003 | -- | $78,057 +2.4% |
| 2002 | -- | $76,228 +1.6% |
| 2001 | -- | $75,028 -11.1% |
| 2000 | $1,094 | $84,360 |
Find assessor info on the county website
Neighborhood: Gandy-Sun Bay South
Nearby homes
- $458,0003 bd2 ba1k sqft6312 Selbourne Ave, Tampa, FL 33611Sold

- $299,9003 bd2 ba931 sqft6312 S Selbourne Ave, Tampa, FL 33611Sold

- $860,6504 bd4 ba3.1k sqft3408 W Bay Ave, Tampa, FL 33611Sold
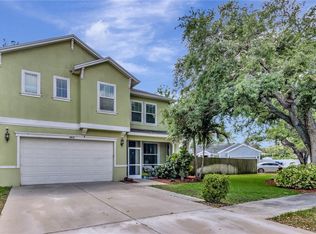
- $704,0004 bd3 ba2.4k sqft3406 W Bay Ave, Tampa, FL 33611Off Market
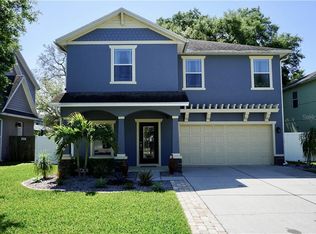
- $1,175,0004 bd3 ba2.5k sqft6309 S Selbourne Ave, Tampa, FL 33611Sold
- $450,0003 bd2 ba1.1k sqft6303 S Selbourne Ave, Tampa, FL 33611Sold
- $477,0003 bd2 ba1.1k sqft6305 S Selbourne Ave, Tampa, FL 33611Sold
- $812,7004 bd3 ba2.8k sqft3404 W Bay Ave, Tampa, FL 33611Off Market
Nearby schools
GreatSchools rating
- 5/10Chiaramonte Elementary SchoolGrades: PK-5Distance: 0.4 mi
- 5/10Madison Middle SchoolGrades: 6-8Distance: 2.3 mi
- 6/10Robinson High SchoolGrades: 9-12Distance: 1.2 mi
Schools provided by the listing agent
- Elementary: Chiaramonte-HB
- Middle: Madison-HB
- High: Robinson-HB
Source: Stellar MLS. This data may not be complete. We recommend contacting the local school district to confirm school assignments for this home.
Get a cash offer in 3 minutes
Find out how much your home could sell for in as little as 3 minutes with a no-obligation cash offer.
Estimated market value
$692,700
Get a cash offer in 3 minutes
Find out how much your home could sell for in as little as 3 minutes with a no-obligation cash offer.
Estimated market value
$692,700
- Florida
- Hillsborough County
- Tampa
- 33611
- Gandy-Sun Bay South
- 6302 S SELBOURNE AVENUE
Nearby cities
Nearby neighborhoods
Nearby zip codes
Other Tampa Topics
