This fixer upper ome has 3-bedrooms, 1.5-baths, 931 Sq. Ft. of living space. Tile flooring throughout, blinds and ceiling fans. The home has full-sized washer/dryer hookups and gas water heater. Fenced back yard with room for a pool. It's located in South Tampa convenient to MacDill AFB, downtown Tampa, great shopping, dining and entertainment. Home is sold as/is.
Sold for $299,900
$299,900
6312 S SELBOURNE AVENUE, TAMPA, FL 33611
3beds
931sqft
Single Family Residence
Built in 1979
5,250 Square Feet Lot
$311,700 Zestimate®
$322/sqft
$2,180 Estimated rent
Home value
$311,700
$262,000 - $368,000
$2,180/mo
Zestimate® history
Owner options
List your home for rent
$2,180/mo
Rent Zestimate®
Find your next renter with Zillow Rental Manager. Plus, with online applications, you can quickly screen prospective tenants – for free.
$2,180/mo
Rent Zestimate®
Refinance and save
$2,055/mo
Est. payment
Refinancing to a lower rate could help reduce your monthly payments and save thousands over the life of the loan.
$2,055/mo
Est. payment
Explore your selling options
Work with a Zillow partner agent
Leverage their expertise and Zillow's premium Showcase listings to get your home seen by more buyers.
Get startedList with your own agent
Get your home in front of millions of buyers by listing it on Zillow.
Learn how to do itSell it yourself
Take full control of how buyers see your home on Zillow by listing For Sale by Owner (FSBO).
List your homeWhat's special
Zillow last checked:
Listing updated:
Listed by:
Lewis Stewart, Jr. 813-361-5230,
EXIT BAYSHORE REALTY 813-839-6869
Bought with:
Julian Jackson, 3326886
SAND DOLLAR REALTY GROUP INC
Source: Stellar MLS,MLS#: T3503535 Originating MLS: Tampa
Originating MLS: Tampa
Facts & features
Interior
Bedrooms & bathrooms
- Bedrooms: 3
- Bathrooms: 2
- Full bathrooms: 1
- 1/2 bathrooms: 1
Primary bedroom
- Features: Built-in Closet
- Level: First
- Dimensions: 11x12
Bedroom 2
- Features: Built-in Closet
- Level: First
- Dimensions: 10x10
Bedroom 3
- Features: Built-in Closet
- Level: First
- Dimensions: 10x10
Kitchen
- Level: First
- Dimensions: 10x10
Living room
- Level: First
- Dimensions: 13x15
Heating
- Electric
Cooling
- Central Air
Appliances
- Included: Cooktop, Refrigerator
- Laundry: Inside
Features
- Thermostat
- Flooring: Ceramic Tile
- Has fireplace: No
Interior area
- Total structure area: 1,362
- Total interior livable area: 931 sqft
Property
Parking
- Total spaces: 1
- Parking features: Carport
- Carport spaces: 1
Features
- Levels: One
- Stories: 1
- Exterior features: Other
- Fencing: Vinyl,Wood
Lot
- Size: 5,250 Square Feet
- Dimensions: 42 x 125
Details
- Parcel number: A15301841I00000000008.0
- Zoning: RS-60
- Special conditions: None
Construction
Type & style
- Home type: SingleFamily
- Property subtype: Single Family Residence
Materials
- Block
- Foundation: Slab
- Roof: Shingle
Condition
- Fixer
- New construction: No
- Year built: 1979
Utilities & green energy
- Sewer: Public Sewer
- Water: Public
- Utilities for property: Natural Gas Connected, Public
Community & HOA
Community
- Pet fee: $0 monthly
- Subdivision: ALLERTON PARK REV MAP
HOA
- Has HOA: No
Location
- Region: Tampa
Financial & listing details
- Price per square foot: $322/sqft
- Annual tax amount: $3,612
- Date on market: 2/16/2024
- Listing terms: Cash
- Ownership: Fee Simple
- Total actual rent: 0
- Road surface type: Asphalt
Price history
| Date | Event | Price |
|---|---|---|
| 3/1/2024 | Sold | $299,900$322/sqft |
Source:  Stellar MLS #T3503535 Report a problem Stellar MLS #T3503535 Report a problem | ||
| 2/16/2024 | Pending sale | $299,900$322/sqft |
Source: Stellar MLS #T3503535 Report a problem | ||
| 2/16/2024 | Listed for sale | $299,900$322/sqft |
Source: Stellar MLS #T3503535 Report a problem | ||
Public tax history
Tax history is unavailable.
Neighborhood: Gandy-Sun Bay South
Nearby homes
- $458,0003 bd2 ba1k sqft6312 Selbourne Ave, Tampa, FL 33611Sold

- $699,9003 bd3 ba1.7k sqft6302 S Selbourne Ave, Tampa, FL 33611Sold
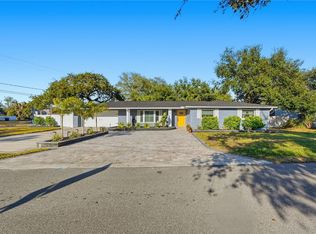
- $860,6504 bd4 ba3.1k sqft3408 W Bay Ave, Tampa, FL 33611Sold
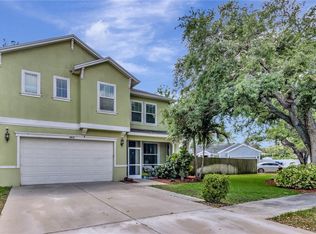
- $700,1004 bd3 ba2.4k sqft3406 W Bay Ave, Tampa, FL 33611Off Market
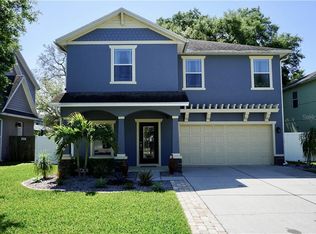
- $1,175,0004 bd3 ba2.5k sqft6309 S Selbourne Ave, Tampa, FL 33611Sold
- $450,0003 bd2 ba1.1k sqft6303 S Selbourne Ave, Tampa, FL 33611Sold
- $477,0003 bd2 ba1.1k sqft6305 S Selbourne Ave, Tampa, FL 33611Sold
- $810,1004 bd3 ba2.8k sqft3404 W Bay Ave, Tampa, FL 33611Off Market
Nearby schools
GreatSchools rating
- 5/10Chiaramonte Elementary SchoolGrades: PK-5Distance: 0.4 mi
- 5/10Madison Middle SchoolGrades: 6-8Distance: 2.3 mi
- 6/10Robinson High SchoolGrades: 9-12Distance: 1.2 mi
Get a cash offer in 3 minutes
Find out how much your home could sell for in as little as 3 minutes with a no-obligation cash offer.
Estimated market value
$311,700
Get a cash offer in 3 minutes
Find out how much your home could sell for in as little as 3 minutes with a no-obligation cash offer.
Estimated market value
$311,700
- Florida
- Hillsborough County
- Tampa
- 33611
- Gandy-Sun Bay South
- 6312 S SELBOURNE AVENUE
Nearby cities
Nearby neighborhoods
Nearby zip codes
Other Tampa Topics
