This remodeled home in South Tampa perfectly blends luxury and relaxation. The home offers three bedrooms, two bathrooms, and a den/flex room. The house was meticulously redesigned to captivate and enchant at every turn. The interior boasts lavish finishes, including white oak luxury vinyl flooring, custom trim work, and new double-pane impact windows. The kitchen offers the perfect blend of elegance, featuring stainless steel appliances, quartz backsplash and countertop, and a center custom-built island with wood paneling. Adjacent is the dining area and den space ideal for office use or kids' playroom. The spacious living room provides natural light, creating an inviting ambiance. The main bedroom has an ensuite bathroom with custom tile work. The list of upgrades includes an HVAC system, an electrical water heater, an electrical panel, and a custom front entry door. Step outside into your private oasis with plenty of room for a refreshing pool. South Tampa is one of the city's most vibrant and popular neighborhoods. It is home to some of the best restaurants, bars, shopping destinations, and outdoor activities in Tampa. Just minutes away from MacDill Airforce base this location offers the perfect blend of urban and suburban lifestyle for all kinds of individuals and families. The home is a HOME RUN make your appointment today!
Sold for $458,000
$458,000
6312 SELBOURNE AVENUE, TAMPA, FL 33611
3beds
1,041sqft
Single Family Residence
Built in 1979
5,250 Square Feet Lot
$425,000 Zestimate®
$440/sqft
$2,260 Estimated rent
Home value
$425,000
$404,000 - $446,000
$2,260/mo
Zestimate® history
Owner options
List your home for rent
$2,260/mo
Rent Zestimate®
Find your next renter with Zillow Rental Manager. Plus, with online applications, you can quickly screen prospective tenants – for free.
$2,260/mo
Rent Zestimate®
Refinance and save
$3,221/mo
Est. payment
Refinancing to a lower rate could help reduce your monthly payments and save thousands over the life of the loan.
$3,221/mo
Est. payment
Explore your selling options
Work with a Zillow partner agent
Leverage their expertise and Zillow's premium Showcase listings to get your home seen by more buyers.
Get startedList with your own agent
Get your home in front of millions of buyers by listing it on Zillow.
Learn how to do itSell it yourself
Take full control of how buyers see your home on Zillow by listing For Sale by Owner (FSBO).
List your homeWhat's special
Zillow last checked:
Listing updated:
Listed by:
Ricky Santana 813-995-1889,
COLDWELL BANKER REALTY 813-685-7755
Bought with:
Susan Maxwell, 3068075
RE/MAX OF STUART
Source: Stellar MLS,MLS#: T3526546 Originating MLS: Tampa
Originating MLS: Tampa
Facts & features
Interior
Bedrooms & bathrooms
- Bedrooms: 3
- Bathrooms: 2
- Full bathrooms: 2
Rooms
- Room types: Den/Library/Office
Primary bedroom
- Features: En Suite Bathroom, Exhaust Fan, Rain Shower Head, Built-in Closet
- Level: First
- Dimensions: 11x12
Bedroom 2
- Features: Ceiling Fan(s), Built-in Closet
- Level: First
- Dimensions: 10x10
Bedroom 3
- Features: Built-in Closet
- Level: First
- Dimensions: 10x10
Den
- Features: Ceiling Fan(s)
- Level: First
- Dimensions: 10x10
Kitchen
- Features: Pantry, Kitchen Island
- Level: First
- Dimensions: 11x12
Laundry
- Features: Built-In Shelving, Built-in Closet
- Level: First
- Dimensions: 6x8
Living room
- Features: Ceiling Fan(s)
- Level: First
- Dimensions: 16x14
Heating
- Central, Electric, Natural Gas
Cooling
- Central Air
Appliances
- Included: Disposal, Electric Water Heater, Exhaust Fan, Microwave, Range, Refrigerator
- Laundry: Electric Dryer Hookup, Gas Dryer Hookup, Laundry Room, Washer Hookup
Features
- Ceiling Fan(s), Eating Space In Kitchen, Living Room/Dining Room Combo, Open Floorplan, Primary Bedroom Main Floor, Solid Surface Counters
- Flooring: Luxury Vinyl, Porcelain Tile
- Windows: ENERGY STAR Qualified Windows, Storm Window(s), Insulated Windows, Low Emissivity Windows, Tinted Windows
- Has fireplace: No
Interior area
- Total structure area: 1,041
- Total interior livable area: 1,041 sqft
Property
Parking
- Total spaces: 2
- Parking features: Covered, Driveway
- Carport spaces: 2
- Has uncovered spaces: Yes
Features
- Levels: One
- Stories: 1
- Patio & porch: Covered, Front Porch
- Exterior features: Lighting
- Fencing: Wood
Lot
- Size: 5,250 Square Feet
- Features: Cleared, City Lot, Sidewalk
Details
- Parcel number: A15301841I00000000008.0
- Zoning: RS-60
- Special conditions: None
Construction
Type & style
- Home type: SingleFamily
- Property subtype: Single Family Residence
Materials
- Block, Stucco
- Foundation: Slab
- Roof: Shingle
Condition
- New construction: No
- Year built: 1979
Utilities & green energy
- Sewer: Public Sewer
- Water: Public
- Utilities for property: BB/HS Internet Available, Cable Available, Electricity Available, Electricity Connected, Natural Gas Available, Sewer Connected, Street Lights, Water Connected
Community & HOA
Community
- Pet fee: $0 monthly
- Subdivision: ALLERTON PARK REV MAP
HOA
- Has HOA: No
Location
- Region: Tampa
Financial & listing details
- Price per square foot: $440/sqft
- Tax assessed value: $306,859
- Annual tax amount: $3,613
- Date on market: 5/15/2024
- Cumulative days on market: 23 days
- Listing terms: Cash,Conventional,FHA,VA Loan
- Ownership: Fee Simple
- Total actual rent: 0
- Electric utility on property: Yes
- Road surface type: Asphalt, Paved
Price history
| Date | Event | Price |
|---|---|---|
| 7/12/2024 | Sold | $458,000$440/sqft |
Source:  Stellar MLS #T3526546 Report a problem Stellar MLS #T3526546 Report a problem | ||
| 6/7/2024 | Pending sale | $458,000$440/sqft |
Source: Stellar MLS #T3526546 Report a problem | ||
| 6/4/2024 | Price change | $458,000-1.5%$440/sqft |
Source: Stellar MLS #T3526546 Report a problem | ||
| 5/15/2024 | Listed for sale | $464,900+55%$447/sqft |
Source: Stellar MLS #T3526546 Report a problem | ||
| 3/7/2024 | Sold | $299,900$288/sqft |
Source: Public Record Report a problem | ||
| 7/8/2017 | Listing removed | $1,300$1/sqft |
Source: Exit Bayshore Realty Report a problem | ||
| 7/3/2017 | Listed for rent | $1,300+52.9%$1/sqft |
Source: Exit Bayshore Realty Report a problem | ||
| 7/27/2012 | Listing removed | $850$1/sqft |
Source: HOFFMAN REALTY, LLC #T2524715 Report a problem | ||
| 7/19/2012 | Price change | $850-2.9%$1/sqft |
Source: HOFFMAN REALTY, LLC #T2524715 Report a problem | ||
| 6/29/2012 | Listed for rent | $875+2.9%$1/sqft |
Source: HOFFMAN REALTY, LLC #T2524715 Report a problem | ||
| 5/21/2011 | Listing removed | $850$1/sqft |
Source: HOFFMAN REALTY, LLC #T2464733 Report a problem | ||
| 4/2/2011 | Listed for rent | $850$1/sqft |
Source: HOFFMAN REALTY, LLC #T2464733 Report a problem | ||
Public tax history
| Year | Property taxes | Tax assessment |
|---|---|---|
| 2025 | $5,417 +42.4% | $306,859 +38.6% |
| 2024 | $3,803 +5.3% | $221,473 +35.4% |
| 2023 | $3,613 +8.5% | $163,560 +10% |
| 2022 | $3,330 +12.8% | $148,691 +10% |
| 2021 | $2,951 +8.6% | $135,174 +10% |
| 2020 | $2,717 +10.5% | $122,885 +10% |
| 2019 | $2,460 | $111,714 -3% |
| 2018 | $2,460 +7.1% | $115,179 +17.7% |
| 2017 | $2,296 +11% | $97,850 +16.6% |
| 2016 | $2,069 +12.3% | $83,932 +9% |
| 2015 | $1,841 +39.2% | $76,986 +28.5% |
| 2014 | $1,322 | $59,908 +10% |
| 2013 | $1,322 +19.9% | $54,462 +10% |
| 2012 | $1,103 -14.8% | $49,511 -15% |
| 2011 | $1,294 -13.2% | $58,257 -14.1% |
| 2010 | $1,490 -6.2% | $67,788 -5.8% |
| 2009 | $1,589 -28.2% | $71,961 -28.3% |
| 2008 | $2,211 -20.9% | $100,336 -22.1% |
| 2007 | $2,796 -2.9% | $128,830 +6.2% |
| 2006 | $2,880 +34.6% | $121,335 +39.3% |
| 2005 | $2,139 | $87,107 +18.8% |
| 2004 | -- | $73,292 +8.5% |
| 2003 | -- | $67,570 +5.6% |
| 2002 | -- | $63,983 +2.9% |
| 2001 | -- | $62,209 +26% |
| 2000 | $1,259 | $49,386 |
Find assessor info on the county website
Neighborhood: Gandy-Sun Bay South
Nearby homes
- $299,9003 bd2 ba931 sqft6312 S Selbourne Ave, Tampa, FL 33611Sold

- $699,9003 bd3 ba1.7k sqft6302 S Selbourne Ave, Tampa, FL 33611Sold
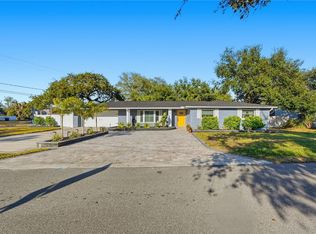
- $860,6504 bd4 ba3.1k sqft3408 W Bay Ave, Tampa, FL 33611Sold
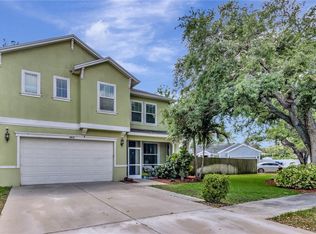
- $704,0004 bd3 ba2.4k sqft3406 W Bay Ave, Tampa, FL 33611Off Market
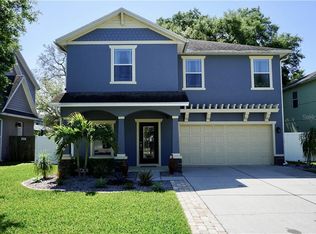
- $1,175,0004 bd3 ba2.5k sqft6309 S Selbourne Ave, Tampa, FL 33611Sold
- $450,0003 bd2 ba1.1k sqft6303 S Selbourne Ave, Tampa, FL 33611Sold
- $477,0003 bd2 ba1.1k sqft6305 S Selbourne Ave, Tampa, FL 33611Sold
- $812,7004 bd3 ba2.8k sqft3404 W Bay Ave, Tampa, FL 33611Off Market
Nearby schools
GreatSchools rating
- 5/10Chiaramonte Elementary SchoolGrades: PK-5Distance: 0.4 mi
- 5/10Madison Middle SchoolGrades: 6-8Distance: 2.3 mi
- 6/10Robinson High SchoolGrades: 9-12Distance: 1.2 mi
Schools provided by the listing agent
- Elementary: Chiaramonte-HB
- Middle: Madison-HB
- High: Robinson-HB
Source: Stellar MLS. This data may not be complete. We recommend contacting the local school district to confirm school assignments for this home.
Get a cash offer in 3 minutes
Find out how much your home could sell for in as little as 3 minutes with a no-obligation cash offer.
Estimated market value
$425,000
Get a cash offer in 3 minutes
Find out how much your home could sell for in as little as 3 minutes with a no-obligation cash offer.
Estimated market value
$425,000
- Florida
- Hillsborough County
- Tampa
- 33611
- Gandy-Sun Bay South
- 6312 SELBOURNE AVENUE
Nearby cities
Nearby neighborhoods
Nearby zip codes
Other Tampa Topics
