Welcome to 341 Brown Lane In Selah-a stunning custom-built retreat where exceptional Craftsmanship meets breathtaking mountain views.
This beautifully designed 4-bedroom, 3-bath residence offers the perfect balance of luxury, comfort, and functionality. From the moment you enter, you'll appreciate the attention to detail throughout, Including custom masonry, quality finishes, and thoughtfully designed living spaces.
The heart of the home is the expansive open-concept kitchen and living area, where custom cabinetry, high-end appliances, and a wall of windows create a bright and Inviting atmosphere while perfectly framing the sweeping views of the surrounding mountains. Whether you're preparing. meals, entertaining guests, or simply enjoying a quiet evening at home, this space was designed to bring people together.
The luxurious primary suite provides comfort and luxury, with heated bathroom floors, a fireplace and a walk In closet. plus large windows to capture the views from inside.
Step outside and discover what truly sets this property apart. The spectacular outdoor living area Is an entertainer's dream, featuring a spacious stone patio with panoramic views, a built-in barbecue, pizza oven, and outdoor fireplace. Imagine gathering with friends and family on warm summer evenings or relaxing beneath a blanket of stars while enjoying the peaceful surroundings of Selah.
Additional amenities Include custom masonry throughout, underground Irrigation, a private well, bonus room loft, 2 fireplaces and beautifully maintained grounds that complement the natural beauty of the property.
Offering a rare combination of luxury, craftsmanship, and unforgettable outdoor living, 341 Brown Lane is more than a home-it's a lifestyle.
Contingent
$975,000
341 Brown Ln, Selah, WA 98942
4beds
3,696sqft
Single Family Residence
Built in 2007
1 Acres Lot
$-- Zestimate®
$264/sqft
$-- HOA
What's special
- 94 days
- 105
- 1
Zillow last checked:
Listed by:
Kristi Smith,
John L Scott Real Estate
Source: John L Scott Real Estate,MLS#: 26-1861
Facts & features
Interior
Bedrooms & bathrooms
- Bedrooms: 4
- Bathrooms: 3
- Full bathrooms: 3
Features
- Has basement: No
Interior area
- Total structure area: 3,696
- Total interior livable area: 3,696 sqft
Property
Lot
- Size: 1 Acres
Details
- Parcel number: 18130332004
Construction
Type & style
- Home type: SingleFamily
- Property subtype: Single Family Residence
Condition
- Year built: 2007
Community & HOA
Location
- Region: Selah
Financial & listing details
- Price per square foot: $264/sqft
- Tax assessed value: $534,000
- Annual tax amount: $7,070
- Date on market: 6/19/2026
- Lease term: Contact For Details
Estimated market value
Not available
Estimated sales range
Not available
Not available
Price history
| Date | Event | Price |
|---|---|---|
| 7/20/2026 | Contingent | $975,000$264/sqft |
Source: John L Scott Real Estate #26-1861 Report a problem | ||
| 6/19/2026 | Listed for sale | $975,000-11%$264/sqft |
Source: John L Scott Real Estate #26-1861 Report a problem | ||
| 1/1/2026 | Listing removed | $1,095,000$296/sqft |
Source:  Yakima #25-939 Report a problem Yakima #25-939 Report a problem | ||
| 4/15/2025 | Listed for sale | $1,095,000-4.8%$296/sqft |
Source: Yakima #25-939 Report a problem | ||
| 12/30/2024 | Listing removed | $1,150,000$311/sqft |
Source: Yakima #24-1229 Report a problem | ||
| 10/1/2024 | Price change | $1,150,000-4.2%$311/sqft |
Source: Yakima #24-1229 Report a problem | ||
| 6/5/2024 | Listed for sale | $1,200,000$325/sqft |
Source: Yakima #24-1229 Report a problem | ||
Public tax history
| Year | Property taxes | Tax assessment |
|---|---|---|
| 2022 | $7,070 -1.9% | $534,000 +13% |
| 2021 | $7,206 +38.2% | $472,400 +5.6% |
| 2019 | $5,215 -10.2% | $447,200 +0.6% |
| 2018 | $5,808 -2.3% | $444,400 -0.1% |
| 2017 | $5,947 | $444,700 +1.3% |
| 2016 | $5,947 | $439,100 +1.8% |
| 2015 | $5,947 | $431,200 +2.4% |
| 2014 | $5,947 | $421,150 |
| 2013 | $5,947 | $421,150 -3.6% |
| 2011 | -- | $437,050 |
| 2010 | $5,860 | $437,050 |
Find assessor info on the county website
Monthly payment
Est. payment
Payment breakdown
Explore the cost of this home by adjusting the details. Changes won't be saved.Climate risks
Neighborhood: 98942
Similar homes
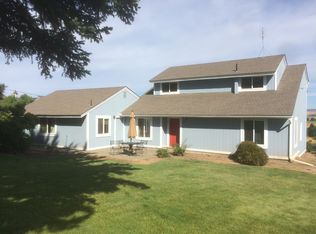
- $975,0004 bd3 ba3.6k sqft341 Brown Ln, Selah, WA 98942For Sale

 MLS ID #26-1861, Kristi Smith, John L Scott Yakima. Yakima
 - $995,0005 bd4 ba4.2k sqft1953 Crusher Canyon Rd, Selah, WA 98942For Sale
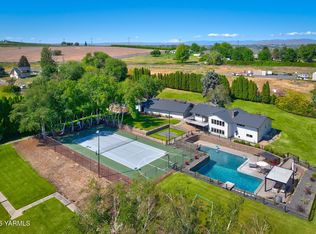 MLS ID #26-1668, Cory Bemis, John L Scott Yakima. Yakima
 - $850,0003 bd4 ba3.7k sqft332 Marisa Hill Drive, Selah, WA 98942Active
 MLS ID #2533730, April Davis. NWMLS as distributed by MLS GRID
 - $950,0003 bd3 ba2.3k sqft160 Horseshoe Lane, Selah, WA 98942Contingent
 MLS ID #2507467, Leah Holbrook. NWMLS as distributed by MLS GRID
 - $999,0005 bd4 ba4.8k sqft190 Gopher Rd, Selah, WA 98942For SaleMLS ID #26-2810, Chris Gordy, Berkshire Hathaway HomeServices Central Washington Real Estate. Yakima
- $775,0004 bd5 ba3.5k sqft550 Dickerman Ln, Selah, WA 98942For SaleMLS ID #26-2495, Tyler Van Horn, John L Scott Yakima. Yakima
- $899,9003 bd3 ba2.6k sqft201 N Galloway Dr, Yakima, WA 98908For SaleMLS ID #26-917, Harry Collier, Windermere Real Estate. Yakima
- $675,0003 bd3 ba1.8k sqft575 Parish Rd, Selah, WA 98942For SaleMLS ID #26-2381, Moriet Miketa, John L Scott Yakima. Yakima
- $899,5005 bd5 ba3.7k sqft1107 Heritage Hills Ln, Selah, WA 98942New ConstructionMLS ID #26-1129, Yuliyan Vladimirov, eXp Realty LLC Kennewick. Yakima
- $789,9003 bd3 ba2.5k sqft82 E Gleed Rd, Naches, WA 98937For SaleMLS ID #26-2093, Joe Holman, Coldwell Banker Cascade Real Estate. Yakima
- $1,000,0004 bd4 ba5.2k sqft14801 Summitview Ext, Yakima, WA 98908For SaleMLS ID #26-2694, Corie Burck, Keller Williams Yakima Valley. Yakima
- $925,0003 bd5 ba4k sqft611 N 80th Ave, Yakima, WA 98908For SaleMLS ID #26-2499, Drew Harris, John L Scott Yakima. Yakima
- $499,0004 bd2 ba3.1k sqft1761 Selah Loop Rd, Selah, WA 98942For SaleMLS ID #26-1914, Drew Harris, John L Scott Yakima. Yakima
- $517,9004 bd3 ba2.6k sqft815 S 4th Street Loop, Selah, WA 98942For SaleMLS ID #26-2048, Liz Delgado, John L Scott Yakima. Yakima
- $795,0004 bd5 ba4k sqft121 Basalt Springs Way, Naches, WA 98937For SaleMLS ID #26-1027, Kimberly Turnquist, Coldwell Banker Cascade Real Estate. Yakima
- $1,050,0004 bd4 ba3.6k sqft13507 Church Rd, Yakima, WA 98903For SaleMLS ID #26-896, Jeana Abrams, RE/MAX, The Collective. Yakima
- $607,0004 bd3 ba2.4k sqft1475 Valhalla Loop, Selah, WA 98942For SaleMLS ID #26-2470, Katy Ruark, John L Scott Yakima. Yakima
