Experience breathtaking panoramic views from this beautifully maintained custom home on 1 acre in one of Selah's most desirable locations. Offering 3,740 SF of thoughtfully designed living space, this home combines comfort, functionality, and pride of ownership throughout. The main level features the primary suite, additional bedroom, dedicated office, spacious living and dining areas, laundry room, and access to view decks. Low thresholds and wide doorways provide enhanced accessibility. Downstairs offers an additional bedroom, den, hobby room/flex space, and room for guests, hobbies, storage, or multi-generational living. With 3.5 bathrooms, this versatile floor plan accommodates a variety of lifestyles. Expansive windows capture stunning valley views while filling the home with natural light. Gather around the cozy fireplace on cooler evenings or relax and enjoy the scenery. Fresh exterior paint reflects the exceptional care this home has received, while the durable 50-year roof provides peace of mind. The oversized 1,052-square-foot attached garage offers abundant space for vehicles, storage, and workshop needs. Outside, professionally landscaped grounds feature underground sprinklers for easy maintenance. The private 1-acre lot offers the perfect balance of space, privacy, and spectacular views. Meticulously cared for and thoughtfully designed, this exceptional Selah property delivers comfort, quality, accessibility, and stunning scenery in a sought-after location.
Active
Listed by: BCR LLC • April Davis
Price cut: $15K (7/22)
$895,000
332 Marisa Hill Drive, Selah, WA 98942
3beds
3,740sqft
:
Get pre-qualified$5,510/mo
Single Family Residence
Built in 2006
1 Acres Lot
$875,200 Zestimate®
$239/sqft
$-- HOA
What's special
Cozy fireplaceNatural lightDedicated officeBreathtaking panoramic viewsPrimary suiteProfessionally landscaped groundsAccess to view decks
- 59 days |
- 567 |
- 14 |
Zillow last checked:
Listing updated:
Listed by:
April Davis,
BCR LLC
Source: NWMLS as distributed by MLS GRID,MLS#: 2533730
Facts & features
Interior
Bedrooms & bathrooms
- Bedrooms: 3
- Bathrooms: 4
- Full bathrooms: 1
- 3/4 bathrooms: 2
- 1/2 bathrooms: 1
- Main level bathrooms: 3
- Main level bedrooms: 2
Primary bedroom
- Level: Main
Bedroom
- Level: Main
Bedroom
- Level: Lower
Bathroom full
- Level: Main
Bathroom three quarter
- Level: Main
Bathroom three quarter
- Level: Lower
Other
- Level: Main
Den office
- Level: Main
Den office
- Level: Lower
Dining room
- Level: Main
Entry hall
- Level: Main
Family room
- Level: Lower
Kitchen with eating space
- Level: Main
Living room
- Level: Main
Utility room
- Level: Main
Heating
- Fireplace, Heat Pump, Electric
Cooling
- Heat Pump
Appliances
- Included: Dishwasher, Disposal, Microwave, Refrigerator, Stove(s)/Range(s), Washer, Dishwasher(s), Garbage Disposal, Microwave(s), Refrigerator(s), Washer(s), Water Heater: Electric, Water Heater Location: Garage
Features
- Bath Off Primary, Central Vacuum, Ceiling Fan(s), Dining Room
- Flooring: Hardwood
- Windows: Dbl Pane/Storm Window, Skylight(s)
- Basement: Daylight,Finished
- Number of fireplaces: 1
- Fireplace features: Gas, See Remarks, Main Level: 1, Fireplace
Interior area
- Total structure area: 3,740
- Total interior livable area: 3,740 sqft
Property
Parking
- Total spaces: 7
- Parking features: Driveway, Attached Garage
- Has attached garage: Yes
- Covered spaces: 3
- Uncovered spaces: 4
Accessibility
- Accessibility features: Accessible Approach with Ramp, Accessible Bath, Accessible Bedroom, Accessible Central Living Area, Accessible Entrance, Accessible Kitchen, Accessible Utility
Features
- Levels: One
- Stories: 1
- Entry location: Main
- Patio & porch: Bath Off Primary, Built-In Vacuum, Ceiling Fan(s), Dbl Pane/Storm Window, Dining Room, Fireplace, Skylight(s), Sprinkler System, Walk-In Closet(s), Water Heater
- Has view: Yes
- View description: City, Mountain(s), Territorial
Lot
- Size: 1 Acres
- Features: Paved, Deck, Patio, Propane, Sprinkler System
- Residential vegetation: Garden Space
Details
- Parcel number: 18142714413
- Zoning: RT
- Zoning description: Jurisdiction: County
- Special conditions: Standard
Construction
Type & style
- Home type: SingleFamily
- Architectural style: Traditional,1 Story w/Bsmnt.
- Property subtype: Single Family Residence
Materials
- Wood Siding
- Foundation: Poured Concrete
- Roof: Composition,See Remarks
Condition
- Year built: 2006
Details
- Builder name: Dale Turner
Utilities & green energy
- Electric: Company: Pacific Power
- Sewer: Septic Tank, Company: Septic
- Water: Community, Company: Marisa Hill Water Users Assoc
Community & HOA
Community
- Features: CCRs
- Subdivision: Selah
Location
- Region: Selah
Financial & listing details
- Price per square foot: $239/sqft
- Tax assessed value: $658,200
- Annual tax amount: $5,536
- Date on market: 6/5/2026
- Cumulative days on market: 61 days
- Listing terms: Conventional,FHA,VA Loan
- Inclusions: Dishwasher(s), Garbage Disposal, Microwave(s), Refrigerator(s), Stove(s)/Range(s), Washer(s)
Estimated market value
$875,200
$831,000 - $919,000
$3,500/mo
Price history
| Date | Event | Price |
|---|---|---|
| 7/22/2026 | Price change | $895,000-1.6%$239/sqft |
Source:  PACMLS #293616 Report a problem PACMLS #293616 Report a problem | ||
| 6/6/2026 | Listed for sale | $910,000+1554.5%$243/sqft |
Source:  Yakima #26-1700 Report a problem Yakima #26-1700 Report a problem | ||
| 7/28/2005 | Sold | $55,000$15/sqft |
Source: Public Record Report a problem | ||
| 10/20/2004 | Sold | $55,000+7.8%$15/sqft |
Source: Public Record Report a problem | ||
| 9/18/2003 | Sold | $51,000+2%$14/sqft |
Source: Public Record Report a problem | ||
| 11/16/2000 | Sold | $50,000$13/sqft |
Source: Public Record Report a problem | ||
Public tax history
| Year | Property taxes | Tax assessment |
|---|---|---|
| 2025 | $5,536 -8.5% | $658,200 +7.1% |
| 2024 | $6,049 +9.1% | $614,800 +14.1% |
| 2023 | $5,547 +1.6% | $538,800 +12.2% |
| 2022 | $5,462 +0.8% | $480,400 -9.3% |
| 2021 | $5,416 +7.9% | $529,800 +23.1% |
| 2019 | $5,020 +3% | $430,500 +15.4% |
| 2018 | $4,875 +1.3% | $373,000 +1.2% |
| 2017 | $4,812 | $368,700 -0.7% |
| 2016 | $4,812 | $371,450 -1.8% |
| 2015 | $4,812 | $378,250 +0% |
| 2014 | $4,812 | $378,150 |
| 2013 | $4,812 | $378,150 +0% |
| 2011 | -- | $378,000 |
| 2010 | $4,924 | $378,000 |
Find assessor info on the county website
Monthly payment
Est. payment
Payment breakdown
Explore the cost of this home by adjusting the details. Changes won't be saved.Climate risks
Neighborhood: 98942
Nearby schools
GreatSchools rating
- 3/10Selah Intermediate SchoolGrades: 3-5Distance: 1.2 mi
- 3/10Selah Middle SchoolGrades: 6-8Distance: 1.7 mi
- 5/10Selah High SchoolGrades: 9-12Distance: 1.5 mi
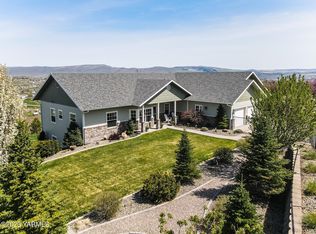
- $730,0004 bd4 ba3.4k sqft330 Marisa Hill Dr, Selah, WA 98942Sold
- $190,0003 AcresNka McGonagle Marisa Hill Dr, Selah, WA 98942Lot/Land

- $199,5001.94 Acres150 Marisa Hill Dr, Selah, WA 98942Lot/Land

- $249,9001.2 Acres1564 W Goodlander Rd #3, Selah, WA 98942Lot/Land

- $--1.01 Acres0 Nna Marisa Hill Dr, Selah, WA 98942Off Market
- $900,0003 bd4 ba3.2k sqft100 Marisa Hill Dr, Selah, WA 98942Sold
- $618,9003 bd3 ba2.2k sqft1551 W Goodlander Rd, Selah, WA 98942Sold
- $412,5003 bd3 ba1.7k sqft730 Baker Rd, Selah, WA 98942Sold
A local agent can set up tours, give advice and negotiate with sellers.
Similar homes
- $799,0004 bd3 ba2.9k sqft3861 Speyers Rd, Selah, WA 98942For Sale
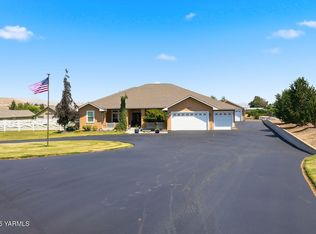
 MLS ID #26-2058, Jeremy Sinnes, John L Scott Yakima. Yakima
 - $950,0002 bd3 ba2.3k sqft160 Horseshoe Lane, Selah, WA 98942Active
 MLS ID #2507467, Leah Holbrook. NWMLS as distributed by MLS GRID
 - $699,0004 bd3 ba2.2k sqft3672 N Wenas Rd, Selah, WA 98942For Sale
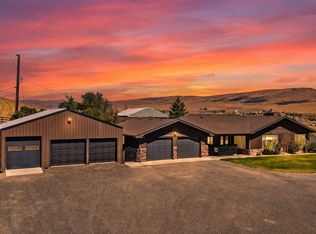 MLS ID #26-2318, Megan Willis, RE/MAX, The Collective. Yakima
 - $589,0003 bd2 ba2k sqft31 Faulkner Rd, Selah, WA 98942For Sale
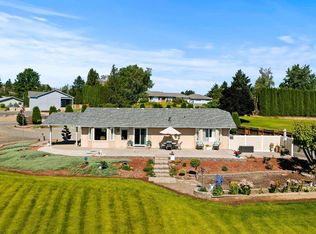 MLS ID #26-1834, Liz Delgado, John L Scott Yakima. Yakima
 - $619,0003 bd2 ba2.1k sqft261 Westridge Rd, Selah, WA 98942For SaleMLS ID #26-2306, Karen Schademan, RE/MAX, The Collective. Yakima
- $565,0005 bd4 ba3.3k sqft115 Lyle Loop, Selah, WA 98942For SaleMLS ID #26-2319, Becky Hosman, Berkshire Hathaway HomeServices Central Washington Real Estate. Yakima
- $925,0003 bd4 ba3.6k sqft4508 Fechter Rd, Yakima, WA 98908For SaleMLS ID #26-1096, Moriet Miketa, John L Scott Yakima. Yakima
- $499,0004 bd2 ba3.1k sqft1761 Selah Loop Rd, Selah, WA 98942For SaleMLS ID #26-1914, Drew Harris, John L Scott Yakima. Yakima
- $925,0003 bd4 ba4k sqft901 N 66th Ave, Yakima, WA 98908For SaleMLS ID #26-1984, Chris Gordy, Berkshire Hathaway HomeServices Central Washington Real Estate. Yakima
- $875,0004 bd3 ba3.2k sqft7610 Scenic Drive, Yakima, WA 98908ActiveMLS ID #2551356, Kathryn M Soldano. NWMLS as distributed by MLS GRID
- $835,0004 bd5 ba4k sqft121 Basalt Springs Way, Naches, WA 98937For SaleMLS ID #26-1027, Kimberly Turnquist, Coldwell Banker Cascade Real Estate. Yakima
- $765,0003 bd3 ba3.1k sqft1013 Crest Acres Pl, Yakima, WA 98908For SaleMLS ID #26-2253, Alecia McGuire, Windermere Real Estate. Yakima
- $535,0003 bd3 ba1.8k sqft281 Gore Rd, Selah, WA 98942For SaleMLS ID #26-2056, Ricardo Iriarte, Century 21 Center Point. Yakima
- $999,5003 bd3 ba2.6k sqft201 N Galloway Dr, Yakima, WA 98908For SaleMLS ID #26-917, Harry Collier, Windermere Real Estate. Yakima
- $825,0004 bd3 ba4.9k sqft714 N 58th Ave, Yakima, WA 98908For SaleMLS ID #26-2285, Megan Willis, RE/MAX, The Collective. Yakima
- $499,0004 bd2 ba2.5k sqft807 W Fremont Ave, Selah, WA 98942For SaleMLS ID #26-2202, Debby Brown, RE/MAX, The Collective. Yakima
- $940,0004 bd4 ba4.2k sqft4504 Scenic Dr, Yakima, WA 98908For SaleMLS ID #26-1878, Candy Lea Stump, Keller Williams Yakima Valley. Yakima
- $1,200,0006 bd4 ba5.4k sqft93 Camfield Rd, Yakima, WA 98908For SaleMLS ID #26-1649, Amy Maib, Keller Williams Yakima Valley. Yakima
- $542,5004 bd3 ba2.6k sqft815 S 4th Street Loop, Selah, WA 98942For SaleMLS ID #26-2048, Liz Delgado, John L Scott Yakima. Yakima
- $820,0003 bd4 ba3.3k sqft137 Wakatak Rd, Yakima, WA 98908For SaleMLS ID #26-2194, Amanda Frank, Berkshire Hathaway HomeServices Central Washington Real Estate. Yakima
