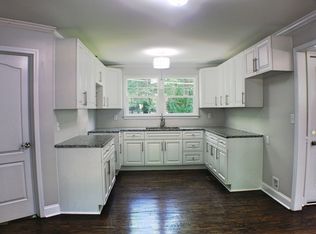
Welcome home to this beautifully designed 3-bedroom, 2-bath residence that perfectly blends comfort, functionality, and modern style. From the moment you arrive, you'll appreciate the inviting curb appeal and thoughtfully designed floor plan that makes everyday living effortless. Inside, the bright, open-concept living space flows seamlessly into a stylish kitchen featuring stainless steel appliances, sleek white cabinetry, ample counter space, and a timeless design that's perfect for preparing meals and entertaining guests. The spacious primary suite is conveniently located on the main level, offering privacy and convenience, complete with a full en suite bath and a generous walk-in closet. Two additional bedrooms provide flexible space for guests or a home office, while the second full bath is thoughtfully positioned to serve both bedrooms. Situated in a convenient Lancaster location, you'll enjoy quick access to Historic Downtown Lancaster, where charming boutiques, local restaurants, coffee shops, and year-round community events create a vibrant small-town atmosphere. Nearby conveniences include Walmart, Food Lion, ALDI, MUSC Health Lancaster Medical Center, Walter M. Elisha Park, Lancaster Golf Club, and Andrew Jackson State Park for outdoor recreation. Commuters will appreciate easy access to US-521 and SC-9, with Indian Land, Ballantyne, Waxhaw, and Uptown Charlotte all within an easy drive. With its modern finishes, functional layout, desirable main-level primary suite, and excellent location close to shopping, dining, parks, healthcare, and commuter routes, this move-in-ready home offers the perfect combination of style, comfort, and convenience. Don't miss your opportunity to make it yours!
Active
Est. $235,000
341 Buckelew St, Lancaster, SC 29720
3beds
1,423sqft
Single Family Residence
Built in 2026
0.27 Acres Lot
$-- Zestimate®
$165/sqft
$-- HOA
What's special
Ample counter spaceStainless steel appliancesFull en suite bathStylish kitchenTimeless designSleek white cabinetryThoughtfully designed floor plan
- 84 days
- 117
- 6
Zillow last checked:
Listing updated:
Listed by:
Nancy Braun nancy@showcaserealty.net,
Showcase Realty LLC
Source: Canopy MLS as distributed by MLS GRID,MLS#: 4385885
Facts & features
Interior
Bedrooms & bathrooms
- Bedrooms: 3
- Bathrooms: 2
- Full bathrooms: 2
- Main level bedrooms: 1
Primary bedroom
- Level: Main
Bedroom s
- Level: Upper
Bedroom s
- Level: Upper
Bathroom full
- Level: Main
Bathroom full
- Level: Upper
Kitchen
- Level: Main
Laundry
- Level: Main
Living room
- Level: Main
Loft
- Level: Upper
Heating
- Heat Pump
Cooling
- Heat Pump
Appliances
- Included: Dishwasher, Disposal, Electric Oven, Electric Range, Electric Water Heater, Microwave
- Laundry: Electric Dryer Hookup, Main Level
Features
- Flooring: Carpet, Vinyl
- Has basement: No
- Attic: Pull Down Stairs
Interior area
- Total structure area: 1,423
- Total interior livable area: 1,423 sqft
- Finished area above ground: 1,423
- Finished area below ground: 0
Video & virtual tour
Property
Parking
- Total spaces: 3
- Parking features: Driveway
- Uncovered spaces: 3
Features
- Levels: Two
- Stories: 2
Lot
- Size: 0.27 Acres
- Dimensions: 120 x 99 x 121 x 99
Details
- Parcel number: 0068N0E007.02
- Zoning: ?
- Special conditions: Notice Of Default
Construction
Type & style
- Home type: SingleFamily
- Property subtype: Single Family Residence
Materials
- Hardboard Siding
- Foundation: Slab
Condition
- New construction: No
- Year built: 2026
Utilities & green energy
- Sewer: Public Sewer
- Water: City
Community & HOA
Community
- Security: Carbon Monoxide Detector(s), Smoke Detector(s)
- Subdivision: None
Location
- Region: Lancaster
Financial & listing details
- Price per square foot: $165/sqft
- Tax assessed value: $212,900
- Annual tax amount: $6,024
- Date on market: 7/17/2026
- Cumulative days on market: 84 days
- Listing terms: Cash,Conventional
- Road surface type: Concrete, Paved
Foreclosure details
Estimated market value
Not available
Estimated sales range
Not available
$1,991/mo
Price history
| Date | Event | Price |
|---|---|---|
| 10/28/2025 | Sold | $382,338+44.3%$269/sqft |
Source: Public Record Report a problem | ||
| 5/1/2024 | Listing removed | $265,000$186/sqft |
Source:  Arbor Construction Report a problem Arbor Construction Report a problem | ||
| 12/3/2023 | Listed for sale | $265,000$186/sqft |
Source: Arbor Construction Report a problem | ||
Public tax history
| Year | Property taxes | Tax assessment |
|---|---|---|
| 2025 | $6,024 +868.6% | $12,770 +609.4% |
| 2024 | $622 | $1,800 |
Find assessor info on the county website
Monthly payment
Climate risks
Neighborhood: 29720
Nearby schools
Schools provided by the listing agent
- Elementary: Clinton
- Middle: A.R. Rucker
- High: Lancaster
Source: Canopy MLS as distributed by MLS GRID. This data may not be complete. We recommend contacting the local school district to confirm school assignments for this home.


Similar homes
- $235,0003 bd2 ba1.2k sqft2051 E Park Dr, Lancaster, SC 29720For Sale
 MLS ID #643886, Denise Gordon. Consolidated MLS
 - $219,9003 bd2 ba1k sqft308 Kershaw St, Lancaster, SC 29720For Sale

 MLS ID #4399327, Brandon Jackson, Better Homes and Garden Real Estate Paracle. Canopy MLS as distributed by MLS GRID
 - $210,0003 bd2 ba1k sqft404 Palmetto St, Lancaster, SC 29720For Sale
 MLS ID #4409404, Erick Puerta, Rinehart Realty Corporation. Canopy MLS as distributed by MLS GRID
 - $237,0003 bd2 ba1.2k sqft317 McCardell St #10, Lancaster, SC 29720For Sale
 MLS ID #4423164, Cynthia Pinkston, MATHERS REALTY.COM. Canopy MLS as distributed by MLS GRID
 - $239,9903 bd2 ba1.3k sqft1286 Elmwood Ave, Lancaster, SC 29720For SaleMLS ID #4424690, Matthew Maddalone, Maddalone Real Estate LLC. Canopy MLS as distributed by MLS GRID
- $284,9003 bd2 ba1.5k sqft2504 Downey Dr, Lancaster, SC 29720For SaleMLS ID #4429121, Brent Humphries, Heartland Realty LLC. Canopy MLS as distributed by MLS GRID
- $209,0003 bd1 ba1.2k sqft802 Chesterfield Ave, Lancaster, SC 29720For SaleMLS ID #4340603, Vivian Quattlebaum, Lifestyle International Realty. Canopy MLS as distributed by MLS GRID
- $233,5004 bd3 ba1.5k sqft109 N Gregory St, Lancaster, SC 29720New ConstructionMLS ID #4416374, Erick Puerta, Rinehart Realty Corporation. Canopy MLS as distributed by MLS GRID
- $250,0003 bd3 ba1.3k sqft209 Azalea Rd, Lancaster, SC 29720For SaleMLS ID #4403181, Sherica Rushing, Keller Williams Connected. Canopy MLS as distributed by MLS GRID
- $259,9003 bd2 ba1.2k sqft2514 Oxford Cir, Lancaster, SC 29720For SaleMLS ID #4425299, Beverly Austin, Century 21 Providence Realty. Canopy MLS as distributed by MLS GRID
- $275,0003 bd2 ba1.7k sqft406 S Market St, Lancaster, SC 29720For SaleMLS ID #4421298, Adriana Moreno, NorthGroup Real Estate LLC. Canopy MLS as distributed by MLS GRID
- $247,0004 bd3 ba1.6k sqft104 N Penny St, Lancaster, SC 29720For SaleMLS ID #4400060, Erica Simpson, Erica Homes LLC. Canopy MLS as distributed by MLS GRID
- $260,0003 bd2 ba1.2k sqft2274 White Pine Ct, Lancaster, SC 29720For SaleMLS ID #4419652, Melanie Outlaw, Northgroup Real Estate. Canopy MLS as distributed by MLS GRID
- $210,0003 bd2 ba1.3k sqft302 Cedar St, Lancaster, SC 29720For SaleMLS ID #4422336, Alexis Johnson, EXP Realty LLC Ballantyne. Canopy MLS as distributed by MLS GRID
- $203,0003 bd2 ba1k sqft1627 Catoe Rd, Lancaster, SC 29720For SaleMLS ID #4417308, Verria Hairston, Opendoor Brokerage LLC. Canopy MLS as distributed by MLS GRID
- $250,0003 bd2 ba1.6k sqft304 W Gay St, Lancaster, SC 29720For SaleMLS ID #4311434, Dena Parry, Corcoran HM Properties. Canopy MLS as distributed by MLS GRID
- $258,0003 bd2 ba1.5k sqft2592 Tully Ct, Lancaster, SC 29720For SaleMLS ID #4411122, Iby Marzouq, Mark Spain Real Estate. Canopy MLS as distributed by MLS GRID
- $217,5003 bd3 ba1k sqft103 Pleasant Hill St, Lancaster, SC 29720For SaleMLS ID #4423465, Garrett Small, Keller Williams Connected. Canopy MLS as distributed by MLS GRID
- $220,0003 bd3 ba1.9k sqft305 N White St, Lancaster, SC 29720For SaleMLS ID #4376027, Drew Maher, DM Properties & Associates. Canopy MLS as distributed by MLS GRID
- $279,5003 bd2 ba1.3k sqft2017 Country Club Dr, Lancaster, SC 29720For SaleMLS ID #4429318, Jeannie Alvear, Premier South. Canopy MLS as distributed by MLS GRID
