Bring your vision and creativity to 341 Garfield Street! Located in York’s Farquhar Park neighborhood, this spacious Colonial twin offers approximately 2,160 square feet of living space with 4–5 bedrooms and plenty of potential. Built in 1900, the home features the character and generous room sizes you would expect from a property of this era, along with wood flooring, multiple levels of living space, a full basement, and a detached garage with additional off-street parking. Schedule your showing ASAP! The home is in need of TLC and updating, making it a great opportunity for an investor, renovator, or owner-occupant looking to customize a home and build equity. With its flexible floor plan and 4–5 bedroom potential, there is plenty of room to reimagine the space to fit your needs. Conveniently located near local parks, shopping, dining, schools, and other York amenities. Bring your ideas and unlock the potential of this spacious home!
For sale
Price cut: $8K (10/15)
$147,000
341 Garfield St, York, PA 17401
0beds
0baths
2,160sqft
Single Family Residence
Built in 1900
2,374 Square Feet Lot
$142,400 Zestimate®
$68/sqft
$-- HOA
What's special
Detached garageFull basementAdditional off-street parkingSpacious colonial twinWood flooring
- 15 days
- 251
- 14
Zillow last checked:
Listing updated:
Listed by:
David Siwy 215-778-6277,
New and Modern Group, LLC 2012989903
Source: Bright MLS,MLS#: PAYK2113184
Facts & features
Interior
Bedrooms & bathrooms
- Bedrooms: 0
- Bathrooms: 0
Basement
- Area: 0
Heating
- Radiator, Steam, Natural Gas
Cooling
- None
Appliances
- Included: Gas Water Heater
- Laundry: Upper Level
Features
- Additional Stairway, Ceiling Fan(s), Dining Area
- Flooring: Wood, Vinyl
- Doors: Storm Door(s)
- Windows: Double Hung, Double Pane Windows, Insulated Windows, Replacement, Screens, Storm Window(s), Vinyl Clad, Window Treatments
- Basement: Full,Concrete,Shelving,Side Entrance,Walk-Out Access,Windows,Workshop
- Has fireplace: No
Interior area
- Total structure area: 2,160
- Total interior livable area: 2,160 sqft
- Finished area above ground: 2,160
- Finished area below ground: 0
Property
Parking
- Total spaces: 1
- Parking features: Storage, Covered, Garage Faces Rear, Paved, Alley Access, Detached, Off Street, On Street
- Garage spaces: 1
- Has uncovered spaces: Yes
Accessibility
- Accessibility features: 2+ Access Exits, Accessible Doors, Accessible Hallway(s)
Features
- Levels: Three
- Stories: 3
- Patio & porch: Breezeway, Brick, Deck, Patio, Porch
- Exterior features: Awning(s), Rain Gutters, Sidewalks, Street Lights, Balcony
- Pool features: None
- Fencing: Wood
Lot
- Size: 2,374 Square Feet
Details
- Additional structures: Above Grade, Below Grade, Outbuilding
- Parcel number: 050870200340000000
- Zoning: 103 R - THREE STORY HOUSE
- Special conditions: Standard
Construction
Type & style
- Home type: SingleFamily
- Architectural style: Colonial
- Property subtype: Single Family Residence
- Attached to another structure: Yes
Materials
- Brick, Concrete, Masonry, Stick Built
- Foundation: Permanent, Slab, Stone
- Roof: Rubber
Condition
- Very Good
- New construction: No
- Year built: 1900
Utilities & green energy
- Electric: 100 Amp Service
- Sewer: Public Sewer
- Water: Public
Community & HOA
Community
- Subdivision: Farquhar Park
HOA
- Has HOA: No
Location
- Region: York
- Municipality: YORK CITY
Financial & listing details
- Price per square foot: $68/sqft
- Tax assessed value: $44,500
- Annual tax amount: $2,857
- Date on market: 10/6/2026
- Listing agreement: Exclusive Right To Sell
- Listing terms: Cash,Conventional,FHA,VA Loan
- Ownership: Fee Simple
Estimated market value
$142,400
$135,000 - $150,000
$1,646/mo
Price history
| Date | Event | Price |
|---|---|---|
| 10/15/2026 | Price change | $147,000-5.2%$68/sqft |
Source:  Bright MLS #PAYK2113184 Report a problem | ||
| 10/7/2026 | Listed for sale | $155,000+34.8%$72/sqft |
Source: Bright MLS #PAYK2113184 Report a problem | ||
| 10/28/2022 | Sold | $115,000$53/sqft |
Source: Bright MLS #PAYK2029832 Report a problem | ||
| 9/30/2022 | Pending sale | $115,000$53/sqft |
Source: Bright MLS #PAYK2029832 Report a problem | ||
| 9/29/2022 | Contingent | $115,000$53/sqft |
Source: Bright MLS #PAYK2029832 Report a problem | ||
| 9/13/2022 | Listed for sale | $115,000+838.8%$53/sqft |
Source: Bright MLS #PAYK2029832 Report a problem | ||
| 11/30/2012 | Sold | $12,250-5.8%$6/sqft |
Source: Public Record Report a problem | ||
| 11/15/2012 | Listed for sale | $13,000$6/sqft |
Source: JACK GAUGHEN REALTOR ERA #21211121 Report a problem | ||
Public tax history
| Year | Property taxes | Tax assessment |
|---|---|---|
| 2026 | $2,828 +0.6% | $44,500 |
| 2025 | $2,811 +0.9% | $44,500 |
| 2024 | $2,787 | $44,500 |
| 2023 | $2,787 +4.3% | $44,500 |
| 2022 | $2,671 -1.2% | $44,500 |
| 2021 | $2,702 +3.6% | $44,500 |
| 2020 | $2,608 +0.2% | $44,500 |
| 2019 | $2,604 | $44,500 |
| 2018 | $2,604 -0.9% | $44,500 |
| 2017 | $2,628 | $44,500 |
| 2016 | -- | $44,500 |
| 2015 | $2,609 | $44,500 |
| 2014 | $2,609 | $44,500 |
| 2013 | -- | $44,500 |
| 2012 | -- | $44,500 |
| 2011 | -- | $44,500 |
| 2010 | -- | $44,500 |
| 2009 | -- | $44,500 |
| 2008 | -- | $44,500 |
| 2007 | -- | $44,500 |
| 2006 | -- | $44,500 +6.8% |
| 2005 | -- | $41,680 -0.7% |
| 2004 | -- | $41,990 |
| 2003 | -- | $41,990 +0.7% |
| 2002 | -- | $41,680 |
| 2000 | -- | $41,680 |
| 1999 | -- | $41,680 |
Find assessor info on the county website
Monthly payment
Est. payment
Payment breakdown
Explore the cost of this home by adjusting the details. Changes won't be saved.Climate risks
Neighborhood: 17401

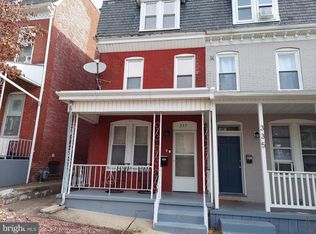
Similar homes
- $152,9003 bd2 ba1.2k sqft209 Park Pl, York, PA 17401For Sale
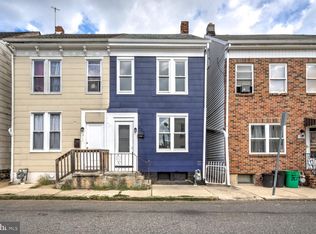
 MLS ID #PAYK2109960, Carlif Green, Mountain Realty ERA Powered. Bright MLS
- $195,0003 bd1 ba1.1k sqft480 W Princess St, York, PA 17401For Sale
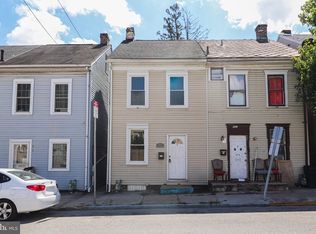 MLS ID #PAYK2113898, John MacDonald, Core Partners Realty LLC. Bright MLS
- $145,0003 bd1 ba1.8k sqft121 S West St, York, PA 17401For Sale
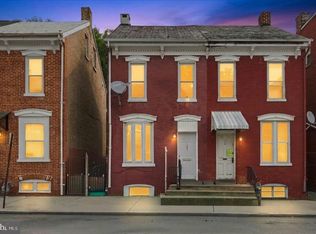 MLS ID #PAYK2112756, Matthew Connelly, Real of Pennsylvania. Bright MLS
- $139,0003 bd1 ba1.1k sqft552 W Princess St, York, PA 17401For Sale
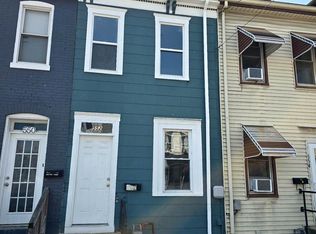 MLS ID #PAYK2109668, Isaac Spearman, Renaissance Realty Sales, LLC. Bright MLS
- $165,0003 bd1 ba1.5k sqft109 W Cottage Pl, York, PA 17401For SaleMLS ID #PAYK2109666, Stacie Confair-Smith, Coldwell Banker Realty. Bright MLS
- $139,9003 bd1 ba1.1k sqft54 N Broad St, York, PA 17403For SaleMLS ID #PAYK2113238, rayna Abboud, Coldwell Banker Realty. Bright MLS
- $159,0003 bd1 ba1.6k sqft308 W Princess St, York, PA 17401For SaleMLS ID #PAYK2108614, Liz Hamberger, Keller Williams Keystone Realty. Bright MLS
- $199,9003 bd1 ba1.5k sqft120 N Beaver St, York, PA 17401For SaleMLS ID #PAYK2112782, Dave Hyson, Howard Hanna Real Estate Services-York. Bright MLS
- $124,9003 bd1 ba2.3k sqft41 E Maple St, York, PA 17401For SaleMLS ID #PAYK2113800, Dave Hyson, Howard Hanna Real Estate Services-York. Bright MLS
- $199,9003 bd2 ba1.9k sqft143 S Belvidere Ave, York, PA 17401For SaleMLS ID #PAYK2108244, Mr. Nehemiah J Lindo, Realty One Group Alliance. Bright MLS
- $173,5003 bd2 ba1.5k sqft875 E Prospect St, York, PA 17403For SaleMLS ID #PAYK2100968, Maria Rojas, Realty ONE Group Unlimited. Bright MLS
- $169,0003 bd1 ba1.2k sqft891 E Kings Ct, York, PA 17403For SaleMLS ID #PAYK2113788, Jacob Glick, Coldwell Banker Realty. Bright MLS
- $169,9003 bd2 ba1.3k sqft556 Salem Ave, York, PA 17401For SaleMLS ID #PAYK2104086, Susana Castillo, Coldwell Banker Realty. Bright MLS
- $165,0003 bd2 ba1.5k sqft1039 W Poplar St, York, PA 17404For SaleMLS ID #PAYK2107412, Ryan Thomas, Coldwell Banker Realty. Bright MLS
- $159,9002 bd2 ba1.3k sqftMonarch Mills, York, PA 17404For SaleMLS ID #PAYK2110054, Ron Fimiani, Assist-2-Sell Keystone Realty. Bright MLS
- $169,9003 bd1 ba1.3k sqft1143 E King St, York, PA 17403For SaleMLS ID #PAYK2113084, Carlos Zapata, EXP Realty, LLC. Bright MLS
- $199,9003 bd2 ba1.3k sqft341 W Newton Ave, York, PA 17401For SaleMLS ID #PAYK2111854, Adam McCallister, EXP Realty, LLC. Bright MLS
- $119,0003 bd1 ba1.1k sqft34 N Sherman St, York, PA 17403For SaleMLS ID #PAYK2111078, Dustin Kreider, Berkshire Hathaway HomeServices Homesale Realty. Bright MLS
- $219,9002 bd1 ba1.2k sqft314 W Newton Ave #316, York, PA 17401For SaleMLS ID #PAYK2110816, Deares Rideout, Keller Williams Keystone Realty. Bright MLS
- $210,0003 bd3 ba1.3k sqft1626 Mount Rose Ave, York, PA 17403For SaleMLS ID #PAYK2112890, Bradley D Snouffer, American Eagle Realty. Bright MLS
