Discover the perfect blend of comfort and style in this stunning bi-level home, nestled on a generous 0.26-acre lot. Built in 1998, this meticulously maintained residence boasts a brick and vinyl exterior that exudes timeless charm. With 1,164 square feet of thoughtfully designed living space, this home features four spacious bedrooms and two and a half bathrooms, providing ample room for relaxation and entertainment. Step inside to find a welcoming atmosphere enhanced by a partially finished basement, ideal for a home gym, playroom, or additional storage. The interior layout flows seamlessly, offering a perfect canvas for your personal touch. Natural light pours in through well-placed windows, creating a warm and inviting ambiance throughout. The outdoor space is equally impressive, featuring a driveway that accommodates up to four vehicles, ensuring convenience for you and your guests. Enjoy the tranquility of your private yard, perfect for summer barbecues or quiet evenings under the stars. This home is not just a place to live; it's a lifestyle. With no association fees or community restrictions, you have the freedom to create your own oasis. Located in a peaceful area, yet close to essential amenities, this property offers the best of both worlds. Don't miss the opportunity to make this beautiful home your own-schedule a showing today and envision the possibilities!
Pending
$319,999
341 Lexington Way, Littlestown, PA 17340
4beds
2,164sqft
Single Family Residence
Built in 1998
0.26 Acres Lot
$320,900 Zestimate®
$148/sqft
$-- HOA
What's special
Brick and vinyl exteriorPrivate yardFour spacious bedroomsPartially finished basement
- --
- on Zillow
- 860
- views
- 79
- saves
Likely to sell faster than
Zillow last checked:
Listing updated:
Listed by:
Steve Garner 717-693-7978,
Keller Williams Keystone Realty 7177555599,
Listing Team: The Brewer Team
Source: Bright MLS,MLS#: PAAD2026546
Facts & features
Interior
Bedrooms & bathrooms
- Bedrooms: 4
- Bathrooms: 3
- Full bathrooms: 2
- 1/2 bathrooms: 1
- Main level bathrooms: 2
- Main level bedrooms: 3
Rooms
- Room types: Living Room, Dining Room, Bedroom 2, Bedroom 3, Bedroom 4, Kitchen, Family Room, Bedroom 1, Laundry, Storage Room, Bathroom 1, Bathroom 2, Half Bath
Bedroom 1
- Level: Main
Bedroom 2
- Level: Main
Bedroom 3
- Level: Main
Bedroom 4
- Level: Lower
Bathroom 1
- Level: Main
Bathroom 2
- Level: Main
Dining room
- Level: Main
Family room
- Level: Lower
Half bath
- Level: Lower
Kitchen
- Level: Main
Laundry
- Level: Lower
Living room
- Level: Main
Storage room
- Level: Lower
Heating
- Forced Air, Natural Gas
Cooling
- Central Air, Electric
Appliances
- Included: Electric Water Heater
- Laundry: Laundry Room
Features
- Basement: Full,Interior Entry,Exterior Entry,Partially Finished,Shelving,Sump Pump
- Has fireplace: No
Interior area
- Total structure area: 2,204
- Total interior livable area: 2,164 sqft
- Finished area above ground: 1,164
- Finished area below ground: 1,000
Property
Parking
- Total spaces: 4
- Parking features: Driveway
- Uncovered spaces: 4
Accessibility
- Accessibility features: None
Features
- Levels: Bi-Level,Two
- Stories: 2
- Pool features: None
Lot
- Size: 0.26 Acres
Details
- Additional structures: Above Grade, Below Grade
- Parcel number: 270110226000
- Zoning: RESIDENTIAL
- Special conditions: Standard
Construction
Type & style
- Home type: SingleFamily
- Property subtype: Single Family Residence
Materials
- Brick, Vinyl Siding
- Foundation: Block
- Roof: Asphalt,Shingle
Condition
- Very Good
- New construction: No
- Year built: 1998
Utilities & green energy
- Electric: 200+ Amp Service
- Sewer: Public Sewer
- Water: Public
Community & HOA
Community
- Subdivision: None Available
HOA
- Has HOA: No
Location
- Region: Littlestown
- Municipality: LITTLESTOWN BORO
Financial & listing details
- Price per square foot: $148/sqft
- Tax assessed value: $186,300
- Annual tax amount: $4,426
- Date on market: 11/5/2026
- Listing agreement: Exclusive Agency
- Listing terms: Cash,Conventional,FHA,VA Loan
- Inclusions: Microwave, Refrigerator, Range, Dishwasher, Washing Machine, Clothes Dryer, Water Softener
- Exclusions: Decking Lumber Piled Beneath Deck
- Ownership: Fee Simple
Estimated market value
$320,900
$305,000 - $337,000
$2,084/mo
Price history
| Date | Event | Price |
|---|---|---|
| 9/4/2014 | Sold | $144,900$67/sqft |
Source: Public Record Report a problem | ||
Public tax history
| Year | Property taxes | Tax assessment |
|---|---|---|
| 2025 | $4,282 +3.1% | $186,300 |
| 2024 | $4,152 +1.8% | $186,300 |
| 2023 | $4,081 +2.3% | $186,300 |
| 2022 | $3,990 +3% | $186,300 |
| 2021 | $3,873 +1.2% | $186,300 |
| 2020 | $3,827 +149.1% | $186,300 |
| 2019 | $1,537 +321.4% | $186,300 |
| 2018 | $365 | $186,300 |
| 2017 | -- | $186,300 +0.1% |
| 2016 | -- | $186,100 |
| 2015 | -- | $186,100 |
| 2014 | -- | $186,100 |
| 2013 | -- | -- |
| 2012 | -- | -- |
| 2011 | -- | -- |
| 2010 | -- | $47,619 |
| 2009 | -- | $47,619 |
| 2008 | -- | $47,619 |
| 2007 | -- | $47,619 |
| 2006 | -- | $47,619 +0% |
| 2005 | -- | $47,618 |
| 2004 | -- | $47,618 |
| 2003 | -- | $47,618 |
| 2002 | -- | $47,618 |
| 2000 | -- | $47,618 |
Find assessor info on the county website
Monthly payment
Est. payment
Payment breakdown
Explore the cost of this home by adjusting the details. Changes won't be saved.Climate risks
Neighborhood: 17340
Nearby schools
Schools provided by the listing agent
- Middle: Maple Avenue
- High: Littlestown
- District: Littlestown Area
Source: Bright MLS. This data may not be complete. We recommend contacting the local school district to confirm school assignments for this home.


Similar homes
- $319,9004 bd3 ba1.9k sqft2325 Grandview Rd, Hanover, PA 17331For Sale

 MLS ID #PAYK2115102, Brooke Hufnagle, House Broker Realty LLC. Bright MLS
- $355,0003 bd2 ba1.8k sqft78 Crouse Park, Littlestown, PA 17340For Sale
 MLS ID #PAAD2025146, Larry Conover, Mountain Realty ERA Powered. Bright MLS
- $360,0004 bd3 ba2k sqft8 Sycamore Ct, Littlestown, PA 17340For Sale
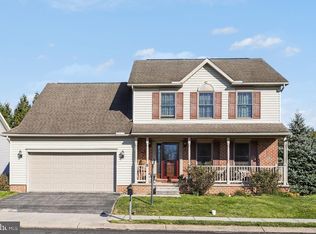 MLS ID #PAAD2026398, David Monsour, Keller Williams Keystone Realty. Bright MLS
- $390,0002 bd2 ba1.5k sqft73 Stedtle Ct, Littlestown, PA 17340For Sale
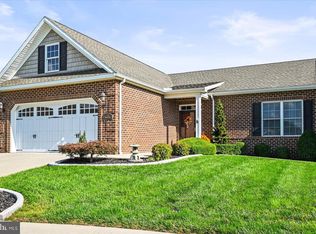 MLS ID #PAAD2026014, Karen Tavenner, RE/MAX Quality Service, Inc.. Bright MLS
- $419,9004 bd2 ba1.9k sqft4886 Skyview Dr, Glenville, PA 17329For SaleMLS ID #PAYK2114686, Christine Dell-Laviola, RE/MAX Quality Service, Inc.. Bright MLS
- $340,0003 bd2 ba1.9k sqft350 Fairview Ave, Mc Sherrystown, PA 17344For SaleMLS ID #PAAD2026388, Linda Pacy, RE/MAX 1st Class. Bright MLS
- $429,9004 bd4 ba2.7k sqft30 Savoir Dr, Hanover, PA 17331For SaleMLS ID #PAAD2026416, Steph Aumen, Harget Realty Group. Bright MLS
- $320,0005 bd3 ba2.6k sqft232 N Franklin St, Hanover, PA 17331For SaleMLS ID #PAYK2107152, Tom Coyne, Berkshire Hathaway HomeServices Homesale Realty. Bright MLS
- $301,9003 bd3 ba1.9k sqft33 Cedarfield Dr, Gettysburg, PA 17325For SaleMLS ID #PAAD2026220, Elle Smith, J&B Real Estate. Bright MLS
- $274,9004 bd2 ba1.5k sqft55 Baugher Dr, Hanover, PA 17331For SaleMLS ID #PAYK2115064, Austin Will, Keller Williams Elite. Bright MLS
- $350,0003 bd3 ba2.2k sqft326 Manor St, Hanover, PA 17331For SaleMLS ID #PAYK2113446, Nathan Barshinger, Real of Pennsylvania. Bright MLS
- $325,0003 bd3 ba1.5k sqft426 Pumping Station Rd, Hanover, PA 17331For SaleMLS ID #PAYK2107078, Carmen E. Lennartsson, Keller Williams Flagship. Bright MLS
- $299,9003 bd4 ba2.3k sqft1420 Wanda Dr, Hanover, PA 17331For SaleMLS ID #PAYK2114534, Zoe Nahum, Inch & Co. Real Estate, LLC. Bright MLS
- $319,9004 bd3 ba2.3k sqft74 Curtis Dr, East Berlin, PA 17316For SaleMLS ID #PAAD2025544, April Martin, Joseph A Myers Real Estate, Inc.. Bright MLS
- $359,9003 bd3 ba1.8k sqft11 Tuscarora Trl, Taneytown, MD 21787For SaleMLS ID #MDCR2038198, Jordan Chiaruttini, RE/MAX Solutions. Bright MLS
- $369,9004 bd3 ba2.4k sqft19 Garden Ln, Hanover, PA 17331For SaleMLS ID #PAYK2109452, Missy Wise, LPT Realty, LLC. Bright MLS
- $390,0004 bd3 ba1.8k sqft681 Grant Dr, Gettysburg, PA 17325For SaleMLS ID #PAAD2024344, Erica Corbin, Kelly and Co Realty, LLC. Bright MLS
- $400,0004 bd3 ba2.2k sqft871 Sherman Dr, Gettysburg, PA 17325For SaleMLS ID #PAAD2026082, Holly Purdy, RE/MAX of Gettysburg. Bright MLS
- $285,0003 bd2 ba2.2k sqft10 Gardenia Dr, Hanover, PA 17331For SaleMLS ID #PAYK2112258, Jessica Kureth, Iron Valley Real Estate Hanover. Bright MLS
- $297,9003 bd1 ba1.1k sqft45 Redding Ln, Gettysburg, PA 17325For SaleMLS ID #PAAD2026446, Brian Baca, Sites Realty, Inc.. Bright MLS
