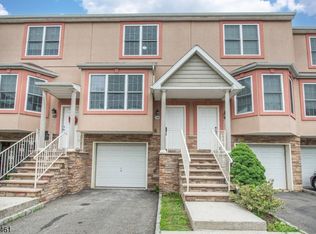
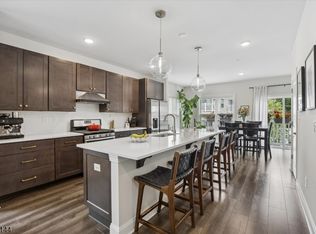
Built in 2022, this corner end-unit townhome at The Parke pairs modern construction with one of the most convenient locations in the community. With windows on multiple sides, the home is filled with natural light throughout the day. A private front entrance opens directly onto Main Street, and commuting is effortless with the NYC bus stop just outside the door and the train station a block away. The main level offers wide-plank hardwood flooring, recessed lighting, and an open layout with a bright living and dining area wrapped in oversized windows, plus a door leading out to the front walkway. The kitchen is finished with white shaker cabinetry, quartz countertops, stainless steel appliances, a gas range, side-by-side refrigerator, and abundant cabinet and counter space. A full bath with a glass-enclosed shower completes the main level, making it ideal for guests. Upstairs, the primary suite features plush carpeting, a walk-in closet, and a private en-suite bath. The second bedroom is generously sized with a large window overlooking the community, and the second-floor laundry with full-size washer and dryer. Custom blinds throughout the home are included, with blackout shades in both bedrooms. Additional highlights include an attached garage with driveway parking, central air, contemporary finishes throughout, and low-maintenance living in one of Little Falls' newest communities. Located close to major highways, shopping, restaurants, parks, and direct transit into NYC.
Active
$549,000
341 Main St, Little Falls Twp., NJ 07424
2beds
--sqft
Townhouse
Built in 2023
1,324 Square Feet Lot
$-- Zestimate®
$--/sqft
$345/mo HOA
What's special
Contemporary finishes throughoutCentral airRecessed lightingSide-by-side refrigeratorGas rangeCorner end-unit townhomeWide-plank hardwood flooring
- 10 days
- 670
- 43
Zillow last checked:
Listing updated:
Listed by:
Robert W. Van Der Wende 973-226-0333,
Bhhs Van Der Wende Properties,
Alexa M. Benavente
Source: GSMLS,MLS#: 4060000
Facts & features
Interior
Bedrooms & bathrooms
- Bedrooms: 2
- Bathrooms: 2
- Full bathrooms: 2
Primary bedroom
- Description: Walk-In Closet
Bedroom 1
- Level: Second
- Area: 168
- Dimensions: 12 x 14
Bedroom 2
- Level: Second
- Area: 130
- Dimensions: 10 x 13
Primary bathroom
- Features: Tub Shower
Dining room
- Features: Living/Dining Combo
- Level: Ground
Kitchen
- Features: Eat-in Kitchen
- Level: Ground
- Area: 180
- Dimensions: 18 x 10
Living room
- Level: Ground
- Area: 272
- Dimensions: 17 x 16
Heating
- Forced Air, Natural Gas
Cooling
- Central Air
Appliances
- Included: Carbon Monoxide Detector, Dishwasher, Dryer, Microwave, Range/Oven-Gas, Refrigerator, Washer, Gas Water Heater
- Laundry: Laundry Room, Level 2
Features
- Bathroom, Kitchen, Walkout
- Flooring: Carpet, Tile, Wood
- Basement: None
- Has fireplace: No
- Common walls with other units/homes: End Unit
Property
Parking
- Total spaces: 2
- Parking features: 1 Car Width, Asphalt, Attached Garage, Garage Door Opener
- Attached garage spaces: 1
- Uncovered spaces: 2
Features
- Levels: Multi Floor Unit
Lot
- Size: 1,324 Square Feet
- Dimensions: 1324
Details
- Parcel number: 2505000770000000030002C308X
Construction
Type & style
- Home type: Townhouse
- Property subtype: Townhouse
- Attached to another structure: Yes
Materials
- Brick, Vinyl Siding
- Roof: Asphalt Shingle
Condition
- Year built: 2023
Utilities & green energy
- Gas: Gas-Natural
- Sewer: Public Sewer
- Water: Public
- Utilities for property: Natural Gas Connected
Community & HOA
Community
- Security: Carbon Monoxide Detector
- Application fee: $1,200
- Subdivision: The Parke
HOA
- Has HOA: Yes
- HOA fee: $345 monthly
Location
- Region: Little Falls
Financial & listing details
- Tax assessed value: $383,750
- Annual tax amount: $11,998
- Date on market: 10/20/2026
- Ownership type: Fee Simple
Estimated market value
Not available
Estimated sales range
Not available
Not available
Price history
| Date | Event | Price |
|---|---|---|
| 10/20/2026 | Listed for sale | $549,000-5.2% |
Source:  GSMLS #4060000 Report a problem | ||
| 10/12/2026 | Listing removed | $579,000 |
Source:  NJMLS #26036255 Report a problem | ||
| 9/28/2026 | Listed for sale | $579,000+20.6% |
Source: GSMLS #4055529 Report a problem | ||
| 2/23/2023 | Sold | $479,990 |
Source: Public Record Report a problem | ||
Public tax history
| Year | Property taxes | Tax assessment |
|---|---|---|
| 2025 | -- | $383,750 |
| 2024 | -- | $383,750 |
| 2023 | -- | -- |
Find assessor info on the county website
Monthly payment
Est. payment
Payment breakdown
Explore the cost of this home by adjusting the details. Changes won't be saved.Climate risks
Neighborhood: Singac

Similar homes
- $579,0002 bd3 ba-- sqft24 Van Pelt Pl BLDG 24 #B, Little Falls Twp., NJ 07424New Construction
 MLS ID #4052509, Robert W. Van Der Wende, Bhhs Van Der Wende Properties. GSMLS
- $579,0002 bd3 ba-- sqft24 Van Pelt Pl APT B, Little Falls, NJ 07424For Sale
 BHHS broker feed
- $729,0003 bd4 ba-- sqft206 Abbe Rd, Little Falls Twp., NJ 07424For Sale
 MLS ID #4060207, Andrew Corcione, Bhhs Fox & Roach. GSMLS
- $575,0002 bd2 ba-- sqft98 Quarry Dr #B2, Woodland Park, NJ 07424For Sale
 MLS ID #4060369, Christine Romanelli, Compass New Jersey Llc. GSMLS
