Skip main navigation
Off market
  • Price Unknown

    341 Mile Point Rd, Drummond/north Elmsley, ON K7H 3C7

    5beds
    3baths
    Residential
    Built in ----
    1.05 Acres Lot
    $-- Zestimate®
    C$--/sqft
    C$3,329 Estimated rent

    Home value

    Not available

    Estimated sales range

    Not available

    Not available

    Loading
    Loading...

    Owner options

    List your home for rent

    C$3,329/mo

    Rent Zestimate®

    Find your next renter with Zillow Rental Manager. Plus, with online applications, you can quickly screen prospective tenants – for free.

    Learn more

    C$3,329/mo

    Rent Zestimate®

    Refinance and save

    Refinancing to a lower rate could help reduce your monthly payments and save thousands over the life of the loan.

    See today's rates

    Explore your selling options

    Work with a Zillow partner agent

    Leverage their expertise and Zillow's premium Showcase listings to get your home seen by more buyers.

    Get started

    List with your own agent

    Get your home in front of millions of buyers by listing it on Zillow.

    Learn how to do it

    Sell it yourself

    Take full control of how buyers see your home on Zillow by listing For Sale by Owner (FSBO).

    List your home

    What's special

    Walk-in closetShowstopper floor-to-ceiling fireplaceGarden doorsMud roomsPantry cupboardsWall of windowsFormal diningroom

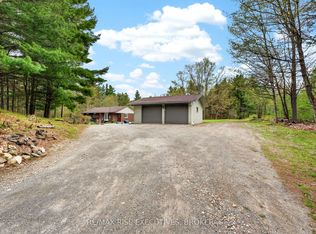
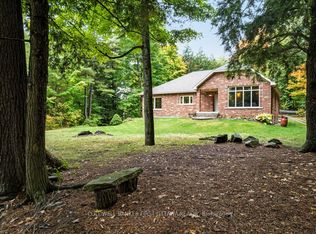
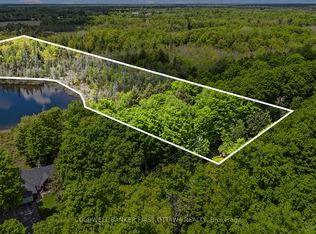
    Sunrises, loons, swans and cranes - all part of lovely treed acre on Otty Lake with 262' waterfront. Three-storey home full of endearing character. Plus, boathouse with 2 boat slips and 60amp workshop. Vaulted front foyer opens to second foyer with wall of closets. Livingroom features showstopper floor-to-ceiling fireplace. Formal diningroom. Garden doors to 3-season sunroom. Designed for lake views, kitchen offers pantry cupboards, wrap-about breakfast bar and causal dining. Familyroom stunning floor-to-ceiling fireplace of azure, quartz and granite. Sunny sitting room. Laundry & mud rooms. Second level office/den, 4 comfortable bedrooms and 4-pc bathroom. Third floor primary retreat with 14' ceiling, walk-in closet, luxury 5-pc ensuite, wall of windows over lake and your own balcony. Two decks, hot tub included. Two garden sheds with hydro. End of dock 7' deep into clear waters. Curbside garbage pickup. Hi-speed. Cell service. Private road grading & plowing $390/2022. 5 mins Perth.

    This property is off market, which means it's not currently listed for sale or rent on Zillow. This may be different from what's available on other websites or public sources.
    Facts & features

    Interior

    Bedrooms & bathrooms
    • Bedrooms: 5
    • Bathrooms: 3
    Heating
    • Baseboard, Electric
    Appliances
    • Included: Dishwasher, Dryer, Refrigerator, Washer
    Features
    • Flooring: Hardwood
    • Has fireplace: Yes

    Property

    Features
    • Exterior features: Wood
    • Has spa: Yes
    Lot
    • Size: 1.05 Acres
    Details
    • Parcel number: 052280205
    • Zoning description: Limited Service Res

    Construction

    Type & style
    • Home type: SingleFamily
    • Property subtype: Residential

    Community & neighborhood

    Location
    • Region: Drummond North Elmsley

    Other

    Other facts
    • Air Conditioning Desc: Window Unit
    • Appliances Included: Dryer, Refrigerator, Stove, Washer, Dishwasher, Hood Fan
    • Basement Dev: Unfinished
    • Board: Ottawa
    • Features Equipment Included: Window Blinds, Storage Shed, Water Treatment, Hot Tub
    • Floor Covering: Hardwood, Ceramic, Softwood
    • Heating Fuel: Electricity, Wood
    • Property Sub Type: Residential
    • Property Type: Residential
    • Sewer Type: Septic Installed
    • Neighbourhood Influences: Highspeed Available
    • Site Influences: Deck, Waterfront, Balcony, Park Setting, Landscaped, Treed Lot, Lakefront, BoatHouse
    • Foundation: Block, Poured Concrete
    • Heat Desc: Baseboard, Wood Plus
    • Basement Description: Crawl
    • Assoc Fee Frequency: Annual
    • Exterior Finish: Wood
    • Numberof Fireplaces: 2
    • Water Supply: Lake Intake
    • Zoning Description: Limited Service Res
    • Lot Size Imp Depth: 210.00
    • Lot Size Imp Frontage: 262.13

    Price history

    Price history is unavailable.

    Public tax history

    Tax history is unavailable.

    Neighborhood: K7H

    Nearby schools

    GreatSchools rating

    No schools nearby

    We couldn't find any schools near this home.