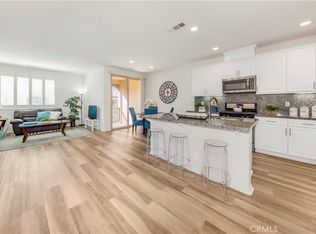
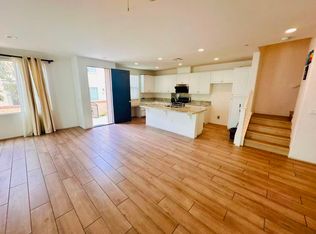
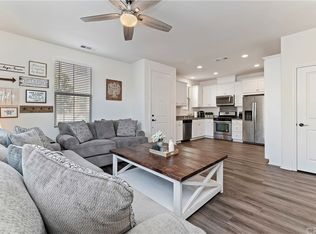
Welcome to 3410 E. Santa Clara Paseo #1 in Ontario Ca. A Gem in the Heart of Ontario Ranch. Step into resort-style living in this beautifully designed townhome nestled in Ontario Ranch’s acclaimed New Haven community. This contemporary residence offers the perfect blend of comfort, convenience, and curb appeal. Ideal for first-time buyers, downsizers, or savvy investors. Thoughtfully crafted with an open-concept floorplan that maximizes space and natural light. The living, dining, and kitchen areas flow seamlessly together, perfect for entertaining or everyday living. A Well-appointed Chef’s Kitchen with stainless steel appliances, granite countertops, and ample cabinet space. Upgrades include luxury vinyl wood-style flooring, recessed lighting, designer finishes throughout. The primary Bedroom is generously sized. In unit laundry, central air conditioning, and smart storage solutions cater to modern needs. Residents enjoy access to community pools, spa, clubhouse, barbecue areas, dog parks, playgrounds, and landscaped gathering spaces. Connectivity & Convenience — Minutes to the 91, 60, and 15 freeways, making commuting a breeze. Close proximity to Ontario International Airport, Ontario Mills Shopping Center, and supermarkets. The development is part of a well-maintained master-planned community with cohesive design, community oversight, and shared enjoyment of common spaces. Top-rated schools nearby, including elementary, middle, and high schools in the Chaffey Joint Union district. Don’t miss your opportunity to claim this inviting home in one of Ontario’s most desirable communities.
Sold for $440,000
Listed by: Keller Williams Realty • Frank Baldwin • Contact: 951-227-1811
Bought with: Compass
$440,000
3410 E Santa Clara Paseo, Ontario, CA 91761
1beds
976sqft
Townhouse
Built in 2017
1,000 Square Feet Lot
$436,500 Zestimate®
$451/sqft
$2,490 Estimated rent
Home value
$436,500
$393,000 - $485,000
$2,490/mo
Zestimate® history
Owner options
List your home for rent
$2,490/mo
Rent Zestimate®
Find your next renter with Zillow Rental Manager. Plus, with online applications, you can quickly screen prospective tenants – for free.
$2,490/mo
Rent Zestimate®
Refinance and save
$2,969/mo
Est. payment
Refinancing to a lower rate could help reduce your monthly payments and save thousands over the life of the loan.
$2,969/mo
Est. payment
Explore your selling options
Work with a Zillow partner agent
Leverage their expertise and Zillow's premium Showcase listings to get your home seen by more buyers.
Get startedList with your own agent
Get your home in front of millions of buyers by listing it on Zillow.
Learn how to do itSell it yourself
Take full control of how buyers see your home on Zillow by listing For Sale by Owner (FSBO).
List your homeWhat's special
Designer finishesLuxury vinyl wood-style flooringSmart storage solutionsBeautifully designed townhomeOpen-concept floorplanStainless steel appliancesRecessed lighting
Zillow last checked:
Listing updated:
Listed by:
Frank Baldwin DRE #01402760 951-227-1811,
Keller Williams Realty
Bought with:
Emilee Jones, DRE #02164788
Compass
Source: CRMLS,MLS#: IG25239606 Originating MLS: California Regional MLS
Originating MLS: California Regional MLSFacts & features
Interior
Bedrooms & bathrooms
- Bedrooms: 1
- Bathrooms: 2
- Full bathrooms: 1
- 1/2 bathrooms: 1
Rooms
- Room types: Family Room, Kitchen
Heating
- Central
Cooling
- Central Air
Appliances
- Laundry: Laundry Closet
Features
- Has fireplace: No
- Fireplace features: None
- Common walls with other units/homes: 1 Common Wall
Interior area
- Total interior livable area: 976 sqft
Property
Parking
- Total spaces: 1
- Parking features: Garage
- Attached garage spaces: 1
Features
- Levels: Two
- Stories: 2
- Entry location: 1
- Pool features: Community, Association
- Fencing: None
- Has view: Yes
- View description: Mountain(s), Neighborhood
Lot
- Size: 1,000 Square Feet
- Features: Level
Details
- Parcel number: 0218464050000
- Special conditions: Standard
Construction
Type & style
- Home type: Townhouse
- Property subtype: Townhouse
- Attached to another structure: Yes
Materials
- Foundation: Slab
Condition
- Turnkey
- New construction: No
- Year built: 2017
Utilities & green energy
- Sewer: Public Sewer
- Water: Public
Community & HOA
Community
- Features: Curbs, Dog Park, Street Lights, Sidewalks, Pool
HOA
- Has HOA: Yes
- Amenities included: Fire Pit, Playground, Pool
- HOA fee: $195 monthly
- HOA name: Brookfield Ontario Ranch
- Second HOA fee: $122 monthly
- Second HOA name: Brookfield Ontario Ranch
Location
- Region: Ontario
Financial & listing details
- Price per square foot: $451/sqft
- Date on market: 10/14/2025
- Cumulative days on market: 12 days
- Listing terms: Submit
Price history
| Date | Event | Price |
|---|---|---|
| 12/1/2025 | Sold | $440,000+0.2%$451/sqft |
Source:  CRMLS #IG25239606 Report a problem CRMLS #IG25239606 Report a problem | ||
| 11/3/2025 | Pending sale | $439,000$450/sqft |
Source: CRMLS #IG25239606 Report a problem | ||
| 10/14/2025 | Listed for sale | $439,000$450/sqft |
Source: CRMLS #IG25239606 Report a problem | ||
| 9/13/2024 | Listing removed | $3,400$3/sqft |
Source: Zillow Rentals Report a problem | ||
| 8/13/2024 | Listed for rent | $3,400$3/sqft |
Source: Zillow Rentals Report a problem | ||
| 12/30/2023 | Listing removed | -- |
Source: Zillow Rentals Report a problem | ||
| 12/13/2023 | Listed for rent | $3,400+13.3%$3/sqft |
Source: Zillow Rentals Report a problem | ||
| 1/12/2022 | Listing removed | -- |
Source: Zillow Rental Manager Report a problem | ||
| 1/11/2022 | Listed for rent | $3,000$3/sqft |
Source: Zillow Rental Manager Report a problem | ||
Public tax history
Tax history is unavailable.
Neighborhood: The Avenue
Nearby homes
- $538,0002 bd2 ba1.4k sqft3410 E Santa Clara Paseo UNIT 5, Ontario, CA 91761Sold
- $392,7323 bd3 ba1.8k sqft3410 E Santa Clara Paseo UNIT 6, Ontario, CA 91761Off Market
- $311,1142 bd3 ba1k sqft3410 E Santa Clara Paseo UNIT 13, Ontario, CA 91761Off Market
- $440,0001 bd1 ba976 sqft3410 E Santa Clara Paseo UNIT 1, Ontario, CA 91761Sold
- $460,6002 bd2 ba1k sqft3410 E Santa Clara Paseo UNIT 2, Ontario, CA 91761Off Market
- $593,8003 bd2 ba1.7k sqft3410 E Santa Clara Paseo UNIT 3, Ontario, CA 91761Off Market
- $580,3003 bd2 ba1.6k sqft3410 E Santa Clara Paseo UNIT 4, Ontario, CA 91761Off Market
- $600,4003 bd2 ba1.8k sqft3410 E Santa Clara Paseo UNIT 6, Ontario, CA 91761Off Market
Nearby schools
GreatSchools rating
- 10/10Park View ElementaryGrades: K-6Distance: 1.2 mi
- 6/10Grace Yokley Middle SchoolGrades: 7-8Distance: 1.4 mi
- 5/10Colony High SchoolGrades: 9-12Distance: 1.2 mi
Get a cash offer in 3 minutes
Find out how much your home could sell for in as little as 3 minutes with a no-obligation cash offer.
Estimated market value
$436,500
Get a cash offer in 3 minutes
Find out how much your home could sell for in as little as 3 minutes with a no-obligation cash offer.
Estimated market value
$436,500
- California
- San Bernardino County
- Ontario
- 91761
- The Avenue
- 3410 E Santa Clara Paseo
Nearby cities
Nearby neighborhoods
Nearby zip codes
Other Ontario Topics
