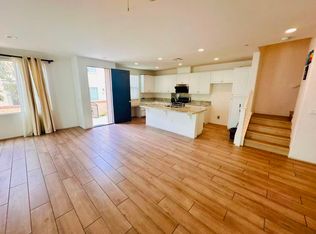
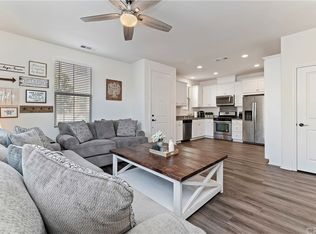
Welcome to the community of New Haven in Ontario Ranch. Luxury Living in a Resort Style community. Step into your new home with it's open concept layout on the main living area with it's high ceiling. This condo has it all. Luxury Vinyl Flooring thru out the home and a chef's dream kitchen, with a large Granite center Island and stainless steel appliances, the cook in the family will be in heaven. There is plenty of counter space also with full Granite stone Back Splash, not to mention, under cabinet lighting making this the ideal kitchen set up. Beautiful white kitchen cabinets with stainless steel handles round out the kitchen upgrades. The bedrooms and the main living area are all on one floor. Downstairs you have a flex room which can be a game room, Office or even the 3rd bedroom. The home has been upgraded with Wood Shutters on the windows downstairs, living room and bedrooms. Talking about Resort Living. The community has large open green space, a Pool and a Lap Pool for those who want to stay in shape. Sit back and relax by the fire pit or have a party while BBQing and watching the kids play in the lovely Playground or have a meeting in the clubhouse. This Location is prime. Only 1.8 miles to Costco, 99 Ranch Market, In N Out Burger plus many more shopping. Easy access to the 15 FWY and minutes to the 60 and 91 FWY.
Sold for $538,000
Listed by: Prado Realty Group • Jin Woo • Contact: 626-321-6229
Bought with: San Antonio Realty
$538,000
3410 E Santa Clara Paseo Unit 5, Ontario, CA 91761
2beds
1,463sqft
Condominium
Built in 2017
-- sqft lot
$530,200 Zestimate®
$368/sqft
$3,022 Estimated rent
Home value
$530,200
$477,000 - $589,000
$3,022/mo
Zestimate® history
Owner options
List your home for rent
$3,022/mo
Rent Zestimate®
Find your next renter with Zillow Rental Manager. Plus, with online applications, you can quickly screen prospective tenants – for free.
$3,022/mo
Rent Zestimate®
Refinance and save
$3,634/mo
Est. payment
Refinancing to a lower rate could help reduce your monthly payments and save thousands over the life of the loan.
$3,634/mo
Est. payment
Explore your selling options
Work with a Zillow partner agent
Leverage their expertise and Zillow's premium Showcase listings to get your home seen by more buyers.
Get startedList with your own agent
Get your home in front of millions of buyers by listing it on Zillow.
Learn how to do itSell it yourself
Take full control of how buyers see your home on Zillow by listing For Sale by Owner (FSBO).
List your homeWhat's special
Lap poolGranite center islandOpen concept layoutLarge open green spaceHigh ceilingStainless steel appliancesWood shutters
Zillow last checked:
Listing updated:
Listed by:
Jin Woo DRE #01267897 626-321-6229,
Prado Realty Group
Bought with:
David Cuthrell, DRE #00983834
San Antonio Realty
Source: CRMLS,MLS#: TR25052727 Originating MLS: California Regional MLS
Originating MLS: California Regional MLSFacts & features
Interior
Bedrooms & bathrooms
- Bedrooms: 2
- Bathrooms: 2
- Full bathrooms: 2
Rooms
- Room types: Bedroom
Bedroom
- Features: All Bedrooms Up
Heating
- Central
Cooling
- Central Air
Appliances
- Included: Tankless Water Heater
- Laundry: Electric Dryer Hookup, Gas Dryer Hookup, Laundry Room
Features
- All Bedrooms Up
- Has fireplace: No
- Fireplace features: None
- Common walls with other units/homes: 2+ Common Walls
Interior area
- Total interior livable area: 1,463 sqft
Property
Parking
- Total spaces: 2
- Parking features: Garage - Attached
- Attached garage spaces: 2
Features
- Levels: Two
- Stories: 2
- Entry location: 1
- Pool features: Community, Association
- Has view: Yes
- View description: None
Lot
- Size: 999 Square Feet
Details
- Parcel number: 0218464090000
- Special conditions: Standard
Construction
Type & style
- Home type: Condo
- Property subtype: Condominium
- Attached to another structure: Yes
Condition
- New construction: No
- Year built: 2017
Details
- Builder name: Brookfield
Utilities & green energy
- Sewer: Public Sewer
- Water: Public
Community & HOA
Community
- Features: Sidewalks, Pool
HOA
- Has HOA: Yes
- Amenities included: Insurance, Outdoor Cooking Area, Barbecue, Playground, Pool, Spa/Hot Tub
- HOA fee: $195 monthly
- HOA name: Brookfield Ontario Ranch
- HOA phone: 800-369-7260
- Second HOA fee: $139 monthly
- Second HOA name: New Haven Condo
- Second HOA phone: 800-369-7260
Location
- Region: Ontario
Financial & listing details
- Price per square foot: $368/sqft
- Tax assessed value: $394,178
- Annual tax amount: $6,824
- Date on market: 3/12/2025
- Cumulative days on market: 107 days
- Listing terms: Cash,Cash to New Loan,Conventional
Price history
| Date | Event | Price |
|---|---|---|
| 8/1/2025 | Sold | $538,000+0.6%$368/sqft |
Source:  CRMLS #TR25052727 Report a problem CRMLS #TR25052727 Report a problem | ||
| 6/27/2025 | Pending sale | $535,000$366/sqft |
Source: CRMLS #TR25052727 Report a problem | ||
| 6/5/2025 | Price change | $535,000-0.7%$366/sqft |
Source: CRMLS #TR25052727 Report a problem | ||
| 6/2/2025 | Price change | $538,800-1.7%$368/sqft |
Source: CRMLS #TR25052727 Report a problem | ||
| 5/30/2025 | Price change | $548,000-0.2%$375/sqft |
Source: CRMLS #TR25052727 Report a problem | ||
| 3/12/2025 | Listed for sale | $549,000+58.4%$375/sqft |
Source: CRMLS #TR25052727 Report a problem | ||
| 10/27/2017 | Sold | $346,500$237/sqft |
Source: Public Record Report a problem | ||
Public tax history
| Year | Property taxes | Tax assessment |
|---|---|---|
| 2025 | $6,824 +2% | $394,178 +2% |
| 2024 | $6,691 +2.7% | $386,449 +2% |
| 2023 | $6,512 +0.9% | $378,872 +2% |
| 2022 | $6,455 -3.6% | $371,443 +2% |
| 2021 | $6,697 +1.8% | $364,160 +1% |
| 2020 | $6,579 +0.3% | $360,426 +2% |
| 2019 | $6,556 +1.9% | $353,359 +2% |
| 2018 | $6,435 | $346,430 |
Find assessor info on the county website
Neighborhood: The Avenue
Nearby homes
- $440,0001 bd2 ba976 sqft3410 E Santa Clara Paseo, Ontario, CA 91761Sold

- $392,7323 bd3 ba1.8k sqft3410 E Santa Clara Paseo UNIT 6, Ontario, CA 91761Off Market
- $311,1142 bd3 ba1k sqft3410 E Santa Clara Paseo UNIT 13, Ontario, CA 91761Off Market
- $440,0001 bd1 ba976 sqft3410 E Santa Clara Paseo UNIT 1, Ontario, CA 91761Sold
- $458,6002 bd2 ba1k sqft3410 E Santa Clara Paseo UNIT 2, Ontario, CA 91761Off Market
- $593,8003 bd2 ba1.7k sqft3410 E Santa Clara Paseo UNIT 3, Ontario, CA 91761Off Market
- $573,1003 bd2 ba1.6k sqft3410 E Santa Clara Paseo UNIT 4, Ontario, CA 91761Off Market
- $600,4003 bd2 ba1.8k sqft3410 E Santa Clara Paseo UNIT 6, Ontario, CA 91761Off Market
Nearby schools
GreatSchools rating
- 7/10Ranch View Elementary SchoolGrades: K-6Distance: 1 mi
- 6/10Grace Yokley Middle SchoolGrades: 7-8Distance: 1.4 mi
- 5/10Colony High SchoolGrades: 9-12Distance: 1.2 mi
Get a cash offer in 3 minutes
Find out how much your home could sell for in as little as 3 minutes with a no-obligation cash offer.
Estimated market value
$530,200
Get a cash offer in 3 minutes
Find out how much your home could sell for in as little as 3 minutes with a no-obligation cash offer.
Estimated market value
$530,200
- California
- San Bernardino County
- Ontario
- 91761
- The Avenue
- 3410 E Santa Clara Paseo Unit 5
Nearby cities
Nearby neighborhoods
Nearby zip codes
Other Ontario Topics
