Skip main navigation
Off market
  • Tax assessed value
    $392,732

    3410 E Santa Clara Paseo Unit 6, Ontario, CA 91761

    3beds
    1,811sqft
    Townhouse
    Built in ----
    -- sqft lot
    $-- Zestimate®
    $217/sqft
    $3,407 Estimated rent

    Home value

    Not available

    Estimated sales range

    Not available

    $3,407/mo

    Zestimate® history
    Loading
    Loading...

    Owner options

    List your home for rent

    $3,407/mo

    Rent Zestimate®

    Find your next renter with Zillow Rental Manager. Plus, with online applications, you can quickly screen prospective tenants – for free.

    Learn more

    $3,407/mo

    Rent Zestimate®

    Refinance and save

    $2,476/mo

    Est. payment

    Refinancing to a lower rate could help reduce your monthly payments and save thousands over the life of the loan.

    See today's rates

    $2,476/mo

    Est. payment

    Explore your selling options

    Work with a Zillow partner agent

    Leverage their expertise and Zillow's premium Showcase listings to get your home seen by more buyers.

    Get started

    List with your own agent

    Get your home in front of millions of buyers by listing it on Zillow.

    Learn how to do it

    Sell it yourself

    Take full control of how buyers see your home on Zillow by listing For Sale by Owner (FSBO).

    List your home

    What's special

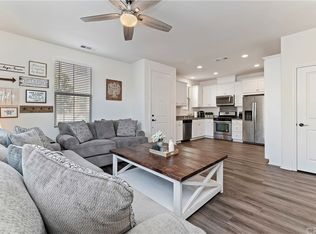
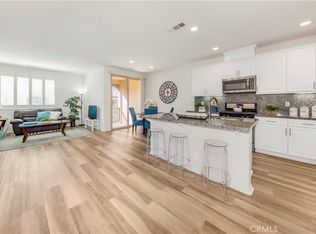
    For Rent: Bright & Modern 3 Bed / 2.5 Bath Home in New Haven Community Ontario, CA Welcome to this beautifully upgraded south-facing corner home featuring 3 bedrooms and 2.5 bathrooms, located in the highly desirable New Haven Community. With a modern open layout, smart-home features, and resort-style amenities, this property offers both comfort and convenience in one of Ontario's most sought-after neighborhoods. Home Features Bright, open floor plan with tile flooring, recessed lighting, and ceiling fans throughout Gourmet kitchen with Bianco Romano Supreme granite countertops, stainless steel appliances, double oven, and built-in trash cabinet Spacious living and dining areas with direct access to a private wrap-around patio, perfect for entertaining or relaxing Guest restroom and direct entry to the 2-car garage on the first floor Luxurious master suite with walk-in closet, soaking tub, and walk-in shower Two additional bedrooms, full bath, and upstairs laundry room for added convenience Smart-home upgrades: Nest Thermostat, Schlage Keypad locks, Ring Doorbell, and Alarm System Community Amenities 2 resort-style swimming pools and spa Clubhouse with covered picnic areas Playgrounds, sports courts, and walking paths BBQ areas, fire pit, and dog park Family-friendly neighborhood with regular community events Education Advantage A brand-new New Haven Elementary School is set to open in Summer 2026, just a 5-minute walk away an ideal convenience for families with young children. Highly rated middle schools and high schools are also nearby, within a 5 10 minute drive, making this location perfect for families with kids of all ages. Prime Location Directly across from New Haven Marketplace, offering Stater Bros., Starbucks, Chase Bank, and dining options. Only minutes away from: 99 Ranch Market (Asian grocery hub) 2 Costco locations (Ontario & Eastvale) Sam's Club, Walmart, Target, and Best Buy Ontario Mills Mall & Eastvale Gateway Shopping Center Kaiser Permanente and other major medical centers Easy freeway access to 15, 60, and 91, making commuting and weekend getaways effortless Available Now Move-in Ready (Unfurnished). Lease Terms: Minimum 1-year lease No smoking permitted Tenant responsible for all utilities (electricity, gas, water, internet, trash, etc.) Landlord covers HOA fees Pets: Small pets may be considered with additional deposit (subject to landlord approval)

    This property is not currently displayed as for sale or rent on Zillow. This may be different from what's on other websites or public sources.

    Zillow last checked:

    Listing updated:

    Source: Zillow Rentals

    Facts & features

    Interior

    Bedrooms & bathrooms
    • Bedrooms: 3
    • Bathrooms: 3
    • Full bathrooms: 3
    Heating
    • Heat Pump
    Cooling
    • Central Air
    Appliances
    • Included: Dishwasher, Microwave, Oven, WD Hookup
    • Laundry: Hookups
    Features
    • WD Hookup, Walk In Closet
    • Flooring: Hardwood
    Interior area
    • Total interior livable area: 1,811 sqft

    Property

    Parking
    • Parking features: Attached
    • Has attached garage: Yes
    • Details: Contact manager
    Features
    • Exterior features: Electricity not included in rent, Garbage not included in rent, Gas not included in rent, Internet not included in rent, No Utilities included in rent, Walk In Closet, Water not included in rent
    Details
    • Parcel number: 021846410

    Construction

    Type & style
    • Home type: Townhouse
    • Property subtype: Townhouse

    Community & HOA

    Community
    • Deposit fee: $3,500
    Location
    • Region: Ontario

    Financial & listing details

    • Price per square foot: $217/sqft
    • Tax assessed value: $392,732
    • Annual tax amount: $7,194
    • Date on market: 9/15/2025
    • Date available: 10/10/2025
    • Lease term: 1 Year

    Price history

    DateEventPrice
    10/26/2025Listing removed$3,180$2/sqft
    Source: Zillow Rentals Report a problem
    10/10/2025Price change$3,180-5.1%$2/sqft
    Source: Zillow Rentals Report a problem
    10/3/2025Listed for rent$3,350$2/sqft
    Source: Zillow Rentals Report a problem
    10/3/2025Listing removed$3,350$2/sqft
    Source: CRMLS #TR25219579 Report a problem
    9/26/2025Price change$3,350-2.9%$2/sqft
    Source: CRMLS #TR25219579 Report a problem
    9/22/2025Price change$3,450-1.4%$2/sqft
    Source: CRMLS #TR25219579 Report a problem
    9/17/2025Listed for rent$3,500$2/sqft
    Source: CRMLS #TR25219579 Report a problem
    9/16/2025Listing removed$3,500$2/sqft
    Source: Zillow Rentals Report a problem
    9/15/2025Listed for rent$3,500$2/sqft
    Source: Zillow Rentals Report a problem
    5/18/2021Sold$540,000+29.2%$298/sqft
    Source: Agent Provided Report a problem
    9/24/2019Sold$418,000-1.6%$231/sqft
    Source: CRMLS #IV19158497 Report a problem
    8/26/2019Pending sale$425,000$235/sqft
    Source: ALWAYZZ INC #IV19158497 Report a problem
    7/30/2019Price change$425,000-1.2%$235/sqft
    Source: ALWAYZZ INC #IV19158497 Report a problem
    7/5/2019Listed for sale$430,000$237/sqft
    Source: ALWAYZZ INC #IV19158497 Report a problem

    Public tax history

    YearProperty taxesTax assessment
    2018$7,194 $392,732
    Find assessor info on the county website

    Neighborhood: The Avenue

    Nearby schools

    GreatSchools rating
    Get pre-qualified for a loan
    At Zillow Home Loans, we can pre-qualify you in as little as 5 minutes with no impact to your credit score.

    An equal housing lender. NMLS #10287.