Newer construction meets thoughtful upgrades in this polished, move-in-ready home. Built in 2023, this 2-bedroom, 2-bath home has been upgraded beyond its original build with details that make it feel warm and finished. A custom floor-to-ceiling wood-slat fireplace wall anchors the open living space, complemented by custom plantation shutters throughout, statement lighting, walk-in closets, and a bright kitchen with quartz countertops, stainless appliances and breakfast island. The large, fully fenced backyard has plenty of room to entertain, garden or simply enjoy the outdoors, plus a sitting patio and underground sprinklers. The attached two-car garage includes built-in overhead storage, and the driveway was recently professionally resealed. Fiber-optic internet is available, mounted TVs are included, and furnishings are negotiable with an acceptable offer. Enjoy neighborhood amenities including a dog park, pickleball court and common area, all conveniently located between Kalispell and Whitefish near the new Costco development. Seller is a licensed real estate broker.
Active
Price cut: $11K (9/10)
$518,000
3412 Goldenrod Ln, Kalispell, MT 59901
2beds
1,036sqft
Single Family Residence
Built in 2023
6,534 Square Feet Lot
$514,300 Zestimate®
$500/sqft
$25/mo HOA
What's special
Sitting patioWalk-in closetsStatement lightingLarge fully fenced backyardUnderground sprinklersCustom plantation shutters throughoutOpen living space
- 82 days
- 213
- 9
Zillow last checked:
Listing updated:
Listed by:
Brianna Neater 406-314-9860,
Coldwell Banker Mountain Properties
Source: MRMLS,MLS#: 30077380
Facts & features
Interior
Bedrooms & bathrooms
- Bedrooms: 2
- Bathrooms: 2
- Full bathrooms: 1
- 3/4 bathrooms: 1
Heating
- Electric, Forced Air, Wall Furnace, Zoned
Cooling
- Central Air
Appliances
- Included: Dryer, Dishwasher, Disposal, Microwave, Range, Refrigerator, Water Softener, Washer
- Laundry: Washer Hookup
Features
- Fireplace, Main Level Primary, Walk-In Closet(s)
- Basement: Crawl Space
- Number of fireplaces: 1
Interior area
- Total structure area: 1,036
- Total interior livable area: 1,036 sqft
- Finished area below ground: 0
Property
Parking
- Total spaces: 2
- Parking features: Garage, Garage Door Opener, Heated Garage
- Attached garage spaces: 2
Features
- Levels: One
- Patio & porch: Patio
- Exterior features: Sport Court
- Fencing: Back Yard
- Has view: Yes
- View description: Mountain(s)
Lot
- Size: 6,534 Square Feet
- Features: Back Yard, Front Yard, Landscaped, Sprinklers In Ground, Views, Level
- Topography: Level
Details
- Parcel number: 07407818305610000
- Zoning: Residential
- Zoning description: R-3
- Special conditions: Standard
Construction
Type & style
- Home type: SingleFamily
- Architectural style: Mid-Century Modern,Modern
- Property subtype: Single Family Residence
Materials
- Wood Siding, Wood Frame
- Foundation: Poured
Condition
- New construction: No
- Year built: 2023
Utilities & green energy
- Sewer: Public Sewer
- Water: Public
- Utilities for property: Electricity Connected, High Speed Internet Available
Community & HOA
Community
- Security: Carbon Monoxide Detector(s), Smoke Detector(s)
HOA
- Has HOA: Yes
- Amenities included: Dog Park, See Remarks
- Services included: Common Area Maintenance, Maintenance Grounds, Road Maintenance
- HOA fee: $300 annually
- HOA name: Quail Meadows
Location
- Region: Kalispell
Financial & listing details
- Price per square foot: $500/sqft
- Tax assessed value: $524,852
- Annual tax amount: $3,412
- Date on market: 8/26/2026
- Listing agreement: Exclusive Right To Sell
- Listing terms: Cash,Conventional,FHA,VA Loan
Estimated market value
$514,300
$489,000 - $540,000
$2,301/mo
Price history
| Date | Event | Price |
|---|---|---|
| 9/10/2026 | Price change | $518,000-2.1%$500/sqft |
Source:  MRMLS #30077380 Report a problem | ||
| 8/26/2026 | Listed for sale | $529,000+6%$511/sqft |
Source: MRMLS #30077380 Report a problem | ||
| 9/14/2023 | Sold | -- |
Source: MRMLS #22212543 Report a problem | ||
| 8/20/2022 | Listed for sale | $499,000$482/sqft |
Source: MRMLS #22212543 Report a problem | ||
Public tax history
| Year | Property taxes | Tax assessment |
|---|---|---|
| 2025 | $2,880 -22.6% | $506,400 +16.3% |
| 2024 | $3,719 +318.1% | $435,500 +270% |
| 2023 | $889 | $117,716 |
Find assessor info on the county website
Monthly payment
Est. payment
Payment breakdown
Explore the cost of this home by adjusting the details. Changes won't be saved.Climate risks
Neighborhood: 59901


Similar homes
- $524,9002 bd2 ba1.2k sqft159 Silvertip Trl, Kalispell, MT 59901Active

 MLS ID #30073957, Matt David Ernst, PureWest Real Estate Kalispell. MRMLS
- $589,0003 bd2 ba1.2k sqft3414 Goldenrod Ln, Kalispell, MT 59901Active
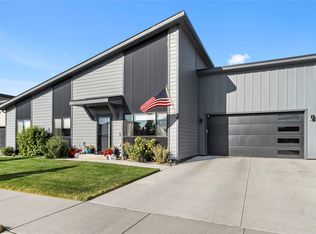 MLS ID #30077650, Michelle Currier, Keller Williams Realty Northwest Montana. MRMLS
- $479,0002 bd1 ba1k sqft3433 Goldenrod Ln, Kalispell, MT 59901Active
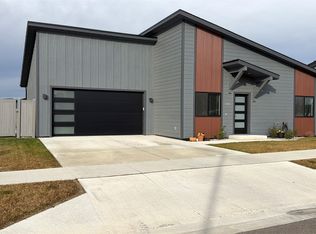 MLS ID #30080322, Larry C Sartain, Silverbrook Realty. MRMLS
- $667,5003 bd2 ba1.3k sqft167 Swede Trl, Kalispell, MT 59901Active Under Contract
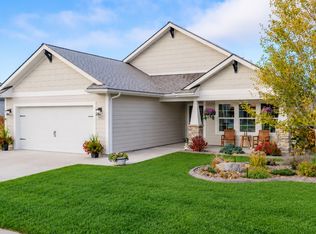 MLS ID #30079968, Tim H Carter, Coldwell Banker Mountain Properties. MRMLS
- $528,5002 bd2 ba1.3k sqft524 Eagle Valley Dr, Kalispell, MT 59901ActiveMRMLS
- $559,0003 bd2 ba1.5k sqft711 Parkway Dr, Kalispell, MT 59901ActiveMLS ID #30072685, Kyhl Pfankuch, Performance Real Estate, Inc.. MRMLS
- $489,0003 bd2 ba1k sqft656 Shadow Ln, Kalispell, MT 59901ActiveMLS ID #30079928, Brialle Stewart, RE/MAX Glacier Country. MRMLS
- $568,0003 bd2 ba1.3k sqft1710 Pines Blvd, Kalispell, MT 59901Active Under ContractMLS ID #30079985, Tammy Purdy, Coldwell Banker Mountain Properties. MRMLS
- $475,0002 bd1 ba1.2k sqft69 Three Mile Dr, Kalispell, MT 59901ActiveMLS ID #30076231, Tucker Tonjum, Coldwell Banker Mountain Properties. MRMLS
- $549,0003 bd2 ba1.5k sqft801 Rivet Way, Kalispell, MT 59901ActiveMLS ID #30080766, Tasha Gall, RE/MAX Mountain View. MRMLS
- $534,9003 bd2 ba1.3k sqft704 August Way, Kalispell, MT 59901ActiveMLS ID #30078489, Tracy Brink, Lake Homes Realty LLC. MRMLS
- $514,5003 bd2 ba1.2k sqft205 Demersville Rd, Kalispell, MT 59901ActiveMLS ID #30079382, Tristin TeVelde, Engel & Völkers Western Frontier - Whitefish. MRMLS
- $470,0003 bd2 ba1.2k sqft141 W Nicklaus Ave, Kalispell, MT 59901Active Under ContractMLS ID #30077733, Charles Lapp, Home Again Realty. MRMLS
- $549,0003 bd2 ba1.5k sqft710 August Way, Kalispell, MT 59901ActiveMLS ID #30079448, Brandt Sparby, Silvercreek Realty Group LLC - MT. MRMLS
- $575,0003 bd2 ba1.2k sqft45 Preston Dr, Kalispell, MT 59901Active Under ContractMLS ID #30078189, Lisa M Keller, HomeSmart Realty Partners. MRMLS
- $540,0003 bd2 ba1.4k sqft32 Hillcrest Dr, Kalispell, MT 59901Active Under ContractMLS ID #30079965, Melissa Santa, RE/MAX River View. MRMLS
- $439,0002 bd2 ba1.2k sqft224 Sleepy Horse Ln, Kalispell, MT 59901Active Under ContractMLS ID #30079066, Mark Beck, RE/MAX Glacier Country. MRMLS
- $464,0003 bd2 ba1.4k sqft111 River Pl, Kalispell, MT 59901ActiveMLS ID #30075941, Nikki Marengo, Rocky Mountain Real Estate. MRMLS
- $500,0003 bd2 ba1.5k sqft110 Granary Ridge Dr, Kalispell, MT 59901ActiveMLS ID #30072014, Aaron Alice Anderson, PureWest Real Estate Kalispell. MRMLS
- $679,0002 bd2 ba1.2k sqft1979 Church Dr, Kalispell, MT 59901ActiveMLS ID #30078304, Renee Howe, Howe Realty, Inc.. MRMLS
