GREAT NEW PRICE ON THIS LOVELY VILLA! Back on the Market, previous Buyer was not able to secure Financing. Discover the charm of this beautifully updated and spacious 4-bedroom, 3-bathroom villa nestled in the lush community of Wild Oak Bay, where all your exterior maintenance is taken care of. Step into the foyer, and you'll be welcomed to this expansive open-concept kitchen, dining, and living rooms, seamlessly connected to a paved, screened private lanai, which truly brings Florida indoor-outdoor living to life. The updated kitchen, the heart of the home, boasts modern white cabinetry, quartz countertops, stainless steel appliances, an inviting eat-in peninsula, coffee bar, and a generously sized separate pantry. The bright dining area accommodates a large table and can serve as a versatile multipurpose space, library, or office. Newer Easy Care Luxury Vinyl Flooring in a Wood Motif, flows throughout all of the common areas and bedrooms, providing for a beautifully seamless look. Relax in the comfortable living area featuring high ceilings and sliding doors that invite the natural light to stream in from the lanai. This spacious villa follows a well-thought-out split-bedroom design, featuring 2 en suite primary bedrooms, each with bathrooms with tile flooring and generous closets. One of the primary bedrooms, originally a living area, offers you the flexibility to use the space however suits your needs. Enjoy privacy with the two additional well-sized bedrooms on the opposite side of the villa and are accompanied by the updated hall bathroom. Ample storage in your wide attached 2-car garage. Just steps away, you'll find the large heated community pool and spa for your enjoyment. The second community pool is a short distance away. Wild Oak Bay is a lush neighborhood, perfect for leisurely walks or bike rides amidst the surrounding flora and fauna. Conveniently located approximately 1 mile from IMG Academy, the community is a short drive to the excitement, shopping, and world-renowned beaches of Anna Maria Island. Embrace the amazing Florida lifestyle that awaits you in this lovely villa. Don't miss the opportunity to make this your home – call for your private showing today!
Sold for $380,000
$380,000
3412 WOOD OWL CIRCLE, BRADENTON, FL 34210
4beds
1,805sqft
Villa
Built in 1979
-- sqft lot
$395,000 Zestimate®
$211/sqft
$3,518 Estimated rent
Home value
$395,000
$356,000 - $438,000
$3,518/mo
Zestimate® history
Owner options
List your home for rent
$3,518/mo
Rent Zestimate®
Find your next renter with Zillow Rental Manager. Plus, with online applications, you can quickly screen prospective tenants – for free.
$3,518/mo
Rent Zestimate®
Refinance and save
$3,335/mo
Est. payment
Refinancing to a lower rate could help reduce your monthly payments and save thousands over the life of the loan.
$3,335/mo
Est. payment
Explore your selling options
Work with a Zillow partner agent
Leverage their expertise and Zillow's premium Showcase listings to get your home seen by more buyers.
Get startedList with your own agent
Get your home in front of millions of buyers by listing it on Zillow.
Learn how to do itSell it yourself
Take full control of how buyers see your home on Zillow by listing For Sale by Owner (FSBO).
List your homeWhat's special
Zillow last checked:
Listing updated:
Listed by:
Pam Bailey 941-777-5039,
COLDWELL BANKER REALTY 941-383-6411
Bought with:
Jo-Lee Mansfield, 3418397
RE/MAX ALLIANCE GROUP
Source: Stellar MLS,MLS#: A4593343 Originating MLS: Sarasota - Manatee
Originating MLS: Sarasota - Manatee
Facts & features
Interior
Bedrooms & bathrooms
- Bedrooms: 4
- Bathrooms: 3
- Full bathrooms: 3
Primary bedroom
- Features: Built-in Closet
- Level: First
- Dimensions: 15x18
Primary bathroom
- Features: Dual Sinks, En Suite Bathroom, Shower No Tub
- Level: First
Bathroom 2
- Features: Shower No Tub, Single Vanity
- Level: First
Bathroom 3
- Features: Tub With Shower
- Level: First
Balcony porch lanai
- Level: First
Dining room
- Level: First
- Dimensions: 10x14
Kitchen
- Features: Stone Counters
- Level: First
- Dimensions: 10x14
Living room
- Features: Other
- Level: First
- Dimensions: 16x22
Heating
- Central
Cooling
- Central Air
Appliances
- Included: Dishwasher, Disposal, Dryer, Electric Water Heater, Microwave, Range, Refrigerator, Washer
- Laundry: In Garage
Features
- Cathedral Ceiling(s), Eating Space In Kitchen, High Ceilings, Kitchen/Family Room Combo, Open Floorplan, Primary Bedroom Main Floor, Split Bedroom, Stone Counters, Thermostat, Walk-In Closet(s)
- Flooring: Ceramic Tile, Vinyl
- Doors: Sliding Doors
- Windows: Blinds, Window Treatments
- Has fireplace: No
- Common walls with other units/homes: End Unit
Interior area
- Total structure area: 2,459
- Total interior livable area: 1,805 sqft
Property
Parking
- Total spaces: 2
- Parking features: Garage Door Opener, Guest, Oversized, Tandem
- Attached garage spaces: 2
- Details: Garage Dimensions: 21x24
Features
- Levels: One
- Stories: 1
- Patio & porch: Patio
- Exterior features: Courtyard, Lighting
- Pool features: In Ground
- Spa features: In Ground
- Has view: Yes
- View description: Garden, Trees/Woods
Details
- Parcel number: 6147311572
- Zoning: PDR
- Special conditions: None
Construction
Type & style
- Home type: SingleFamily
- Property subtype: Villa
Materials
- Block, Stucco
- Foundation: Slab
- Roof: Tile
Condition
- New construction: No
- Year built: 1979
Utilities & green energy
- Sewer: Public Sewer
- Water: Public
- Utilities for property: Cable Connected, Electricity Connected, Public
Community & HOA
Community
- Features: Deed Restrictions, Pool
- Pet fee: $0 monthly
- Subdivision: VILLAS AT WILD OAK BAY IV PH 3
HOA
- Has HOA: Yes
- Amenities included: Cable TV, Pool, Spa/Hot Tub
- Services included: Cable TV, Community Pool, Reserve Fund, Fidelity Bond, Insurance, Internet, Maintenance Structure, Maintenance Grounds, Pest Control, Pool Maintenance, Sewer, Trash, Water
- HOA fee: $803 monthly
- HOA name: Self Managed - Bill Miner (President of Assoc)
- HOA phone: 518-461-9474
Location
- Region: Bradenton
Financial & listing details
- Price per square foot: $211/sqft
- Tax assessed value: $267,750
- Annual tax amount: $4,605
- Date on market: 12/29/2023
- Cumulative days on market: 243 days
- Listing terms: Cash,Conventional
- Ownership: Condominium
- Total actual rent: 0
- Electric utility on property: Yes
- Road surface type: Asphalt
Price history
| Date | Event | Price |
|---|---|---|
| 10/1/2024 | Listing removed | $3,295$2/sqft |
Source: Stellar MLS #A4622319 Report a problem | ||
| 9/12/2024 | Price change | $3,295-0.1%$2/sqft |
Source: Stellar MLS #A4622319 Report a problem | ||
| 9/3/2024 | Listed for rent | $3,299+32%$2/sqft |
Source: Stellar MLS #A4622319 Report a problem | ||
| 3/4/2024 | Sold | $380,000-4.8%$211/sqft |
Source:  Stellar MLS #A4593343 Report a problem Stellar MLS #A4593343 Report a problem | ||
| 2/19/2024 | Pending sale | $399,000$221/sqft |
Source: Stellar MLS #A4593343 Report a problem | ||
| 2/13/2024 | Price change | $399,000-5%$221/sqft |
Source: Stellar MLS #A4593343 Report a problem | ||
| 12/30/2023 | Listed for sale | $420,000-2.3%$233/sqft |
Source: Stellar MLS #A4593343 Report a problem | ||
| 12/6/2023 | Listing removed | -- |
Source: Stellar MLS #A4583533 Report a problem | ||
| 12/5/2023 | Listed for sale | $429,999$238/sqft |
Source: Stellar MLS #A4583533 Report a problem | ||
| 10/23/2023 | Pending sale | $429,999$238/sqft |
Source: Stellar MLS #A4583533 Report a problem | ||
| 10/17/2023 | Listing removed | -- |
Source: Stellar MLS #A4583533 Report a problem | ||
| 9/22/2023 | Listed for sale | $429,999-2.2%$238/sqft |
Source: Stellar MLS #A4583533 Report a problem | ||
| 9/22/2023 | Listing removed | -- |
Source: Stellar MLS #A4564700 Report a problem | ||
| 8/14/2023 | Price change | $439,500-3.4%$243/sqft |
Source: Stellar MLS #A4564700 Report a problem | ||
| 7/18/2023 | Price change | $455,000-4.2%$252/sqft |
Source: Stellar MLS #A4564700 Report a problem | ||
| 6/12/2023 | Price change | $475,000-3%$263/sqft |
Source: Stellar MLS #A4564700 Report a problem | ||
| 4/7/2023 | Listed for sale | $489,900+80.4%$271/sqft |
Source: Stellar MLS #A4564700 Report a problem | ||
| 5/11/2021 | Listing removed | -- |
Source: Stellar MLS #A4475742 Report a problem | ||
| 2/2/2021 | Sold | $271,500-6.1%$150/sqft |
Source: Public Record Report a problem | ||
| 12/28/2020 | Pending sale | $289,000$160/sqft |
Source: Stellar MLS #A4475742 Report a problem | ||
| 12/15/2020 | Listed for sale | $289,000$160/sqft |
Source: Michael Saunders & Company - Licensed Real Estate Broker #A4475742 Report a problem | ||
| 12/9/2020 | Pending sale | $289,000$160/sqft |
Source: Michael Saunders & Company - Licensed Real Estate Broker #A4475742 Report a problem | ||
| 11/4/2020 | Price change | $289,000-3.3%$160/sqft |
Source: Michael Saunders & Company - Licensed Real Estate Broker #A4475742 Report a problem | ||
| 9/1/2020 | Listed for sale | $299,000$166/sqft |
Source: Michael Saunders & Company - Licensed Real Estate Broker #A4475742 Report a problem | ||
| 8/27/2020 | Pending sale | $299,000$166/sqft |
Source: Michael Saunders & Company - Licensed Real Estate Broker #A4475742 Report a problem | ||
| 8/27/2020 | Listed for sale | $299,000+65.7%$166/sqft |
Source: MICHAEL SAUNDERS & COMPANY #A4475742 Report a problem | ||
| 12/14/2017 | Listing removed | $2,500$1/sqft |
Source: REMAX PREMIUM #A4195440 Report a problem | ||
| 8/18/2016 | Sold | $180,500+7.8%$100/sqft |
Source: Stellar MLS #A4134036 Report a problem | ||
| 12/22/2003 | Sold | $167,500+15.5%$93/sqft |
Source: Public Record Report a problem | ||
| 7/23/1998 | Sold | $145,000$80/sqft |
Source: Public Record Report a problem | ||
Public tax history
| Year | Property taxes | Tax assessment |
|---|---|---|
| 2025 | $4,204 -24.7% | $267,750 -23.4% |
| 2024 | $5,579 +2.6% | $349,388 +10% |
| 2023 | $5,436 +18% | $317,625 +10% |
| 2022 | $4,606 +37.3% | $288,750 +44.4% |
| 2021 | $3,354 +4.5% | $200,000 +5.3% |
| 2020 | $3,208 -2.4% | $190,000 -1.3% |
| 2019 | $3,289 | $192,500 +10% |
| 2018 | $3,289 +9% | $175,000 -23.9% |
| 2017 | $3,018 -9.9% | $230,000 +5% |
| 2016 | $3,349 | $219,000 +5.2% |
| 2014 | $3,349 +15.6% | $208,082 +22.7% |
| 2013 | $2,898 +289653% | $169,564 -8.3% |
| 2012 | $1 | $184,884 -2.5% |
| 2011 | $1 | $189,601 -5.8% |
| 2010 | -- | $201,283 -10% |
| 2009 | $3,771 +14.2% | $223,647 -3% |
| 2008 | $3,302 +0.7% | $230,564 +2.2% |
| 2007 | $3,278 -4.4% | $225,591 +2.5% |
| 2006 | $3,431 +0.3% | $220,089 +3% |
| 2005 | $3,420 +2% | $213,679 +3% |
| 2004 | $3,353 -8.5% | $207,455 +5.8% |
| 2003 | $3,663 +22.3% | $196,035 +16.3% |
| 2002 | $2,996 +5.5% | $168,590 +4% |
| 2001 | $2,839 +0.9% | $162,109 +3% |
| 2000 | $2,813 | $157,384 |
Find assessor info on the county website
Neighborhood: 34210
Nearby homes
- $245,3002 bd2 ba1.3k sqft6417 Meadowlark Ln, Bradenton, FL 34210Off Market
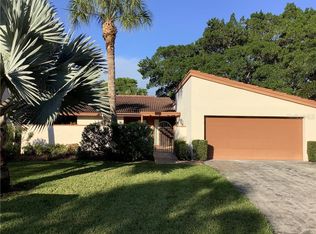
- $149,9992 bd2 ba1.7k sqft6413 Meadowlark Ln, Bradenton, FL 34210Pending

- $275,0003 bd2 ba1.8k sqft6415 Meadowlark Ln, Bradenton, FL 34210Off Market
- $235,2002 bd2 ba1.7k sqft3417 Wood Owl Cir, Bradenton, FL 34210Off Market
- $282,4003 bd2 ba1.8k sqft3411 Wood Owl Cir, Bradenton, FL 34210Off Market
- $321,0002 bd2 ba1.7k sqft3401 Wood Owl Cir, Bradenton, FL 34210Sold
- $240,3002 bd2 ba1.5k sqft3402 Falcon Pl, Bradenton, FL 34210Off Market
- $383,7003 bd2 ba2k sqft3408 Falcon Pl, Bradenton, FL 34210Off Market
- $297,4002 bd2 ba1.7k sqft6408 Meadowlark Ln, Bradenton, FL 34210Off Market
Nearby schools
GreatSchools rating
- 4/10Bayshore Elementary SchoolGrades: PK-5Distance: 0.5 mi
- 2/10Bayshore High SchoolGrades: 8-12Distance: 1.2 mi
- 2/10Electa Lee Magnet Middle SchoolGrades: 6-8Distance: 1.3 mi
Schools provided by the listing agent
- Elementary: Bayshore Elementary
- Middle: Electa Arcotte Lee Magnet
- High: Bayshore High
Source: Stellar MLS. This data may not be complete. We recommend contacting the local school district to confirm school assignments for this home.
Get a cash offer in 3 minutes
Find out how much your home could sell for in as little as 3 minutes with a no-obligation cash offer.
Estimated market value
$395,000
Get a cash offer in 3 minutes
Find out how much your home could sell for in as little as 3 minutes with a no-obligation cash offer.
Estimated market value
$395,000
- Florida
- Manatee County
- Bradenton
- 34210
- 3412 WOOD OWL CIRCLE
Nearby cities
Nearby neighborhoods
Nearby zip codes
Other Bradenton Topics
