Discover the potential at 3413 Oleander Ave! This charming single-story brick home features 4 bedrooms, 2 bathrooms, spacious living areas, and a large kitchen with plenty of cabinet and countertop space. The flexible floor plan provides room to gather, work, and relax, while the generously sized backyard with mature shade trees offers space for entertaining or creating your own outdoor retreat. Located in an established Texas City neighborhood with convenient access to schools, shopping, dining, and major commuter routes, this home is full of possibilities. Sold AS-IS, it's ready for a new owner to add their own style and make it their own.
Foreclosure
$100,000
3413 Oleander Ave, Texas City, TX 77590
3beds
1,519sqft
Single Family Residence
Built in 1979
6,764 Square Feet Lot
$-- Zestimate®
$66/sqft
$-- HOA
What's special
Single-story brick homeFlexible floor plan
- 10 days |
- 921 |
- 90 |
Zillow last checked:
Listing updated:
Listed by:
Lynn Beardslee TREC #0438463 409-682-1015,
Gulf Coast Dream Team,
Andrea Gonzales TREC #0657483 409-682-6510,
Gulf Coast Dream Team
Source: HAR,MLS#: 45763384
Facts & features
Interior
Bedrooms & bathrooms
- Bedrooms: 3
- Bathrooms: 3
- Full bathrooms: 2
- 1/2 bathrooms: 1
Primary bedroom
- Level: First
- Area: 132
- Dimensions: 11 x 12
Bedroom
- Level: First
- Area: 121
- Dimensions: 11 x 11
Bedroom
- Level: First
- Area: 100
- Dimensions: 10 x 10
Heating
- Natural Gas
Cooling
- Electric
Appliances
- Included: Electric Oven, Gas Range, Dishwasher
- Laundry: Electric Dryer Hookup
Features
- All Bedrooms Down
Interior area
- Total structure area: 1,519
- Total interior livable area: 1,519 sqft
Property
Parking
- Total spaces: 1
- Parking features: Attached
- Attached garage spaces: 1
Features
- Stories: 1
Lot
- Size: 6,764 Square Feet
- Features: Cleared, 0 Up To 1/4 Acre
Details
- Parcel number: 390500040007000
- Special conditions: Real Estate Owned
Construction
Type & style
- Home type: SingleFamily
- Architectural style: Traditional
- Property subtype: Single Family Residence
Materials
- Brick, Vinyl Siding
- Foundation: Slab
- Roof: Tile
Condition
- New construction: No
- Year built: 1979
Utilities & green energy
- Sewer: Public Sewer
- Water: Public
Community & HOA
Community
- Subdivision: Heights Annex
Location
- Region: Texas City
Financial & listing details
- Price per square foot: $66/sqft
- Tax assessed value: $170,620
- Annual tax amount: $3,486
- Date on market: 8/3/2026
- Listing terms: Cash,Investor
- Road surface type: Asphalt
Foreclosure details
Estimated market value
Not available
Estimated sales range
Not available
$2,189/mo
Price history
| Date | Event | Price |
|---|---|---|
| 5/15/2026 | Sold | -- |
Source: Public Record Report a problem | ||
| 10/16/2025 | Price change | $145,000-17.1%$95/sqft |
Source:  HAR #17645952 Report a problem HAR #17645952 Report a problem | ||
| 12/3/2024 | Listed for sale | $175,000+34.7%$115/sqft |
Source: HAR #61201903 Report a problem | ||
| 11/7/2018 | Listing removed | $129,900$86/sqft |
Source: Hometown Properties #13729844 Report a problem | ||
| 9/20/2018 | Pending sale | $129,900$86/sqft |
Source: Hometown Properties #13729844 Report a problem | ||
| 9/12/2018 | Listed for sale | $129,900$86/sqft |
Source: Hometown Properties #13729844 Report a problem | ||
Public tax history
| Year | Property taxes | Tax assessment |
|---|---|---|
| 2025 | -- | $156,882 +10% |
| 2024 | -- | $142,620 -13.8% |
| 2023 | -- | $165,391 -12.5% |
| 2022 | $2,142 +7% | $188,950 +11.5% |
| 2021 | $2,003 | $169,400 +36.3% |
| 2020 | -- | $124,260 +7.1% |
| 2019 | $776 -32.9% | $116,060 +46.9% |
| 2018 | $1,157 | $79,000 +15.9% |
| 2017 | $1,157 +4.2% | $68,160 +0% |
| 2016 | $1,110 -6.7% | $68,130 |
| 2015 | $1,190 -5.7% | $68,130 +3.8% |
| 2014 | $1,263 | $65,650 |
| 2013 | -- | $65,650 |
| 2012 | -- | $65,650 |
| 2011 | -- | $65,650 |
| 2010 | -- | $65,650 |
| 2009 | -- | $65,650 -9.4% |
| 2008 | -- | $72,480 |
| 2007 | -- | $72,480 |
| 2006 | -- | $72,480 |
| 2005 | -- | $72,480 |
| 2004 | -- | $72,480 |
| 2003 | -- | $72,480 +34.4% |
| 2002 | -- | $53,940 +6.3% |
| 2001 | -- | $50,765 |
Find assessor info on the county website
Monthly payment
Climate risks
Neighborhood: 77590
Nearby schools
GreatSchools rating
- 3/10La Marque Elementary SchoolGrades: K-5Distance: 2.5 mi
- 5/10Blocker Middle SchoolGrades: 7-8Distance: 1.7 mi
- 3/10La Marque High SchoolGrades: 9-12Distance: 3.3 mi
Schools provided by the listing agent
- Elementary: Simms Elementary
- Middle: La Marque Middle School
- High: La Marque High School
Source: HAR. This data may not be complete. We recommend contacting the local school district to confirm school assignments for this home.
- $174,0003 bd2 ba1.5k sqft3415 Oleander Ave, Texas City, TX 77590Off Market
- $1,8953 bd2 ba1.3k sqft3411 Oleander Ave, Texas City, TX 77590For Rent

- $149,800-- bd1 ba1.7k sqft3417 Oleander Ave, Texas City, TX 77590Off Market
- $112,1003 bd1 ba1k sqft3409 Oleander Ave, Texas City, TX 77590Off Market
- $151,0004 bd2 ba1.4k sqft3414 Orange Ave, Texas City, TX 77590Off Market
- $138,4003 bd1 ba1.2k sqft3416 Orange Ave, Texas City, TX 77590Off Market
- $128,7003 bd1 ba1k sqft3412 Orange Ave, Texas City, TX 77590Off Market
- $149,5003 bd2 ba1.1k sqft3414 Oleander Ave, Texas City, TX 77590Off Market
A local agent can set up tours, give advice and negotiate with sellers.
Similar homes
- $109,9005 bd2 ba1.7k sqft2326 12th Ave N, Texas City, TX 77590For Sale
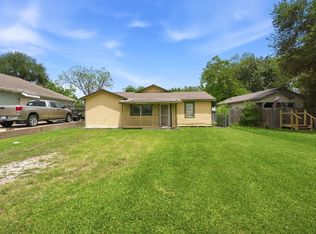 MLS ID #11183590, Kitten Leopold, Leopold & Strahan. HAR
 - $99,0002 bd2 ba1k sqft1208 N Logan St, Texas City, TX 77590For Sale
 MLS ID #34439251, Shaka Daniel, Pure Real Estate Acquisitions. HAR
 - $149,9003 bd2 ba1.6k sqft910 San Jacinto Ave, Texas City, TX 77590For Sale
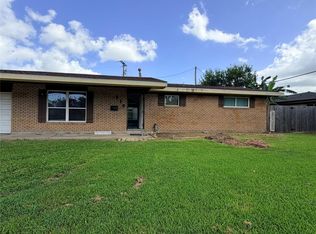 MLS ID #45635994, Lisa Marie Sanders, Living Vogue Real Estate. HAR
 - $150,0003 bd1 ba1.3k sqft2922 Robinson Blvd, Texas City, TX 77590For Sale
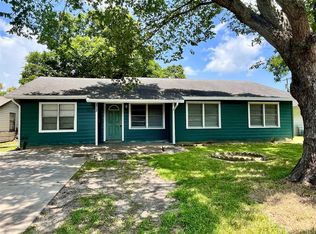 MLS ID #49603806, Shana McDearmon, RE/MAX Cherished Properties. HAR
 - $145,0003 bd1 ba1.6k sqft613 22nd Ave N, Texas City, TX 77590For SaleMLS ID #90366984, Jonathan Layton, Luxely Real Estate. HAR
- $85,0003 bd1 ba1.2k sqft1217 4th Ave S, Texas City, TX 77590For SaleMLS ID #71861347, Rosalie Stevenson, Rose Above Realty. HAR
- $100,0003 bd1 ba933 sqft1102 Appomattox Dr, Texas City, TX 77591For SaleMLS ID #46770292, Emmett Thompson, Miles Real Estate. HAR
- $74,9003 bd1 ba1.2k sqft207 N Logan St, Texas City, TX 77590For SaleMLS ID #91050957, Amanda Whitespeare, eXp Realty LLC. HAR
- $150,0003 bd2 ba1.4k sqft31 14th Ave N, Texas City, TX 77590For SaleMLS ID #59620076, David Mazzarella, eXp Realty LLC. HAR
- $129,9003 bd2 ba1.2k sqft3230 Virginia St, La Marque, TX 77568For SaleMLS ID #39874132, Kitten Leopold, Leopold & Strahan. HAR
- $139,9994 bd2 ba1.3k sqft1710 14th Ave N, Texas City, TX 77590For SaleMLS ID #57485442, Mary Ann Hamilton, eXp Realty, LLC. HAR
- $107,0002 bd2 ba986 sqft7600 Emmett F Lowry Expy APT 1006, Texas City, TX 77591For SaleMLS ID #51993913, Sonali Mansukhani, Keller Williams Realty Southwest. HAR
- $89,9002 bd1 ba1k sqft506 Azalea Dr, La Marque, TX 77568For SaleMLS ID #23378634, Jonathan Layton, Luxely Real Estate. HAR
- $130,0003 bd2 ba1.7k sqft1633 Hawthorne St, La Marque, TX 77568For SaleMLS ID #35665113, Mark Bland, RA Brokers. HAR
- $137,9992 bd1 ba907 sqft1202 13th St N, Texas City, TX 77590For SaleMLS ID #68771054, Jude Nassar, Jude Nassar, Broker. HAR
- $105,0003 bd1 ba1.1k sqft4514 E 24th St, Dickinson, TX 77539For SaleMLS ID #59197201, Liza Salazar-Elliott, Priority One Real Estate. HAR
- $146,8402 bd1 ba900 sqft1211 17th Ave N, Texas City, TX 77590For SaleMLS ID #36083290, Domenic Santilli, Capital Trust Realty. HAR
- $95,0002 bd2 ba1k sqft1862 Birch St, Texas City, TX 77591For SaleMLS ID #19640087, Genie Jennings, RE/MAX Cherished Properties. HAR
- $127,7602 bd1 ba1.6k sqft1133 5th Ave N, Texas City, TX 77590For SaleMLS ID #33217702, Domenic Santilli, Capital Trust Realty. HAR
- $139,9003 bd2 ba1.2k sqft2311 12th Ave, La Marque, TX 77568For SaleMLS ID #65092539, Joe Wimberly, Lifestyles Realty Houston Inc.. HAR
