Stunning New Construction on 2.58 Acres — 3 Bed + Den, 3 Bath, 3-Car Garage ??? Enjoy luxury, privacy and modern conveniences in this brand-new home set on a private 2.58-acre lot. Features include a bright, open formal living and dining area, split-plan bedrooms, and a spacious primary suite with a walk-in closet. The gourmet kitchen boasts granite countertops, stainless steel appliances and tile flooring throughout. Outdoor living shines with a relaxing pool and spa, Sonos sound system, fenced yard, and an automatic irrigation system. Additional amenities: impact windows, security cameras, modern curtains, brick driveway, reverse-osmosis water system, and built-in washer hookup. Pets welcome. Conveniently located near schools and Publix shopping centers — perfect for family living. Quick facts: - Bedrooms: 3 + den - Bathrooms: 3 - Garage: 3 cars - Lot: 2.58 acres - Key features: Pool & spa, Sonos, impact windows, granite counters, stainless appliances, irrigation, security cameras
New construction
$1,899,990
3414 1st AVE NW, NAPLES, FL 34120
3beds
2,565sqft
:
Get pre-qualified$11,195/mo
Single Family Residence
Built in 2026
2.58 Acres Lot
$1,819,800 Zestimate®
$741/sqft
$-- HOA
What's special
Fenced yardGranite countertopsRelaxing pool and spaSonos sound systemModern curtainsBuilt-in washer hookupAutomatic irrigation system
- 82 days |
- 208 |
- 9 |
Zillow last checked:
Listing updated:
Listed by:
Odelay Camejo 239-289-1934,
Saggio Realty, Inc
Source: SWFLMLS,MLS#: 226018095 Originating MLS: Naples
Originating MLS: NaplesFacts & features
Interior
Bedrooms & bathrooms
- Bedrooms: 3
- Bathrooms: 3
- Full bathrooms: 3
Rooms
- Room types: Den - Study, Screened Lanai/Porch, 3 Bedrooms Plus Den
Bedroom
- Features: Split Bedrooms
Dining room
- Features: Formal
Kitchen
- Features: Walk-In Pantry
Heating
- Central
Cooling
- Central Air
Appliances
- Included: Dishwasher, Microwave, Range, Refrigerator/Icemaker
- Laundry: Washer/Dryer Hookup, Inside
Features
- French Doors, Pantry, Smoke Detectors, Tray Ceiling(s), Walk-In Closet(s), Den - Study, Laundry in Residence, Screened Lanai/Porch
- Flooring: Tile
- Doors: French Doors, Impact Resistant Doors
- Windows: Impact Resistant Windows
- Has fireplace: No
Interior area
- Total structure area: 4,052
- Total interior livable area: 2,565 sqft
Video & virtual tour
Property
Parking
- Total spaces: 3
- Parking features: Attached
- Attached garage spaces: 3
Features
- Stories: 1
- Patio & porch: Screened Lanai/Porch
- Exterior features: Outdoor Shower
- Has private pool: Yes
- Pool features: In Ground, Concrete, Salt Water, Screen Enclosure
- Has spa: Yes
- Spa features: Screened
- Fencing: Fenced
- Has view: Yes
- View description: Trees/Woods
- Waterfront features: None
Lot
- Size: 2.58 Acres
- Features: Regular
Details
- Parcel number: 36715240103
- Horses can be raised: Yes
Construction
Type & style
- Home type: SingleFamily
- Architectural style: Traditional
- Property subtype: Single Family Residence
Materials
- Block, Stucco
- Foundation: Concrete Block
- Roof: Metal
Condition
- New construction: Yes
- Year built: 2026
Utilities & green energy
- Sewer: Septic Tank
- Water: Reverse Osmosis - Entire House, Well
Community & HOA
Community
- Features: Non-Gated
- Security: Smoke Detector(s)
- Subdivision: GOLDEN GATE ESTATES
HOA
- Has HOA: No
- Amenities included: Horses OK
Location
- Region: Naples
Financial & listing details
- Price per square foot: $741/sqft
- Tax assessed value: $337,856
- Annual tax amount: $3,143
- Date on market: 5/2/2026
- Lease term: Buyer Finance/Cash
- Road surface type: Paved
Estimated market value
$1,819,800
$1.73M - $1.91M
$5,172/mo
Price history
| Date | Event | Price |
|---|---|---|
| 5/2/2026 | Listed for sale | $1,899,990-16.7%$741/sqft |
Source:  SWFLMLS #226018095 Report a problem SWFLMLS #226018095 Report a problem | ||
| 4/23/2026 | Listing removed | $2,279,999$889/sqft |
Source: SWFLMLS #226012915 Report a problem | ||
| 3/28/2026 | Listed for sale | $2,279,999$889/sqft |
Source: SWFLMLS #226012915 Report a problem | ||
Public tax history
| Year | Property taxes | Tax assessment |
|---|---|---|
| 2025 | $3,143 +25.8% | $272,966 +10% |
| 2024 | $2,499 | $248,151 |
Find assessor info on the county website
Monthly payment
Est. payment
Payment breakdown
Explore the cost of this home by adjusting the details. Changes won't be saved.Climate risks
Neighborhood: Golden Gate
Nearby schools
GreatSchools rating
- 8/10Big Cypress Elementary SchoolGrades: PK-5Distance: 0.3 mi
- 10/10Oakridge Middle SchoolGrades: 6-8Distance: 2.6 mi
- 8/10Barron Collier High SchoolGrades: 9-12Distance: 5.4 mi
- $1,999,9904 bd4 ba2.7k sqft3430 NW 1st Ave, Naples, FL 34120New Construction

- $845,1003 bd2 ba1.8k sqft3390 1st Ave NW, Naples, FL 34120Off Market
- $120,0004.75 AcresN A, Naples, FL 34120Sold
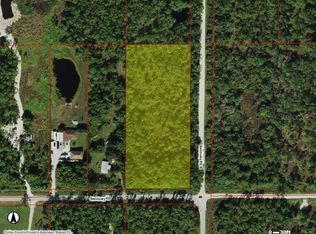
- $771,400-- bd-- ba1.9k sqft3470 1st Ave NW, Naples, FL 34120Off Market
- $300,0003 bd2 ba2.5k sqft3475 Golden Gate Blvd W, Naples, FL 34120Sold
- $250,850-- bd-- ba-- sqft3678 Golden Gate Blvd W, Naples, FL 34120Off Market
- $660,1003 bd2 ba1.3k sqft3330 1st Ave NW, Naples, FL 34120Off Market
- $828,7003 bd3 ba1.7k sqft3511 Golden Gate Blvd W, Naples, FL 34120Off Market
A local agent can set up tours, give advice and negotiate with sellers.
Similar homes
- $1,999,9904 bd4 ba2.7k sqft3430 1st AVE NW, NAPLES, FL 34120New Construction
 MLS ID #226018062, Osleidys Lopez, Saggio Realty, Inc. SWFLMLS
 - $2,599,0004 bd3 ba3.1k sqft3521 1st AVE NW, NAPLES, FL 34120For Sale
 MLS ID #226022120, Candace Garber, Trudeals Realty Corp. SWFLMLS
 - $1,631,7153 bd4 ba3k sqft958 French Oak ST, NAPLES, FL 34120New Construction
 SWFLMLS
 - $1,850,0004 bd5 ba3.4k sqft522 31st ST SW, NAPLES, FL 34117For Sale
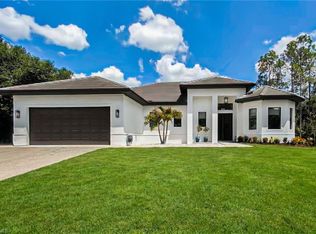 MLS ID #226017419, Jessica Meschko, Compass Florida LLC. SWFLMLS
 - $1,995,0004 bd3 ba2.5k sqft5070 Tamarind Ridge DR, NAPLES, FL 34119For SaleMLS ID #226020550, Michael Dorobanti, Compass Florida LLC. SWFLMLS
- $1,250,0003 bd3 ba2.4k sqft163 19th ST NW, NAPLES, FL 34120For SaleMLS ID #226020939, Steve Bacardi, LLC, Coldwell Banker Realty. SWFLMLS
- $1,450,0004 bd3 ba2.4k sqft2840 Golden Gate BLVD W, NAPLES, FL 34120New ConstructionMLS ID #226021680, Meiry Abreu, John R Wood Properties. SWFLMLS
- $1,450,0004 bd3 ba2.4k sqft2806 Golden Gate BLVD W, NAPLES, FL 34120New ConstructionMLS ID #226021657, Meiry Abreu, John R Wood Properties. SWFLMLS
- $1,795,0004 bd3 ba3.5k sqft4980 Tamarind Ridge DR, NAPLES, FL 34119For SaleMLS ID #226022345, Elaine Pearce, PA, Exp Realty LLC. SWFLMLS
- $1,850,0004 bd4 ba3.4k sqft1086 21st ST SW, NAPLES, FL 34117For SaleMLS ID #226006961, Denisse Diaz, Mato Realty, LLC. SWFLMLS
- $2,750,0003 bd3 ba3.2k sqft430 29th ST NW, NAPLES, FL 34120For SaleMLS ID #226021869, Kimberly Wagner, PA, Douglas Elliman Florida,LLC. SWFLMLS
- $975,0003 bd2 ba1.9k sqft3331 3rd Ave NW, Naples, FL 34120For Sale By Owner
- $1,299,0003 bd2 ba2.4k sqft3028 Woodstock AVE, NAPLES, FL 34120For SaleMLS ID #226018815, Dan Graham, DomainRealty.com LLC. SWFLMLS
- $1,790,0004 bd3 ba2.5k sqft4248 13th AVE SW, NAPLES, FL 34116New ConstructionMLS ID #226020124, Gina Accilio, Marzucco Real Estate. SWFLMLS
- $1,199,0005 bd4 ba2.9k sqft3675 Canopy CIR, NAPLES, FL 34120For SaleMLS ID #226027039, Aileen Colon Martinez, Premiere Plus Realty Company. SWFLMLS
- $1,680,0004 bd3 ba2.6k sqft3632 3rd AVE SW, NAPLES, FL 34117New ConstructionMLS ID #226002124, Meiry Abreu, John R Wood Properties. SWFLMLS
- $1,495,0004 bd3 ba1.6k sqft1960 Moulder DR, NAPLES, FL 34120For SaleMLS ID #225080290, Angie Curkovic, Equity Realty. SWFLMLS
- $1,990,0004 bd4 ba2.8k sqft653 23rd ST SW, NAPLES, FL 34117For SaleMLS ID #226004540, Becky Mato, PA, Mato Realty, LLC. SWFLMLS
- $1,549,0004 bd3 ba2.6k sqft3707 5th AVE SW, NAPLES, FL 34117For SaleMLS ID #226004692, Steve Moriconi, Coldwell Banker Realty. SWFLMLS
- $1,795,0004 bd5 ba3.6k sqft9574 Everglades DR, NAPLES, FL 34120For SaleMLS ID #226002551, Darrin McCutcheon, Premier Sotheby's Int'l Realty. SWFLMLS
