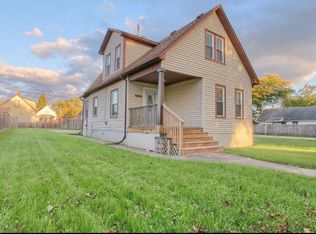
Perfect investment property to add to your portfolio! OR in 2025 Live in one and rent the other!
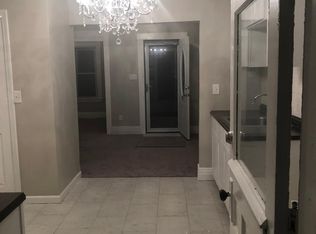
Lower unit is a remodeled 2 bedroom one bathroom unit with ceramic tile in kitchen and bathroom.
Upper unit is a one bedroom one bathroom unit with ceramic tile in the bathroom. Each unit has their own furnace and separate DTE Meter for heat. Wyandotte has separate meters for electric. All photos taken prior to current leases signed. As this property is fully tenant occupied the best was done regarding current photos, descriptions and captions to capture the layout of the building. Showings and inspections will be taken place after an accepted offer. Waiting on the results of the City Inspection. Upper unit 700sf and Lower unit 800sf. Public Records do not account for the complete finishing of the upper unit. PLEASE DO NOT DISTURB THE OCCUPANTS.
Pending
$189,000
3415 13th St, Wyandotte, MI 48192
3beds
1,500sqft
Duplex
Built in 1917
-- sqft lot
$196,600 Zestimate®
$126/sqft
$-- HOA
What's special
- 25 days |
- 4 |
- 0 |
Zillow last checked:
Listing updated:
Listed by:
Ronald D Fleming 313-715-0111,
Fleming & Associates Real Estate Services 313-715-0111
Source: Realcomp II,MLS#: 20240090776
Facts & features
Interior
Bedrooms & bathrooms
- Bedrooms: 3
- Bathrooms: 2
- Full bathrooms: 2
Heating
- Forced Air, Natural Gas
Cooling
- Ceiling Fans
Features
- Has basement: No
- Has fireplace: No
Interior area
- Total interior livable area: 1,500 sqft
- Finished area above ground: 1,500
Property
Parking
- Parking features: Parking Pad
Features
- Levels: Two
- Stories: 2
- Patio & porch: Covered, Porch
- Exterior features: Private Entrance
- Pool features: None
Lot
- Size: 4,791 Square Feet
- Dimensions: 45 x 100
Details
- Additional structures: Other, Sheds
- Parcel number: 57021100028302
- Zoning description: MultiFamily
- Special conditions: Short Sale No,Standard
Construction
Type & style
- Home type: MultiFamily
- Architectural style: Duplex
- Property subtype: Duplex
Materials
- Aluminum Siding
- Foundation: Crawl Space
Condition
- New construction: No
- Year built: 1917
Utilities & green energy
- Sewer: Public Sewer
- Water: Public
- Utilities for property: Cable Available, Underground Utilities
Community & HOA
Community
- Subdivision: WHITCOMB SUB
Location
- Region: Wyandotte
Financial & listing details
- Price per square foot: $126/sqft
- Tax assessed value: $44,949
- Annual tax amount: $3,199
- Date on market: 12/6/2024
- Cumulative days on market: 25 days
- Listing agreement: Exclusive Right To Sell
- Listing terms: Cash,Conventional,FHA,Usda Loan,Va Loan,Warranty Deed
Estimated market value
$196,600
$175,000 - $220,000
$1,296/mo
Price history
| Date | Event | Price |
|---|---|---|
| 12/18/2024 | Pending sale | $189,000$126/sqft |
Source:  Realcomp II #20240090776 Report a problem Realcomp II #20240090776 Report a problem | ||
| 12/6/2024 | Listed for sale | $189,000+122.4%$126/sqft |
Source: Realcomp II #20240090776 Report a problem | ||
| 4/9/2020 | Listing removed | $890$1/sqft |
Source: Source Property Management Report a problem | ||
| 3/26/2020 | Price change | $890-6.3%$1/sqft |
Source: Source Property Management Report a problem | ||
| 3/10/2020 | Listed for rent | $950$1/sqft |
Source: Source Property Management Report a problem | ||
| 10/25/2018 | Sold | $85,000-4.5%$57/sqft |
Source: Public Record Report a problem | ||
| 10/4/2018 | Pending sale | $89,000$59/sqft |
Source: RE/MAX Dream Properties #218097043 Report a problem | ||
| 10/3/2018 | Listed for sale | $89,000+1012.5%$59/sqft |
Source: RE/MAX Dream Properties #218097043 Report a problem | ||
| 8/12/2016 | Sold | $8,000$5/sqft |
Source: Public Record Report a problem | ||
Public tax history
| Year | Property taxes | Tax assessment |
|---|---|---|
| 2025 | -- | $60,400 +8.1% |
| 2024 | -- | $55,900 +21.8% |
| 2023 | -- | $45,900 +3.8% |
| 2022 | -- | $44,200 +6.8% |
| 2021 | -- | $41,400 |
| 2020 | $2,833 +70.8% | $41,400 +8.4% |
| 2019 | $1,658 | $38,200 +54% |
| 2018 | $1,658 -0.5% | $24,800 |
| 2017 | $1,666 | $24,800 +10.2% |
| 2016 | $1,666 +47.8% | $22,500 +7.7% |
| 2015 | $1,127 -41.3% | $20,900 +8.9% |
| 2013 | $1,920 +70.3% | $19,200 -4.5% |
| 2012 | $1,127 | $20,100 -25% |
| 2010 | -- | $26,800 -16.5% |
| 2009 | -- | $32,100 -13.5% |
| 2008 | -- | $37,100 +6.9% |
| 2007 | -- | $34,700 +3.9% |
| 2005 | $916 | $33,400 +5% |
| 2003 | -- | $31,800 |
Find assessor info on the county website
Monthly payment
Est. payment
Payment breakdown
Explore the cost of this home by adjusting the details. Changes won't be saved.Climate risks
Neighborhood: 48192
Nearby schools
GreatSchools rating
- 5/10Monroe Elementary SchoolGrades: K-5Distance: 0.4 mi
- 5/10Woodrow Wilson SchoolGrades: 6-8Distance: 1.5 mi
- 6/10Roosevelt High SchoolGrades: 9-12Distance: 0.6 mi
- $--1 bd1 ba765 sqft3415 13th St #2, Wyandotte, MI 48192Off Market
- $--2 bd1 ba800 sqft3415 13th St APT 1, Wyandotte, MI 48192Off Market
- $119,900-- bd1 ba914 sqft3403 13th St, Wyandotte, MI 48192Off Market
- $7,600-- bd-- ba-- sqft3421 13th St, Wyandotte, MI 48192Off Market
- $41,2002 bd1 ba732 sqft3399 13th St, Wyandotte, MI 48192Off Market
- $123,600-- bd1 ba1k sqft3399 13th St, Wyandotte, MI 48192Off Market
- $412,6008 bd8 ba4.8k sqft3500 13th St #3516, Wyandotte, MI 48192Off Market
- $41,0004 bd2 ba1.6k sqft3391 13th St, Wyandotte, MI 48192Off Market
A local agent can set up tours, give advice and negotiate with sellers.
Similar homes
- $187,9004 bd2 ba1.8k sqft23335 Koths St, Taylor, MI 48180For Sale

 MLS ID #50211286, Valencia Gullet-Neal, Berkshire Hathaway HomeServices Kee Realty Farmington Hills. MiRealSource
 - $155,0003 bd1 ba1.1k sqft25400 Kelli Ct, Taylor, MI 48180For Sale
 MLS ID #50215442, Debra H Perfili, Helm & Associates. MiRealSource
 - $140,0003 bd1 ba816 sqft1580 University Ave, Lincoln Park, MI 48146For Sale
 MLS ID #20261054995, Sheel Sohal, KW Domain. Realcomp II
 - $189,9003 bd3 ba2.1k sqft25974 Powers Ave, Dearborn Heights, MI 48125For Sale
 MLS ID #20261046565, Andrew Whisler, Community Choice Realty Associates, LLC. Realcomp II
 - $169,0004 bd2 ba1.8k sqft12618 W Outer Dr, Detroit, MI 48223For Sale
 MLS ID #26035605, John Wallen, Michigan Dream Homes, LLC. MichRIC
 - $170,0004 bd2 ba1.6k sqft3644 Three Mile Dr, Detroit, MI 48224For SaleMLS ID #50213325, Dorene M Phan, Berkshire Hathaway HomeServices Kee Realty. MiRealSource
- $199,9003 bd1 ba1.1k sqft4484 Ziegler St, Dearborn Heights, MI 48125For SaleMLS ID #20261043325, Susan A Berry, Berkshire Hathaway HomeServices Kee Realty Bham. Realcomp II
- $155,0003 bd1 ba1.2k sqft6469 Westpoint St, Taylor, MI 48180For SaleMLS ID #26032217, Corinne MacNeill, Homefront Real Estate. MichRIC
- $145,2003 bd1 ba1.4k sqft40 W Benson St, Ecorse, MI 48229For SaleMLS ID #26008803, Gilbert Borman, Ville Nouvelle Realty, LLC. MichRIC
- $179,9004 bd2 ba1.9k sqft3603 29th St, Detroit, MI 48210For SaleMLS ID #20261007722, Iman Elsibai, Keller Williams Legacy. Realcomp II
- $199,0003 bd2 ba1.8k sqft17377 Pennington Dr, Detroit, MI 48221For SaleMLS ID #20261032609, Nikkia Luckett, United Front Realty LLC. Realcomp II
- $145,9002 bd1 ba936 sqft557 White Ave, Lincoln Park, MI 48146For SaleMLS ID #20261050560, Nieman Nieman, Arterra Realty Michigan LLC. Realcomp II
- $269,9003 bd2 ba1.2k sqft22732 Madison St, Dearborn, MI 48124For SaleMLS ID #20261054898, Ali T Charara, Century 21 Curran & Oberski. Realcomp II
- $162,0006 bd1 ba2.2k sqft13526 La Salle Blvd, Detroit, MI 48238For SaleMLS ID #20261025143, Francys Ramirez, Evernest, LLC. Realcomp II
- $179,9904 bd1 ba1.1k sqft1704 E Meyers Ave, Hazel Park, MI 48030For SaleMLS ID #20261046162, Betty J Main, RC Platinum Inc. Realcomp II
- $174,9003 bd2 ba2k sqft12835 W Parkway St, Detroit, MI 48223For SaleMLS ID #20261030700, Barbara J Bradford, Classic Advantage. Realcomp II
- $199,9003 bd3 ba1.4k sqft4408 Pennsylvania St, Detroit, MI 48214For SaleMLS ID #20261016501, Danielle Henderson, Harris Management. Realcomp II
- $110,0003 bd2 ba1k sqft6047 Hartford St, Detroit, MI 48210For SaleMLS ID #20261046544, Gaston Munoz, Munoz Realty Inc. Realcomp II
- $214,9003 bd1 ba1k sqft513 S Hawthorne St, Westland, MI 48186For SaleMLS ID #20261048142, Edward Laroche, Jr, Vision Realty Centers. Realcomp II
- $212,0003 bd1 ba2.2k sqft18071 Pennington Dr, Detroit, MI 48221For SaleMLS ID #20261045231, Fred Pickens, Harvest Homes Realty. Realcomp II
