WEBB ACRES- Luxury living meets Family Friendly vibe in this stunning custom-built home by J.W. West Homes.
Offering 5,200 sq ft, 6 bed, and 5.5 bath, this home was designed for seamless indoor/outdoor entertaining with natural light pouring through every space.
Enjoy high-end features and designer finishes throughout, plus a resort-style pool complete with a dive platform, landscape waterfall feature, putting green, pickleball/basketball court, and expansive outdoor living areas.
Thoughtfully designed for both everyday comfort and elevated entertaining, the main level welcomes you with an open living room filled with natural light, large retractable slider door, a chef-inspired kitchen, spacious dining area, butler's pantry, and stylish wine/bar station. The private primary suite offers a true retreat with a spa-like bath and oversized custom closet, while an office or guest room adds flexibility for home office or guests. A main-level oversized laundry room adds everyday convenience.
Upstairs, the home continues to impress with a spacious second family room opening to a walk-out deck with room to relax and take in the views. You'll also find a dedicated gym room, cozy reading nook, and four additional bedrooms--two featuring private en-suite baths. A second laundry room upstairs makes daily living effortless.
The oversized RV garage with bonus storage room above adds both function and flexibility to this quality-built luxury retreat in one of St. George's most desirable neighborhoods.
No HOA. Low Dixie Power utilities.
For sale
$2,300,000
3415 E Seegmiller Dr, Saint George, UT 84790
6beds
6baths
5,143sqft
:
Get pre-qualified$12,600/mo
Single Family Residence
Built in 2025
0.38 Acres Lot
$2,243,400 Zestimate®
$447/sqft
$-- HOA
What's special
Putting greenChef-inspired kitchenSecond laundry room upstairsCozy reading nookOffice or guest roomLandscape waterfall featureLarge retractable slider door
- 63 days |
- 1,627 |
- 139 |
Zillow last checked:
Listing updated:
Listed by:
LEZLEE SHAW,
KW Ascend Keller Williams Realty,
NATE SHAW 435-229-2365,
KW Ascend Keller Williams Realty
Source: WCBR,MLS#: 26-272631
Facts & features
Interior
Bedrooms & bathrooms
- Bedrooms: 6
- Bathrooms: 6
Primary bedroom
- Level: Main
Bedroom 3
- Level: Second
Bedroom 4
- Level: Second
Bedroom 5
- Level: Second
Bathroom
- Level: Main
Bathroom
- Level: Main
Bathroom
- Level: Main
Bathroom
- Level: Second
Bathroom
- Level: Second
Bathroom
- Level: Second
Dining room
- Level: Main
Family room
- Level: Second
Kitchen
- Level: Main
Laundry
- Level: Main
Office
- Level: Main
Storage room
- Level: Second
Heating
- Natural Gas
Cooling
- Central Air
Features
- Number of fireplaces: 2
Interior area
- Total structure area: 5,143
- Total interior livable area: 5,143 sqft
- Finished area above ground: 5,143
Property
Parking
- Total spaces: 4
- Parking features: Attached, Extra Depth, Extra Height, Extra Width, Garage Door Opener, Heated, RV Garage, RV Access/Parking, Storage
- Attached garage spaces: 4
Features
- Stories: 2
- Has private pool: Yes
- Pool features: Fenced, In Ground, Salt Water
- Has view: Yes
- View description: Mountain(s)
Lot
- Size: 0.38 Acres
- Features: Corner Lot, Curbs & Gutters, Level
Details
- Parcel number: SGWEBB2213
- Zoning description: Residential
Construction
Type & style
- Home type: SingleFamily
- Property subtype: Single Family Residence
Materials
- Wood Siding, Rock, Stucco
- Foundation: Slab
- Roof: Tile
Condition
- Built & Standing
- Year built: 2025
Utilities & green energy
- Water: Culinary
- Utilities for property: Dixie Power, Electricity Connected, Natural Gas Connected
Community & HOA
Community
- Features: Sidewalks
- Subdivision: WEBB ACRES
HOA
- Has HOA: No
Location
- Region: Saint George
Financial & listing details
- Price per square foot: $447/sqft
- Annual tax amount: $2,093
- Date on market: 5/21/2026
- Cumulative days on market: 65 days
- Listing terms: Conventional,Cash,1031 Exchange
- Inclusions: Wired for Cable, Window, Double Pane, Window Coverings, Water Softner, Owned, Walk-in Closet(s), Sprinkler, Auto, Smart Wiring, Satellite Dish, Range Hood, Patio, Covered, Outdoor Lighting, Microwave, Landscaped, Full, Hot Tub, Home Warranty, Garden Tub, Fenced, Full, Disposal, Dishwasher, Ceiling, Vaulted, Ceiling Fan(s), Bath, Sep Tub/Shwr, Bar, Wet, Alarm/Security Sys
- Electric utility on property: Yes
- Road surface type: Paved
Estimated market value
$2,243,400
$2.13M - $2.36M
$6,532/mo
Price history
| Date | Event | Price |
|---|---|---|
| 5/21/2026 | Listed for sale | $2,300,000$447/sqft |
Source: WCBR #26-272631 Report a problem | ||
Public tax history
Tax history is unavailable.
Monthly payment
Est. payment
Payment breakdown
Explore the cost of this home by adjusting the details. Changes won't be saved.Climate risks
Neighborhood: 84790
Nearby schools
GreatSchools rating
- 6/10South Mesa ElementaryGrades: K-5Distance: 0.3 mi
- 9/10Crimson Cliffs MiddleGrades: 8-9Distance: 0.9 mi
- 8/10Crimson Cliffs HighGrades: 10-12Distance: 0.7 mi
Schools provided by the listing agent
- Elementary: South Mesa Elementary
- Middle: Crimson Cliffs Middle
- High: Crimson Cliffs High
Source: WCBR. This data may not be complete. We recommend contacting the local school district to confirm school assignments for this home.
- $--6 bd6 ba4.5k sqft3404 E Ezra Dr LOT 211, Saint George, UT 84790Sold

- $--6 bd6 ba5k sqft3360 E Ezra Dr, Saint George, UT 84790Off Market

- $--5 bd5 ba4.5k sqft3382 E Ezra St, Saint George, UT 84790Sold
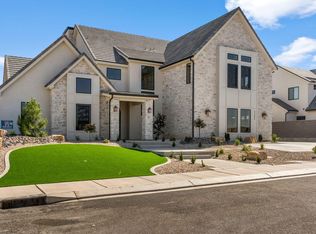
- $--6 bd6 ba7.9k sqft3384 E Seegmiller Rd, Saint George, UT 84790Sold
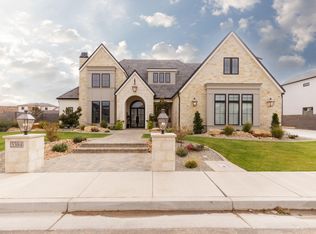
- $--8 bd6 ba4.1k sqft3361 E Clara Ln, Saint George, UT 84790Sold
- $--5 bd3 ba4.3k sqft3381 E Seegmiller Dr LOT 215, Saint George, UT 84790Sold
- $--6 bd5 ba4.7k sqft3363 E Seegmiller Rd, Saint George, UT 84790Sold
- $--5 bd5 ba3.3k sqft3364 E Ezra Dr, Saint George, UT 84790Sold
A local agent can set up tours, give advice and negotiate with sellers.
A local lender can help you make sure your offer is ready when you are.
Similar homes
- $1,999,9006 bd4 ba5.3k sqft3458 S Walnut Cir, Saint George, UT 84790For Sale

 MLS ID #2136122, Calvin Hayward, ERA Brokers Consolidated (St George). UtahRealEstate.com
 - $1,999,9006 bd4 ba5.7k sqft3458 S Walnut Canyon Dr, Saint George, UT 84790For Sale
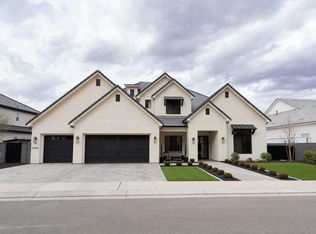 MLS ID #26-268968, Calvin Hayward, ERA BROKERS CONSOLIDATED SG. WCBR
 - $1,850,0007 bd7 ba6.6k sqft2817 E Amaranth Dr, St George, UT 84790For Sale
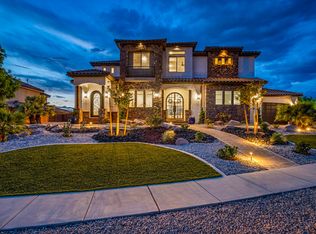 MLS ID #26-272195, Clinton John Spilker, COLDWELL BANKER PREMIER REALTY. WCBR
 - $2,380,0003 bd5 ba4.3k sqft2523 E Marble Dr, St George, UT 84790For Sale
 MLS ID #26-269670, Anthony Graziano, BE AT HOME UTAH. WCBR
 - $2,100,0005 bd5 ba6.8k sqft2266 Stone Cliff Rd, St George, UT 84790For SaleMLS ID #26-270922, Jessica Taggart Marron, KW Ascend Keller Williams Realty. WCBR
- $2,095,0005 bd6 ba5.4k sqft3424 S Sugar Leo Rd, Saint George, UT 84790For SaleMLS ID #26-269210, Daniel Zufelt, EXP REALTY LLC (So Utah). WCBR
- $1,790,0006 bd5 ba6.1k sqft2336 E 3970 S, St George, UT 84790For SaleMLS ID #26-270852, RYAN M KRAMER, RE/MAX ASSOCIATES ST GEORGE. WCBR
- $2,599,9005 bd6 ba5.9k sqft1468 S Red Cliffs Temple Lane Lane St, Saint George, UT 84790For SaleMLS ID #2137442, Christina Childs, Red Rock Real Estate LLC. UtahRealEstate.com
- $1,389,0006 bd8 ba5.7k sqft2564 S 3030 E, Saint George, UT 84790For SaleMLS ID #26-268978, Holly D Gardner, EXP REALTY LLC (So Utah). WCBR
- $2,599,9005 bd6 ba5.9k sqft1468 S Red Cliffs Temple Ln, Saint George, UT 84790For SaleMLS ID #26-269215, Christina Childs, RED ROCK REAL ESTATE. WCBR
- $1,829,0005 bd5 ba5k sqft2503 E Suniva Way #208, Saint George, UT 84790For SaleMLS ID #2164867, Reba S Leonard, S & S Realty Solutions LLC. UtahRealEstate.com
- $1,995,0004 bd5 ba4.1k sqft1815 S Paragon Dr, St George, UT 84790For SaleMLS ID #26-271149, Julie A Millett, EXP REALTY LLC (So Utah). WCBR
- $1,829,0005 bd5 ba5k sqft2503 E Suniva Way, Saint George, UT 84790For SaleMLS ID #26-269283, SHAE R LEONARD, S & S REALTY SOLUTIONS LLC. WCBR
- $1,575,0005 bd5 ba3.6k sqft3262 S Tallow Tree Dr, Saint George, UT 84790For SaleMLS ID #26-272608, BILL FOWLER, KW Ascend Keller Williams Realty. WCBR
- $1,299,0005 bd4 ba4.8k sqft2737 E 3710th St S, Saint George, UT 84790For SaleMLS ID #26-272146, Solomon C Turley, ELEMENT REAL ESTATE BROKERS LLC. WCBR
- $1,299,0005 bd4 ba4.8k sqft2737 E 3710 S, Saint George, UT 84790For SaleMLS ID #2156780, Nathan Shaffer, Element Real Estate Brokers LLC. UtahRealEstate.com
- $1,199,9005 bd4 ba4.2k sqft2905 S Alpine Ln, Saint George, UT 84790For SaleMLS ID #26-270093, Nathan A Hunter, Fair Fee Realty. WCBR
- $1,499,0006 bd6 ba5.3k sqft188 S East Ridge Dr, Saint George, UT 84790For SaleMLS ID #26-271485, Makenzee Nelson, DWELL REALTY GROUP. WCBR
- $2,595,0004 bd4 ba5.6k sqft1006 S Willow Breeze Ln, Saint George, UT 84790For SaleMLS ID #26-269069, DAVID ELLIS, THE AGENCY ST GEORGE. WCBR
- $2,315,2159 bd10 ba5.6k sqft5288 S Blue Pearl Aly #412, Saint George, UT 84790New ConstructionWCBR
