Experience modern luxury in this beautifully designed custom home featuring 3 bedrooms, 2 bathrooms, and a dedicated home office. Showcasing contemporary architecture, clean lines, and thoughtfully selected finishes, this residence combines modern style with everyday functionality.
Step inside to discover a spacious open-concept floor plan featuring high ceilings, large-format tile flooring, recessed lighting, designer light fixtures, and abundant natural light. The kitchen serves as the centerpiece of the home, featuring white shaker-style cabinetry, elegant marble-look countertops and backsplash, stainless steel appliances, a spacious center island, and modern pendant lighting. The adjoining living and dining areas provide an inviting layout for everyday living and entertaining.
The primary suite features large windows, sliding glass doors leading outdoors, and a beautifully appointed bathroom with a freestanding soaking tub, a walk-in shower with rainfall and handheld showerheads, floor-to-ceiling tile, dual sinks, and matte-black fixtures. Two additional bedrooms and a dedicated home office provide flexible living and workspace options.
Additional features include a separate laundry room with built-in cabinetry and utility sink, a reverse osmosis water treatment system, and a two-car garage with finished epoxy flooring.
The exterior showcases contemporary architectural details, black-framed windows, a paver driveway, and attractive landscaping. Surrounded by mature trees and tropical vegetation, the property offers a scenic natural setting and a beautiful backdrop for outdoor enjoyment.
With its distinctive architectural design, open living spaces, and carefully selected finishes, this custom home offers a combination of modern aesthetics and practical comfort. Schedule your private showing today to explore everything this property has to offer.
Active
$479,000
3416 26th St W, Lehigh Acres, FL 33971
3beds
2,048sqft
Single Family Residence
Built in 2026
0.29 Acres Lot
$477,200 Zestimate®
$234/sqft
$-- HOA
What's special
White shaker-style cabinetryTwo additional bedroomsSpacious center islandBeautifully appointed bathroomDedicated home officeAbundant natural lightBlack-framed windows
- 8 days
- 67
- 6
Likely to sell faster than
Zillow last checked:
Listing updated:
Listed by:
Lupita Oliveras 347-280-6653,
La Rosa Realty LLC
Source: Florida Gulf Coast MLS,MLS#: 2026042573 Originating MLS: Florida Gulf Coast
Originating MLS: Florida Gulf CoastFacts & features
Interior
Bedrooms & bathrooms
- Bedrooms: 3
- Bathrooms: 2
- Full bathrooms: 2
Rooms
- Room types: Den, Other
Primary bedroom
- Description: Master Bedroom
- Dimensions: 14.00 x 16.00
Bedroom
- Description: Bedroom
- Dimensions: 10.00 x 12.00
Bedroom
- Description: Bedroom
- Dimensions: 10.00 x 12.00
Garage
- Description: Garage
- Dimensions: 27.00 x 24.00
Kitchen
- Description: Kitchen
- Dimensions: 12.00 x 14.00
Living room
- Description: Living Room
- Dimensions: 15.00 x 16.00
Utility room
- Description: Utility Room
- Dimensions: 7.00 x 8.00
Heating
- Central, Electric
Cooling
- Central Air, Ceiling Fan(s), Electric
Appliances
- Included: Dishwasher, Disposal, Microwave, Water Purifier
- Laundry: Washer Hookup, Dryer Hookup, Inside
Features
- Bathtub, Closet Cabinetry, Dual Sinks, Kitchen Island, Other, Separate Shower, Den, Other
- Flooring: Tile
- Windows: Sliding
Interior area
- Total structure area: 2,923
- Total interior livable area: 2,048 sqft
Video & virtual tour
Property
Parking
- Total spaces: 2
- Parking features: Attached, Driveway, Garage, Paved, Garage Door Opener
- Attached garage spaces: 2
- Has uncovered spaces: Yes
Features
- Stories: 1
- Patio & porch: Patio
- Exterior features: None, Other, Patio
- Waterfront features: None
Lot
- Size: 0.29 Acres
- Dimensions: 80 x 125 x 80 x 125
- Features: Other, Rectangular Lot
Details
- Parcel number: 234426L108012.0090
- Lease amount: $0
- Zoning description: RS-1
- Other equipment: Reverse Osmosis System
Construction
Type & style
- Home type: SingleFamily
- Architectural style: Contemporary,Other,Ranch,One Story
- Property subtype: Single Family Residence
Materials
- Block, Concrete, Stucco
- Roof: Built-Up,Flat
Condition
- New Construction
- New construction: Yes
- Year built: 2026
Utilities & green energy
- Sewer: Septic Tank
- Utilities for property: Cable Not Available
Community & HOA
Community
- Features: Non-Gated
- Security: Smoke Detector(s)
- Condo and coop fee: $0
- Membership fee: $0
- Subdivision: LEHIGH PARK
HOA
- Has HOA: No
- Amenities included: None
- Services included: None
Location
- Region: Lehigh Acres
Financial & listing details
- Price per square foot: $234/sqft
- Tax assessed value: $22,465
- Annual tax amount: $528
- Date on market: 10/9/2026
- Listing terms: All Financing Considered,Cash,FHA
- Ownership: Single Family
Estimated market value
$477,200
$453,000 - $501,000
$2,286/mo
Price history
| Date | Event | Price |
|---|---|---|
| 10/9/2026 | Listed for sale | $479,000+2588.3%$234/sqft |
Source:  Florida Gulf Coast MLS #2026042573 Report a problem Florida Gulf Coast MLS #2026042573 Report a problem | ||
| 6/14/2023 | Sold | $17,818$9/sqft |
Source: Public Record Report a problem | ||
Public tax history
| Year | Property taxes | Tax assessment |
|---|---|---|
| 2025 | $528 +8.2% | $21,547 +10% |
| 2024 | $488 +39.3% | $19,588 +200.3% |
| 2023 | $351 +12.9% | $6,522 +10% |
| 2022 | $311 +10.5% | $5,929 +10% |
| 2021 | $281 +1.7% | $5,390 +10% |
| 2020 | $276 +104% | $4,900 -7.5% |
| 2019 | $135 | $5,300 +6% |
| 2018 | $135 +10.6% | $5,000 +23.8% |
| 2017 | $122 +9.6% | $4,038 -3.9% |
| 2016 | $112 +11.5% | $4,200 +5% |
| 2015 | $100 +2.6% | $4,000 +47.3% |
| 2014 | $98 +32.7% | $2,715 +29.3% |
| 2013 | $74 +13.7% | $2,100 +5% |
| 2012 | $65 -13.6% | $2,000 -21.6% |
| 2011 | $75 -10.5% | $2,550 -15% |
| 2010 | $84 -14.8% | $3,000 -25% |
| 2009 | $98 -53.9% | $4,000 -66.1% |
| 2008 | $213 -43.5% | $11,800 -46.4% |
| 2007 | $378 -50.2% | $22,000 -51.1% |
| 2006 | $759 +745% | $45,000 +1185.7% |
| 2004 | $90 +21.7% | $3,500 +45.8% |
| 2003 | $74 +13.9% | $2,400 +26.3% |
| 2002 | $65 | $1,900 -5% |
| 2000 | -- | $2,000 |
Find assessor info on the county website
Monthly payment
Est. payment
Payment breakdown
Explore the cost of this home by adjusting the details. Changes won't be saved.Climate risks
Neighborhood: 33971

Similar homes
- $475,0003 bd2 ba2.1k sqft3207 11th St W, Lehigh Acres, FL 33971New Construction
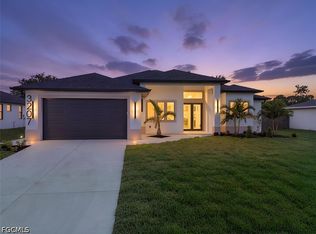
 MLS ID #2026041218, Julie Perez, Rent 1 Sale 1 Realty. Florida Gulf Coast MLS
 - $475,0003 bd2 ba2.1k sqft3205 11th St W, Lehigh Acres, FL 33971New Construction
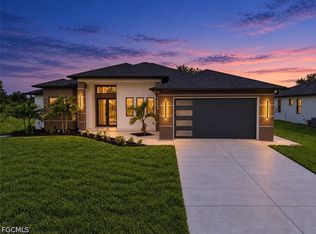 MLS ID #2026041220, Julie Perez, Rent 1 Sale 1 Realty. Florida Gulf Coast MLS
 - $298,0004 bd2 ba1.7k sqft3415 27th St W, Lehigh Acres, FL 33971For Sale
 MLS ID #2026043409, Omar Mejias, Marzucco Real Estate. Florida Gulf Coast MLS
 - $409,9003 bd2 ba1.8k sqft3200 21st St W, Lehigh Acres, FL 33971For Sale
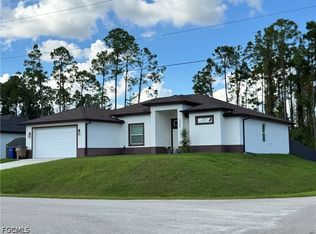 MLS ID #2026043352, Karol Lopez-Kelly, Mirimar Real Estate & Invest. Florida Gulf Coast MLS
 - $380,0003 bd2 ba1.8k sqft3907 16th St W, Lehigh Acres, FL 33971For SaleMLS ID #2026043304, Michel Prieto Acosta, Goldpen Realty Group. Florida Gulf Coast MLS
- $340,0004 bd2 ba2.2k sqft3605 17th St W, Lehigh Acres, FL 33971For SaleMLS ID #2026043363, Bonnie Chase, KW Florida Living. Florida Gulf Coast MLS
- $439,0004 bd3 ba2.2k sqft2019 Wanda Avenue N, Lehigh Acres, FL 33971For Sale
 MLS ID #B26073950, Michael Angell, Exit TwoAndAHalfMen Real Estate, LLC. BeachesMLS
 - $325,0004 bd2 ba1.7k sqft3411 21st St W, Lehigh Acres, FL 33971For SaleMLS ID #2026043642, William Figueroa, Sovereign Real Estate Group. Florida Gulf Coast MLS
- $499,9004 bd2 ba2.1k sqft3217 31st ST W, LEHIGH ACRES, FL 33971For Sale
 MLS ID #226035163, Raimel Gonzalez Carril, American Homes Real Estate Inm. SWFLMLS
 - $320,0003 bd2 ba1.8k sqft902 Susan Ave N, Lehigh Acres, FL 33971For SaleMLS ID #2026042349, Charles Bonacolta, Realty World-C Bagans 1st. Florida Gulf Coast MLS
- $260,0003 bd2 ba1.2k sqft3003 Nadine Ln, Lehigh Acres, FL 33971For SaleMLS ID #2026042965, Jacqui Engh, RE/MAX Realty Team. Florida Gulf Coast MLS
- $379,5993 bd2 ba1.7k sqft2405 CONWAY Avenue N, Lehigh Acres, FL 33971New ConstructionMLS ID #B26086236, Inna Kulbikova, Partnership Realty Inc.. BeachesMLS
- $375,0003 bd2 ba1.6k sqft2407 Claude Ave N, Lehigh Acres, FL 33971For SaleMLS ID #2026039414, Cindi Infiesto, iConnect RE. Florida Gulf Coast MLS
- $340,0003 bd2 ba1.7k sqft2501 Sunniland Blvd, Lehigh Acres, FL 33971For SaleMLS ID #2026041326, Adriana Vrillaud, North and Vrillaud Realty Group. Florida Gulf Coast MLS
- $489,9003 bd3 ba1.6k sqft3800 10th St W, Lehigh Acres, FL 33971For SaleMLS ID #2026030058, Yuley Vazquez Stiven, Premium Estates Realty Corp. Florida Gulf Coast MLS
- $355,0004 bd3 ba1.7k sqft2905 Hanna Ave N, Lehigh Acres, FL 33971New ConstructionMLS ID #2026043368, Alfredo Najarro, Marzucco Real Estate. Florida Gulf Coast MLS
- $360,0003 bd2 ba1.5k sqft1301 Unice AVE N, LEHIGH ACRES, FL 33971For SaleMLS ID #226034279, Chabeli Echagarrua, Aura Homes LLC. SWFLMLS
- $385,0004 bd2 ba2.1k sqft3315 23rd St, Lehigh Acres, FL 33971New ConstructionMLS ID #2026038765, Briyit Bosch Lopez, Starlink Realty, Inc. Florida Gulf Coast MLS
- $389,9003 bd2 ba1.6k sqft3408 18th St W, Lehigh Acres, FL 33971New ConstructionMLS ID #2026025406, Gilma Restrepo, Tropical Island Realty of FL. Florida Gulf Coast MLS
- $280,0003 bd2 ba1.7k sqft1900 Xelda Ave N, Lehigh Acres, FL 33971For SaleMLS ID #2026040935, Cliff Glansen, Flatfee.com. Florida Gulf Coast MLS
