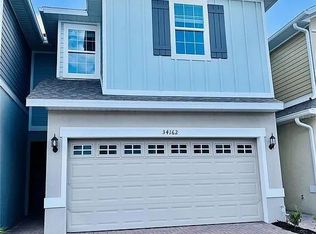
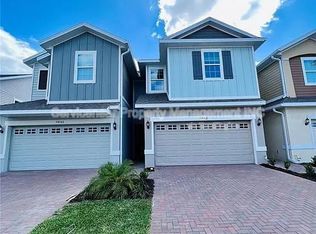
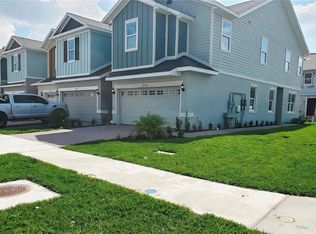
Welcome to this energy-efficient 3-bedroom, 2.5-bath townhome in the Wyndrush Creek community of Wesley Chapel, offering a spacious floor plan, an oversized 2-car garage, and a convenient location just off State Road 54. Designed for comfortable everyday living, this well-appointed home combines modern finishes, energy-efficient features, and desirable community amenities. The first floor features ceramic tile throughout and an open living and dining area that flows into the kitchen. The kitchen is equipped with upgraded 42-inch gray cabinetry, 3 cm granite countertops, stainless steel appliances, and direct access to a large patio—perfect for relaxing or entertaining. Granite countertops continue into the bathrooms for a cohesive, upgraded look. All three bedrooms are located upstairs. The spacious primary suite features a tray ceiling and a large walk-in closet, while the split upstairs layout provides added privacy between the primary suite and secondary bedrooms. Additional features include a 16-SEER A/C system, energy-efficient double-pane insulated Low-E vinyl windows, washer and dryer, ceiling fan prewires, and an electric vehicle charger in the oversized 2-car garage. Wyndrush Creek offers a quiet yet convenient setting with community amenities including a resort-style pool, cabana/open-air pavilion, shaded tot lot, open play areas, walking trails, and green spaces. Enjoy easy access to I-75, New Tampa, USF, shopping, restaurants, golf, entertainment, and the rapidly growing Wesley Chapel area. Nearby public schools include Chester Taylor Elementary School, R.B. Stewart Middle School, and Zephyrhills High School. With its energy-efficient construction, spacious garage, EV charging capability, upgraded finishes, and convenient location, this townhome offers an excellent combination of comfort, functionality, and low-maintenance Florida living.
For sale
$289,900
34162 CINDER WAY, WESLEY CHAPEL, FL 33545
3beds
1,650sqft
Townhouse
Built in 2023
1,930 Square Feet Lot
$286,200 Zestimate®
$176/sqft
$136/mo HOA
What's special
Resort-style poolShaded tot lotGreen spacesSpacious floor planSpacious primary suiteCeiling fan prewiresStainless steel appliances
- 33 days
- 182
- 16
Likely to sell faster than
Zillow last checked:
Listing updated:
Listed by:
Lei Cheng 813-401-0576,
SERVICE NEAR REALTY 813-401-0576,
Jonathan Cheng 813-263-8175,
SERVICE NEAR REALTY
Source: Stellar MLS,MLS#: TB8553496 Originating MLS: Suncoast Tampa
Facts & features
Interior
Bedrooms & bathrooms
- Bedrooms: 3
- Bathrooms: 3
- Full bathrooms: 2
- 1/2 bathrooms: 1
Primary bedroom
- Features: Walk-In Closet(s)
- Level: Second
Bedroom 2
- Features: Built-in Closet
- Level: Second
Bedroom 3
- Features: Built-in Closet
- Level: Second
Primary bathroom
- Level: Second
Bathroom 2
- Level: Second
Kitchen
- Level: First
Living room
- Level: First
Heating
- Central, Electric
Cooling
- Central Air
Appliances
- Included: Dishwasher, Disposal, Dryer, Microwave, Range, Refrigerator, Washer
- Laundry: Laundry Room
Features
- Eating Space In Kitchen, Open Floorplan, PrimaryBedroom Upstairs, Split Bedroom, Stone Counters, Thermostat, Walk-In Closet(s)
- Flooring: Carpet, Ceramic Tile
- Doors: Sliding Doors
- Has fireplace: No
Interior area
- Total structure area: 2,068
- Total interior livable area: 1,650 sqft
Video & virtual tour
Property
Parking
- Total spaces: 2
- Parking features: Garage - Attached
- Attached garage spaces: 2
Features
- Levels: Two
- Stories: 2
- Exterior features: Lighting, Rain Gutters, Sidewalk
Lot
- Size: 1,930 Square Feet
Details
- Parcel number: 1826210050020000020
- Zoning: MPUD
- Special conditions: None
Construction
Type & style
- Home type: Townhouse
- Property subtype: Townhouse
Materials
- Block, Concrete
- Foundation: Slab
- Roof: Shingle
Condition
- New construction: No
- Year built: 2023
Utilities & green energy
- Sewer: Public Sewer
- Water: Public
- Utilities for property: Cable Available, Electricity Connected, Public, Sewer Connected, Water Connected
Community & HOA
Community
- Features: Community Mailbox, Playground, Pool, Sidewalks
- Pet fee: $0 monthly
- Subdivision: WYNDRUSH TWNHMS
HOA
- Has HOA: Yes
- Services included: Community Pool, Maintenance Grounds, Pool Maintenance
- HOA fee: $136 monthly
- HOA name: Access Management / Tracey Brown
- HOA phone: 813-607-2220
Location
- Region: Wesley Chapel
Financial & listing details
- Price per square foot: $176/sqft
- Tax assessed value: $269,296
- Annual tax amount: $4,737
- Date on market: 9/30/2026
- Cumulative days on market: 34 days
- Listing terms: Cash,Conventional,FHA,VA Loan
- Ownership: Fee Simple
- Total actual rent: 0
- Electric utility on property: Yes
- Road surface type: Asphalt, Paved
Estimated market value
$286,200
$272,000 - $301,000
$2,035/mo
Price history
| Date | Event | Price |
|---|---|---|
| 9/30/2026 | Listed for sale | $289,900-8.5%$176/sqft |
Source:  Stellar MLS #TB8553496 Report a problem | ||
| 9/10/2026 | Listing removed | $1,945$1/sqft |
Source: Zillow Rentals Report a problem | ||
| 8/27/2026 | Price change | $1,945-4.9%$1/sqft |
Source: Zillow Rentals Report a problem | ||
| 8/13/2026 | Listed for rent | $2,045-4.7%$1/sqft |
Source: Zillow Rentals Report a problem | ||
| 6/12/2025 | Listing removed | $2,145$1/sqft |
Source: Zillow Rentals Report a problem | ||
| 5/21/2025 | Listed for rent | $2,145-1.4%$1/sqft |
Source: Zillow Rentals Report a problem | ||
| 4/7/2023 | Listing removed | -- |
Source: Stellar MLS #T3431093 Report a problem | ||
| 3/28/2023 | Price change | $2,175-1.8%$1/sqft |
Source: Stellar MLS #T3431093 Report a problem | ||
| 3/23/2023 | Listed for rent | $2,215-3.5%$1/sqft |
Source: Stellar MLS #T3431093 Report a problem | ||
| 3/23/2023 | Listing removed | -- |
Source: Zillow Rentals Report a problem | ||
| 3/9/2023 | Sold | $316,990$192/sqft |
Source: Public Record Report a problem | ||
| 3/8/2023 | Price change | $2,295-8%$1/sqft |
Source: Zillow Rentals Report a problem | ||
| 2/24/2023 | Listed for rent | $2,495$2/sqft |
Source: Zillow Rentals Report a problem | ||
Public tax history
| Year | Property taxes | Tax assessment |
|---|---|---|
| 2025 | $4,738 -7.4% | $269,296 -7.2% |
| 2024 | $5,117 +955.2% | $290,061 +16.2% |
| 2023 | $485 +7.5% | $249,556 +768.4% |
| 2022 | $451 +174.5% | $28,738 +178.8% |
| 2021 | $164 | $10,306 |
Find assessor info on the county website
Monthly payment
Est. payment
Payment breakdown
Explore the cost of this home by adjusting the details. Changes won't be saved.Climate risks
Neighborhood: 33545
Nearby schools
Schools provided by the listing agent
- Elementary: New River Elementary
- Middle: Raymond B Stewart Middle-PO
- High: Zephryhills High School-PO
Source: Stellar MLS. This data may not be complete. We recommend contacting the local school district to confirm school assignments for this home.

Similar homes
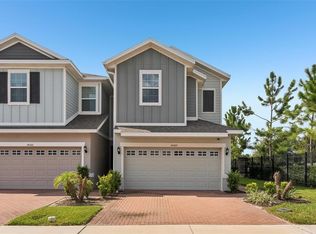
- $299,9003 bd3 ba1.7k sqft34162 ROGALLO LANE, WESLEY CHAPEL, FL 33545For Sale
 MLS ID #TB8542192, Maria Hoffman, KELLER WILLIAMS TAMPA CENTRAL. Stellar MLS
- $--2 bd2 ba1.4k sqft3850 Sarah Dr, Zephyrhills, FL 33543Auction
 Xome
- $289,0002 bd2 ba1.2k sqft33600 ISABELLE DRIVE, WESLEY CHAPEL, FL 33543For Sale
 MLS ID #TB8532521, Joe Desmarais, BETMAR REALTY CORP. Stellar MLS
- $299,9903 bd3 ba1.6k sqft33144 Happy Heart Dr, Wesley Chapel, FL 33545New Construction
 Stanley Martin Homes
- $349,9003 bd2 ba1.3k sqft34949 APPALOOSA TRAIL, ZEPHYRHILLS, FL 33541For SaleMLS ID #TB8561253, Luis Amoretti, STAR BAY REALTY CORP.. Stellar MLS
- $280,0003 bd3 ba1.7k sqft34942 DOUBLE EAGLE COURT, ZEPHYRHILLS, FL 33541For SaleMLS ID #TB8546947, Karen Martinez, THE PERFECT PAD. Stellar MLS
- $275,0003 bd2 ba1.5k sqft34825 DOUBLE EAGLE COURT, ZEPHYRHILLS, FL 33541For SaleMLS ID #TB8552540, Alexandra Alvarez, DALTON WADE INC. Stellar MLS
- $319,0003 bd2 ba1.3k sqft34427 SMART DRIVE, ZEPHYRHILLS, FL 33541For SaleMLS ID #TB8541914, Natosha Jones, CENTURY 21 BILL NYE REALTY. Stellar MLS
- $234,9993 bd2 ba960 sqft3289 GRIFFIN, WESLEY CHAPEL, FL 33543For SaleMLS ID #TB8556296, Rosa Benitez, DADE CITY REALTY. Stellar MLS
- $289,9003 bd2 ba1.3k sqft35155 JOMAR AVENUE, ZEPHYRHILLS, FL 33541For SaleMLS ID #TB8526846, Sue Melhorn, KELLER WILLIAMS TAMPA CENTRAL. Stellar MLS
- $370,0003 bd2 ba1.5k sqft3998 PACENTE LOOP, WESLEY CHAPEL, FL 33543For SaleMLS ID #TB8531139, Anna Mazo, HOMETRUST REALTY GROUP. Stellar MLS
- $330,0003 bd2 ba1.5k sqft35191 BRIENNE STREET, ZEPHYRHILLS, FL 33541For SaleMLS ID #O6449846, Steven Koleno, BEYCOME OF FLORIDA LLC. Stellar MLS
- $379,9003 bd2 ba1.5k sqft3621 OAKWOOD DRIVE, WESLEY CHAPEL, FL 33543For SaleMLS ID #TB8547421, Veronica Wages, KELLER WILLIAMS TAMPA CENTRAL. Stellar MLS
- $225,0003 bd3 ba1.7k sqft34842 TEEVIEW LANE, ZEPHYRHILLS, FL 33541For SaleMLS ID #TB8523262, Judy Soule, RE/MAX ALLIANCE GROUP. Stellar MLS
