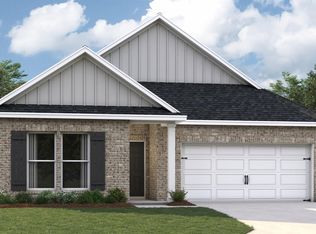
Better than NEW !!! Discover 3417 Carroll Dr...This immaculate almost new home is the only 3 bedroom home available in the neighborhood, a neighborhood that offers within walking distance, shopping, dining, banking, and more businesses coming everyday! The sought after Bristol plan is a thoughtfully designed, light-filled home that maximizes living space with an open-concept layout. The kitchen overlooks both the dining area and great room while offering views of the covered back patio, creating an ideal flow for everyday living and entertaining. Abundant windows and sliding glass doors fill the living space with natural light. The open kitchen features a large island with breakfast bar seating, plentiful cabinetry, beautiful granite countertops, stainless-steel appliances, and additional dining-room cabinetry with matching granite countertops that provide extra storage and serving space. The Master suite is privately situated at the rear of the home and includes an ensuite bath with double vanities, a walk-in shower, and a spacious walk-in closet. Two additional guest bedrooms and a full bath are located at the front of the home, offering comfort and privacy for guests or family .
Active under contract
$299,900
3417 Carroll, Jonesboro, AR 72404
3beds
1,767sqft
Single Family Residence
Built in 2024
8,712 Square Feet Lot
$-- Zestimate®
$170/sqft
$-- HOA
What's special
- 12 days
- 11
- 0
Zillow last checked:
Listing updated:
Listed by:
Duke Lipsky 870-295-0553,
Halsey Real Estate 870-972-9191
Source: CARMLS,MLS#: 26042723
Facts & features
Interior
Bedrooms & bathrooms
- Bedrooms: 3
- Bathrooms: 2
- Full bathrooms: 2
Rooms
- Room types: None
Dining room
- Features: Other
Appliances
- Included: Microwave, Electric Range, Dishwasher, Disposal
Features
- Primary Bedroom/Main Lv, Guest Bedroom/Main Lv
- Flooring: Carpet, Vinyl, Laminate
- Has fireplace: Yes
- Fireplace features: Electric
Interior area
- Total structure area: 1,767
- Total interior livable area: 1,767 sqft
Property
Parking
- Total spaces: 2
- Parking features: Garage, Two Car
- Has garage: Yes
Features
- Levels: One
- Stories: 1
Lot
- Size: 8,712 Square Feet
- Features: Corner Lot
Details
- Parcel number: 0114336108200
Construction
Type & style
- Home type: SingleFamily
- Architectural style: Traditional
- Property subtype: Single Family Residence
Materials
- Brick, Shaker
- Foundation: Slab
- Roof: Shingle
Condition
- New construction: No
- Year built: 2024
Utilities & green energy
- Sewer: Public Sewer
- Water: Public
Community & HOA
Community
- Subdivision: Southern Oaks
HOA
- Has HOA: No
Location
- Region: Jonesboro
Financial & listing details
- Price per square foot: $170/sqft
- Annual tax amount: $2,307
- Date on market: 10/22/2026
- Road surface type: Paved
Estimated market value
Not available
Estimated sales range
Not available
Not available
Price history
| Date | Event | Price |
|---|---|---|
| 10/22/2026 | Contingent | $299,900+426.1%$170/sqft |
Source:  CARMLS #26042723 Report a problem | ||
| 5/10/2024 | Sold | $57,000$32/sqft |
Source: Northeast Arkansas BOR #10114562 Report a problem | ||
Public tax history
Tax history is unavailable.
Monthly payment
Est. payment
Payment breakdown
Explore the cost of this home by adjusting the details. Changes won't be saved.Climate risks
Neighborhood: Valley View


Similar homes
- $289,9004 bd3 ba2.4k sqft3108 Prairie Dr, Jonesboro, AR 72404For Sale
 MLS ID #10132306, Linzey Machen, Century 21 Portfolio. Northeast Arkansas BOR
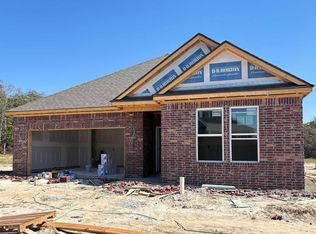
- $313,9904 bd2 ba1.8k sqft3308 Carroll Dr, Jonesboro, AR 72404New Construction
 CARMLS
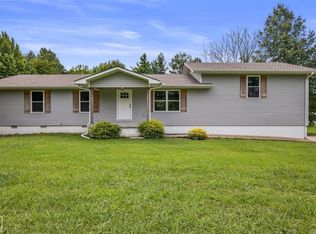
- $299,9004 bd3 ba2.4k sqft5622 Valley Ridge Trl, Jonesboro, AR 72404For Sale
 MLS ID #26033068, Sydney Ford, Coldwell Banker Village Communities. CARMLS
- $328,9904 bd2 ba1.8k sqft3312 Carroll Dr, Jonesboro, AR 72404New Construction
 CARMLS
- $240,0004 bd3 ba1.4k sqft3717 Oak Leaf Cir, Jonesboro, AR 72404For SaleMLS ID #26035789, Steve Collar, Halsey Real Estate. CARMLS
- $269,9004 bd2 ba2.4k sqft1804 Deerwood Dr, Jonesboro, AR 72404For SaleMLS ID #26038091, Nathan Lipsky, Halsey Real Estate. CARMLS
- $339,9003 bd2 ba1.8k sqft2012 E Lawson Rd, Jonesboro, AR 72404For SaleMLS ID #26032774, Russell Wren Jr., Coldwell Banker Village Communities. CARMLS
- $280,0003 bd2 ba1.7k sqft2812 Glenwood Cv, Jonesboro, AR 72401For SaleMLS ID #26038557, Caleb Moss, Coldwell Banker Village Communities. CARMLS
- $314,9004 bd3 ba2k sqft5457 Viney Creek Cv, Jonesboro, AR 72404For SaleMLS ID #26026770, Christina Ferguson, Ferguson Realty Group. CARMLS
- $349,9004 bd3 ba2.3k sqft2711 Wood St, Jonesboro, AR 72401For SaleMLS ID #26041127, Kevin W Kercheval, Coldwell Banker Village Communities. CARMLS
- $384,8004 bd3 ba2.4k sqft2003 Jamestown Dr, Jonesboro, AR 72404For SaleMLS ID #26042384, Bob Troutt, ERA Doty Real Estate. CARMLS
