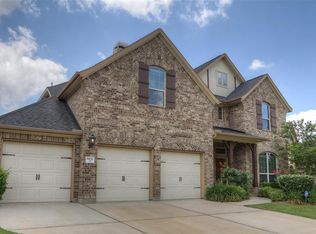
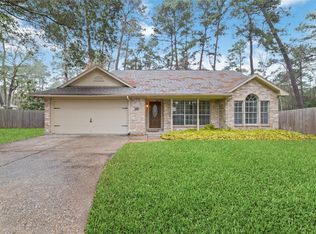
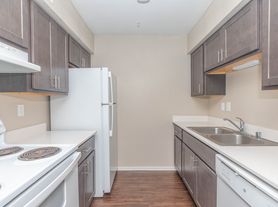

Welcome to 3418 Shadowcrest Drive in The Woodlands, Tx! This brand-new construction home offers 3 beds, 2 baths, and an oversized 2-car garage. The open-concept layout features luxury vinyl plank flooring throughout the main living areas, granite countertops, tile flooring in the bathrooms + laundry room, and plush carpet in the bedrooms. Additional highlights include recessed lighting, ceiling fans, abundant storage, and a finished garage. The spacious laundry + mudroom area provides space for a secondary refrigerator and creates the perfect drop zone for everyday organization and storage! The kitchen comes fully equipped with all-new appliances, including a refrigerator. Relax or entertain on the covered back patio overlooking the expansive backyard, complete with a sprinkler system for easy maintenance. Pet friendly and zoned to highly acclaimed Woodlands schools, this home blends modern finishes, functional design, and an unbeatable location. Schedule your showing today!
Copyright notice - Data provided by HAR.com 2022 - All information provided should be independently verified.
House for rent
$2,500/mo
Fees may apply
3418 Shadowcrest Lane The, Woodlands, TX 77385
3beds
1,581sqft
Price may not include required fees and charges. Learn more|
Singlefamily
Available now
Electric, ceiling fan
Electric dryer hookup laundry
2 Attached garage spaces parking
Natural gas
What's special
Modern finishesFinished garageExpansive backyardRecessed lightingCeiling fansGranite countertopsCovered back patio
- 35 days |
- -- |
- -- |
Zillow last checked:
Listing updated:
Travel times

Let’s turn your rent into credit progress
Build credit history with every on-time payment and get credit for the payment you’re already making.
Facts & features
Interior
Bedrooms & bathrooms
- Bedrooms: 3
- Bathrooms: 2
- Full bathrooms: 2
Rooms
- Room types: Family Room
Heating
- Natural Gas
Cooling
- Electric, Ceiling Fan
Appliances
- Included: Dishwasher, Disposal, Microwave, Oven, Range, Refrigerator
- Laundry: Electric Dryer Hookup, Gas Dryer Hookup, Hookups, Washer Hookup
Features
- All Bedrooms Down, Ceiling Fan(s), High Ceilings, Primary Bed - 1st Floor, Split Plan, Walk-In Closet(s)
- Flooring: Carpet, Laminate, Tile
Interior area
- Total interior livable area: 1,581 sqft
Property
Parking
- Total spaces: 2
- Parking features: Attached, Covered
- Has attached garage: Yes
- Details: Contact manager
Features
- Stories: 1
- Exterior features: 1 Living Area, All Bedrooms Down, Architecture Style: Contemporary/Modern, Attached, Basketball Court, ENERGY STAR Qualified Appliances, Electric Dryer Hookup, Flooring: Laminate, Gas Dryer Hookup, Heating: Gas, High Ceilings, Kitchen/Dining Combo, Living Area - 1st Floor, Living/Dining Combo, Lot Features: Subdivided, Patio/Deck, Playground, Pool, Primary Bed - 1st Floor, Split Plan, Sprinkler System, Subdivided, Utility Room, Walk-In Closet(s), Washer Hookup, Window Coverings
Construction
Type & style
- Home type: SingleFamily
- Property subtype: SingleFamily
Condition
- Year built: 2026
Community & HOA
Community
- Features: Playground
HOA
- Amenities included: Basketball Court
Location
- Region: Woodlands
Financial & listing details
- Lease term: Long Term,12 Months

Price history
| Date | Event | Price |
|---|---|---|
| 6/11/2026 | Listed for rent | $2,500$2/sqft |
Source:  HAR #67604583 Report a problem HAR #67604583 Report a problem | ||
Neighborhood: 77385
Nearby schools
GreatSchools rating
- 9/10Glen Loch Elementary SchoolGrades: PK-4Distance: 0.6 mi
- 9/10Knox Junior High SchoolGrades: 7-8Distance: 2 mi
- 8/10College Park High SchoolGrades: 9-12Distance: 4.4 mi