Step into the spacious Adrian floor plan in the desirable Alexander community, where thoughtful design and flexible living spaces come together. A welcoming foyer opens to a private study and an airy main living area. A secondary bedroom and full bath near the front of the home provide an ideal setup for guests or family. The kitchen flows seamlessly into the breakfast area, dining room, and family room, with an oversized island, pantry, and easy access to the covered patio for everyday living and entertaining. Privately located at the back of the first floor, the primary suite features a spacious bedroom, large walk-in closet, dual vanities, soaking tub, and separate shower. Upstairs, two secondary bedrooms share a full bath, while a large game room overlooks the open space below. With inviting gathering areas and room to grow, the Adrian offers versatile living designed for a variety of lifestyles.
New construction
$519,990
3419 Summercrisp Hallow Ln, Pearland, TX 77581
4beds
3,212sqft
:
Get pre-qualified$3,680/mo
Single Family Residence
Built in 2026
-- sqft lot
$-- Zestimate®
$162/sqft
$58/mo HOA
What's special
Welcoming foyerSpacious adrian floor planCovered patioLarge walk-in closetSoaking tubPrivate studyOversized island
- 12 hours |
- 14 |
- 1 |
Zillow last checked:
Listing updated:
Listed by:
Jonathan Woodruff TREC #0527229 832-532-9592,
D.R. Horton-Texas, LTD
Source: HAR,MLS#: 19777352
Facts & features
Interior
Bedrooms & bathrooms
- Bedrooms: 4
- Bathrooms: 3
- Full bathrooms: 3
Primary bedroom
- Level: First
- Area: 288
- Dimensions: 18'x16'
Bedroom
- Level: First
- Area: 144
- Dimensions: 12'x12'
Bedroom
- Level: Second
- Area: 156
- Dimensions: 13'x12'
Bedroom
- Level: Second
- Area: 156
- Dimensions: 13'x12'
Other
- Level: First
- Area: 168
- Dimensions: 14'x12'
Game room
- Level: Second
- Area: 216
- Dimensions: 18'x12'
Heating
- Electric
Cooling
- Electric
Appliances
- Included: Disposal, Microwave, Dishwasher
Interior area
- Total structure area: 3,212
- Total interior livable area: 3,212 sqft
Video & virtual tour
Property
Parking
- Total spaces: 2
- Parking features: Attached
- Attached garage spaces: 2
Features
- Stories: 2
Lot
- Features: Subdivided, 0 Up To 1/4 Acre
Construction
Type & style
- Home type: SingleFamily
- Architectural style: Traditional
- Property subtype: Single Family Residence
Materials
- Brick, Stucco, Vinyl Siding
- Foundation: Slab
- Roof: Composition
Condition
- New construction: Yes
- Year built: 2026
Details
- Builder name: D.R. Horton
Utilities & green energy
- Water: Water District
Community & HOA
Community
- Subdivision: Alexander
HOA
- Has HOA: Yes
- HOA fee: $700 annually
Location
- Region: Pearland
Financial & listing details
- Price per square foot: $162/sqft
- Date on market: 8/6/2026
- Listing terms: Investor,VA Loan
Estimated market value
Not available
Estimated sales range
Not available
Not available
Price history
| Date | Event | Price |
|---|---|---|
| 8/6/2026 | Listed for sale | $519,990$162/sqft |
Source:  HAR #19777352 Report a problem HAR #19777352 Report a problem | ||
Public tax history
Tax history is unavailable.
Monthly payment
Est. payment
Payment breakdown
Explore the cost of this home by adjusting the details. Changes won't be saved.Climate risks
Neighborhood: 77581
Nearby schools
GreatSchools rating
- 9/10Alexander Middle SchoolGrades: 5-6Distance: 1.4 mi
- 8/10Pearland Junior High EastGrades: 7-8Distance: 2.3 mi
- 8/10Pearland High SchoolGrades: 9-12Distance: 0.7 mi
Schools provided by the listing agent
- Elementary: Shadycrest Elementary School
- Middle: Pearland Junior High East
- High: Pearland High School
Source: HAR. This data may not be complete. We recommend contacting the local school district to confirm school assignments for this home.
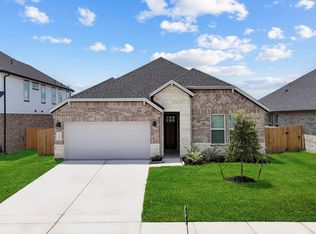
- $484,9904 bd3 ba2.4k sqft3428 Concorde Heights Dr, Pearland, TX 77581New Construction
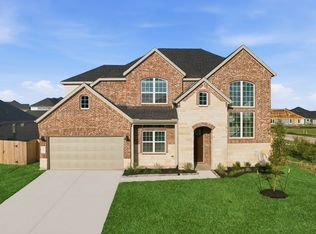
- $549,9904 bd3 ba3.2k sqft3403 Summercrisp Hollow Ln, Pearland, TX 77581New Construction
- $444,7004 bd4 ba2.9k sqft4033 Green Anjou Ln, Pearland, TX 77581Off Market
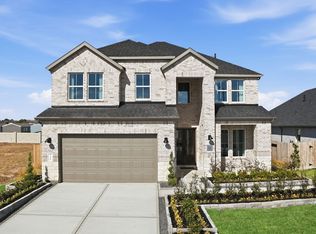
- $558,9904 bd4 ba3.1k sqft3404 Summercrisp Hollow Ln, Pearland, TX 77581New Construction
- $535,9004 bd4 ba3.1k sqft4020 Atago Tree Ln, Pearland, TX 77581Off Market
- $496,6004 bd3 ba2.6k sqft4008 Atago Tree Ln, Pearland, TX 77581Off Market
- $426,7003 bd3 ba2.3k sqft4029 Green Anjou Ln, Pearland, TX 77581Off Market
- $428,9004 bd3 ba2.4k sqft4036 Green Anjou Ln, Pearland, TX 77581Off Market
A local agent can set up tours, give advice and negotiate with sellers.
A local lender can help you make sure your offer is ready when you are.
Similar homes
- $484,9904 bd3 ba2.4k sqft3428 Concorde Heights Dr, Pearland, TX 77581New ConstructionMLS ID #35935615, Jonathan Woodruff, D.R. Horton-Texas, LTD. HAR
- from $481,9904 bd4 ba2.9k sqftROCKDALE Plan, Alexander 55' Homesites, Pearland, TX 77581New Construction
 DR Horton
 - $546,9904 bd3 ba3.2k sqft3344 Summercrisp Hollow Ln, Pearland, TX 77581New Construction
 DR Horton
 - $549,9904 bd3 ba3.2k sqft3403 Summercrisp Hollow Ln, Pearland, TX 77581New ConstructionDR Horton
- $553,9904 bd4 ba3.1k sqft3416 Summercrisp Hollow Ln, Pearland, TX 77581New ConstructionDR Horton
- from $512,9904 bd3 ba2.6k sqftCardinale Plan, Alexander 65' Homesites, Pearland, TX 77581New ConstructionDR Horton
- $474,9904 bd3 ba2.6k sqft3324 Summercrisp Hollow Ln, Pearland, TX 77581New ConstructionMLS ID #78001612, Jonathan Woodruff, D.R. Horton-Texas, LTD. HAR
- $558,9904 bd4 ba3.1k sqft3404 Summercrisp Hollow Ln, Pearland, TX 77581New ConstructionDR Horton
- from $554,9904 bd3 ba3.2k sqftAdrian Plan, Alexander 65' Homesites, Pearland, TX 77581New ConstructionDR Horton
- $539,4904 bd4 ba3.1k sqft3432 Summercrisp Hollow Ln, Pearland, TX 77581New ConstructionHAR
- from $548,9905 bd4 ba2.9k sqftChloe Plan, Alexander 65' Homesites, Pearland, TX 77581New ConstructionDR Horton
- $471,4904 bd3 ba2.6k sqft3428 Summercrisp Hollow Ln, Pearland, TX 77581New ConstructionHAR
- $539,9905 bd4 ba3.3k sqft3424 Summercrisp Hollow Ln, Pearland, TX 77581New ConstructionHAR
- $463,9904 bd3 ba2.6k sqft3223 Woodrose Orchard Dr, Pearland, TX 77581New ConstructionHAR
- from $415,9904 bd3 ba1.9k sqftFANNIN Plan, Alexander 55' Homesites, Pearland, TX 77581New ConstructionDR Horton
- from $463,9904 bd3 ba2.6k sqftQuinn Plan, Alexander 55' Homesites, Pearland, TX 77581New ConstructionDR Horton
- $505,9904 bd3 ba2.6k sqft2315 Poseidon St, League City, TX 77573New ConstructionDR Horton
- $549,8694 bd4 ba3.1k sqft6406 Mahogany Branch Trl, Manvel, TX 77578New ConstructionMLS ID #40298512, Tammy Fruge, Westin Homes. HAR
- $490,0004 bd4 ba3k sqft9726 Starry Night Ln, Manvel, TX 77578For SaleMLS ID #3312382, Jamie Derouen, Redfin Corporation. HAR
- $520,0004 bd3 ba2.6k sqft9614 Chateau Hill Dr, Manvel, TX 77578New ConstructionHAR
