Enjoy the space and flexibility of country living on approximately 2.51 acres in Bertram. This 1,344-square-foot manufactured home features new flooring, a spacious living area with fireplace, abundant natural light, and a functional kitchen with generous cabinet space. The home offers a comfortable layout with plenty of opportunity to add your own style and finishing touches. Outside, mature trees, open acreage, a covered porch, and existing storage/outbuilding space provide room to spread out, garden, entertain, or simply enjoy a quieter setting. Convenient to Bertram and the surrounding Hill Country, 342 Misty Woods offers an appealing combination of land, usable living space, and value for a buyer looking for a little more room.
Active
$265,000
342 Misty Woods, Bertram, TX 78605
3beds
1,344sqft
Manufactured Home
Built in 1995
2.51 Acres Lot
$-- Zestimate®
$197/sqft
$-- HOA
What's special
Open acreageNew flooringAbundant natural lightMature treesCovered porch
- 29 days
- 246
- 17
Likely to sell faster than
Zillow last checked:
Listing updated:
Listed by:
Jason Jones (512) 763-2559,
Texas Ally Real Estate Group (512) 763-2559
Source: Unlock MLS,MLS#: 1049034
Facts & features
Interior
Bedrooms & bathrooms
- Bedrooms: 3
- Bathrooms: 3
- Full bathrooms: 2
- 1/2 bathrooms: 1
- Main level bedrooms: 3
Heating
- Central
Cooling
- Ceiling Fan(s), Central Air
Appliances
- Included: Dishwasher, Exhaust Fan, Microwave, Oven, RNGHD, Free-Standing Refrigerator, Washer/Dryer, Electric Water Heater
Features
- Ceiling Fan(s), Laminate Counters, No Interior Steps, Storage, Washer Hookup
- Flooring: Tile
- Windows: Insulated Windows, Screens
- Number of fireplaces: 1
- Fireplace features: Living Room, Stone
Interior area
- Total interior livable area: 1,344 sqft
Property
Parking
- Parking features: None
Accessibility
- Accessibility features: None
Features
- Levels: One
- Stories: 1
- Patio & porch: Deck, Patio, Porch
- Exterior features: Exterior Steps, Private Yard
- Pool features: None
- Fencing: Partial
- View description: None
- Waterfront features: None
Lot
- Size: 2.51 Acres
- Features: Cleared, Cul-De-Sac, Landscaped, Level, Trees-Sparse
Details
- Additional structures: Storage
- Parcel number: 62606
- Special conditions: Standard
Construction
Type & style
- Home type: MobileManufactured
- Property subtype: Manufactured Home
Materials
- Foundation: Pillar/Post/Pier
- Roof: Shingle
Condition
- Resale
- New construction: No
- Year built: 1995
Utilities & green energy
- Sewer: Septic Tank
- Water: Public
- Utilities for property: Cable Connected, Electricity Connected, Phone Connected, Sewer Connected, Water Connected
Community & HOA
Community
- Features: None
- Subdivision: Charmwood Estates
HOA
- Has HOA: No
Location
- Region: Bertram
Financial & listing details
- Price per square foot: $197/sqft
- Tax assessed value: $276,403
- Annual tax amount: $3,617
- Date on market: 9/26/2026
- Listing terms: Cash,Conventional,FHA,USDA Loan,VA Loan
- Electric utility on property: Yes
Estimated market value
Not available
Estimated sales range
Not available
Not available
Price history
| Date | Event | Price |
|---|---|---|
| 9/26/2026 | Listed for sale | $265,000$197/sqft |
Source:  Unlock MLS #1049034 Report a problem | ||
Public tax history
| Year | Property taxes | Tax assessment |
|---|---|---|
| 2026 | -- | $276,403 +3.1% |
| 2025 | $3,509 +18% | $268,135 +20% |
| 2024 | $2,975 -0.2% | $223,446 |
| 2023 | $2,980 +3% | $223,446 +17.6% |
| 2022 | $2,893 +45.5% | $190,029 +50.6% |
| 2021 | $1,989 | $126,162 +60% |
| 2020 | -- | $78,862 |
| 2019 | $1,335 | $78,862 +63% |
| 2017 | -- | $48,391 |
| 2016 | -- | $48,391 |
| 2015 | -- | $48,391 -11.4% |
| 2014 | -- | $54,641 |
| 2012 | -- | $54,641 |
| 2011 | -- | $54,641 |
| 2010 | -- | $54,641 |
| 2009 | -- | $54,641 |
| 2008 | -- | $54,641 |
| 2007 | -- | $54,641 |
Find assessor info on the county website
Monthly payment
Climate risks
Neighborhood: 78605
Nearby schools
Schools provided by the listing agent
- Elementary: Bertram
- Middle: Burnet (Burnet ISD)
- High: Burnet
- District: BurnetCONSISD
Source: Unlock MLS. This data may not be complete. We recommend contacting the local school district to confirm school assignments for this home.
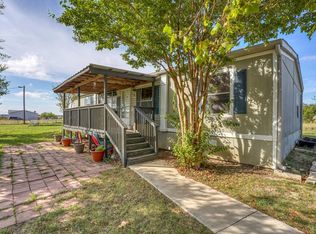


Similar homes
- $320,0003 bd2 ba1.5k sqft227 Misty Wood, Bertram, TX 78605Active

 MLS ID #7133896, Jaime Elizalde, La Casa Realty Group. Unlock MLS
- $315,0003 bd2 ba1.1k sqft665 W Cedar St, Bertram, TX 78605Active
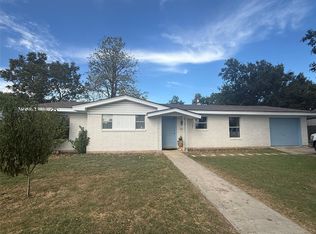 MLS ID #3145869, Candice Odell, ERA Brokers Consolidated. Unlock MLS
- $299,9003 bd2 ba1.4k sqft1600 W State Highway 29, Bertram, TX 78605Active
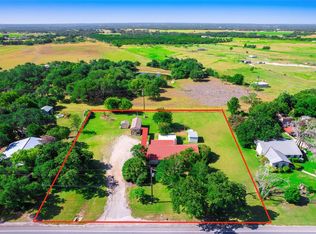 MLS ID #7281006, Chris Watters, Watters International Realty. Unlock MLS
- $265,5003 bd2 ba1.5k sqft101 Creedmore Dr, Liberty Hill, TX 78642Active
 MLS ID #1200291, Rhonda Gehrke, Compass RE Texas, LLC. Unlock MLS
- $325,0003 bd2 ba1.6k sqft327 County Road 332, Bertram, TX 78605For Sale
 MLS ID #179358, Jordan Vann, RE/MAX of Marble Falls. HLMLS as distributed by MLS GRID
- $301,6003 bd2 ba1.4k sqft650 W Vaughan St, Bertram, TX 78605ActiveMLS ID #3903945, Billy walker, Jason Mitchell Real Estate Texas. Unlock MLS
- $260,0001 bd-- ba1k sqft10381 CR 200, Bertram, TX 78605For SaleMLS ID #179437, Doris H Graeter, All City Real Estate Ltd. Co. HLMLS as distributed by MLS GRID
- $275,0003 bd2 ba1.1k sqft244 Western Avenue, Bertram, TX 78605For SaleMLS ID #177718, Sandy N Greer, All City Real Estate Ltd. Co. HLMLS as distributed by MLS GRID
- $325,0004 bd3 ba1.9k sqft444 Dove Trl, Bertram, TX 78605ActiveMLS ID #5870392, Siva jyothi Rachumalla, Full Circle RE. Unlock MLS
- $340,0004 bd2 ba1.8k sqft127 Dockal Dr, Bertram, TX 78605ActiveMLS ID #8756328, Amy Whitmeyer, Perch Real Estate. Unlock MLS
- $300,0003 bd2 ba1.2k sqft706 Phillip Ln, Liberty Hill, TX 78642ActiveMLS ID #8932627, Jessica McGraw, AGandy & Co.. Unlock MLS
- $350,0003 bd2 ba1.6k sqft351 County Road 326, Bertram, TX 78605For SaleMLS ID #178627, Kayla D Runge, eXp Realty, LLC. HLMLS as distributed by MLS GRID
- $215,0002 bd1 ba1k sqft435 N West St, Bertram, TX 78605ActiveMLS ID #5692545, Chris Shive, Lago Resort Properties. Unlock MLS
- $280,0003 bd2 ba1.1k sqft5401 County Road 200, Liberty Hill, TX 78642ActiveMLS ID #9446680, Jovanny Garcia, eXp Realty, LLC. Unlock MLS
- $251,1994 bd2 ba2k sqft515 Heritage Groves Rd, Bertram, TX 78605ActiveUnlock MLS
- $324,9003 bd2 ba1k sqft171 Daniel Dr, Bertram, TX 78605Active
 MLS ID #622450, Georgina Chen, All City Real Estate. Central Texas MLS
