Bring your horses, livestock, lumber business, or if you are ready for your own farm/homestead, this is the property for you. Spacious rooms with room to grow in main house featuring hardwood floors, butlers pantry, huge mudroom and unfinished basement. Panoramic views from two porch areas. Main barn is a two story 64x64 with separate horse or cattle area with feed room, upper level hay loft, sheep area, 12 stalls, concrete floors in cattle/horse area and covered area for equipment. Second barn is 34x60 with separate grain area. Workshop is 34x60 with concrete floors, and is insulated. There is also a corn crib, chicken area, woodshed and water to barns and workshop. Spring fed pond has been stocked with blue gill, and perch. Pond serves as water source for barns and outbuildings as well as irrigation system for pastures. House is serviced by a separate spring. Property also contains an insulated hunting blind, food plots and lots of wildlife. Sawmil was used for thriving lumber business and is ready for your enterprise. Schoolhouse easily could be a second living quarters. It is fully insulated and on concrete foundation. Classroom will vacate with change of ownership if buyer desires. Fruit orchard with apple trees, peach and cherry tree. Property is ready for your offgrid homestead or new farm operation.
For sale
$690,000
342 Sawmill Rd, Irvona, PA 16656
5beds
3,000sqft
Farm
Built in 2014
81 Acres Lot
$683,400 Zestimate®
$230/sqft
$-- HOA
What's special
Upper level hay loftCorn cribHuge mudroomButlers pantryInsulated hunting blindChicken areaHardwood floors
- 21 hours
- 115
- 10
Zillow last checked:
Listing updated:
Listed by:
Karla Musser 814-404-5234,
Keller Williams Advantage Realty (814) 272-3333
Source: Bright MLS,MLS#: PACD2045644
Facts & features
Interior
Bedrooms & bathrooms
- Bedrooms: 5
- Bathrooms: 1
- 1/2 bathrooms: 1
- Main level bathrooms: 1
- Main level bedrooms: 1
Rooms
- Room types: Living Room, Dining Room, Bedroom 2, Bedroom 3, Bedroom 4, Bedroom 5, Kitchen, Bedroom 1
Bedroom 1
- Level: Main
- Area: 208 Square Feet
- Dimensions: 13 X 16
Bedroom 2
- Level: Upper
Bedroom 3
- Level: Upper
Bedroom 4
- Level: Upper
Bedroom 5
- Level: Upper
Dining room
- Level: Main
- Area: 144 Square Feet
- Dimensions: 12 X 12
Kitchen
- Level: Main
- Area: 572 Square Feet
- Dimensions: 22 X 26
Living room
- Level: Main
- Area: 486 Square Feet
- Dimensions: 27 X 18
Mud room
- Level: Main
- Area: 560 Square Feet
- Dimensions: 20 X 28
Heating
- Wood Stove, Wood
Cooling
- None
Appliances
- Included: Water Heater
- Laundry: Mud Room
Features
- Butlers Pantry, Dining Area, Entry Level Bedroom
- Flooring: Hardwood, Laminate, Wood
- Windows: Double Hung, Insulated Windows
- Basement: Full,Concrete
- Has fireplace: No
Interior area
- Total structure area: 4,120
- Total interior livable area: 3,000 sqft
- Finished area above ground: 3,000
Property
Parking
- Total spaces: 2
- Parking features: Storage, Gravel, Detached, Driveway
- Garage spaces: 2
- Has uncovered spaces: Yes
Accessibility
- Accessibility features: None
Features
- Levels: Two
- Stories: 2
- Patio & porch: Porch, Roof, Roof Deck
- Pool features: None
- Fencing: Barbed Wire
- Has view: Yes
- View description: Mountain(s), Panoramic, Pasture, Trees/Woods
Lot
- Size: 81 Acres
- Features: Cleared, Hunting Available, Wooded, Pond
Details
- Additional structures: Above Grade, Outbuilding, Shed(s)
- Parcel number: G1400000025
- Zoning: AG BLDG 10+
- Special conditions: Standard
- Horses can be raised: Yes
- Horse amenities: Horses Allowed
Construction
Type & style
- Home type: SingleFamily
- Architectural style: Colonial
- Property subtype: Farm
Materials
- Vinyl Siding
- Foundation: Other
- Roof: Metal
Condition
- New construction: No
- Year built: 2014
Utilities & green energy
- Sewer: On Site Septic
- Water: Spring
- Utilities for property: Electricity Available
Community & HOA
Community
- Subdivision: None Available
HOA
- Has HOA: No
Location
- Region: Irvona
- Municipality: JORDAN TWP
Financial & listing details
- Price per square foot: $230/sqft
- Tax assessed value: $90,850
- Annual tax amount: $5,978
- Date on market: 11/20/2026
- Listing agreement: Exclusive Right To Sell
- Listing terms: Cash,Conventional,Farm Credit Service
- Exclusions: Wood Stove, Log Loader, Farm Equipment
- Ownership: Fee Simple
- Road surface type: Gravel
Estimated market value
$683,400
$533,000 - $841,000
$1,673/mo
Price history
| Date | Event | Price |
|---|---|---|
| 11/20/2026 | Listed for sale | $690,000+149.5%$230/sqft |
Source:  Bright MLS #PACD2045642 Report a problem | ||
| 3/7/2014 | Sold | $276,588$92/sqft |
Source: Public Record Report a problem | ||
Public tax history
| Year | Property taxes | Tax assessment |
|---|---|---|
| 2025 | $7,080 +2.5% | $114,100 +100% |
| 2024 | $6,909 | $57,050 |
| 2023 | $6,909 | $57,050 |
| 2022 | $6,909 +1.7% | $57,050 |
| 2021 | $6,795 +28.9% | $57,050 +28.9% |
| 2020 | $5,273 | $44,275 |
| 2019 | $5,273 +6.7% | $44,275 |
| 2018 | $4,941 | $44,275 |
| 2017 | -- | $44,275 |
| 2016 | -- | $44,275 +13.4% |
| 2015 | -- | $39,050 |
Find assessor info on the county website
Monthly payment
Est. payment
Payment breakdown
Explore the cost of this home by adjusting the details. Changes won't be saved.Climate risks
Neighborhood: 16656
Nearby schools

Similar homes
- $575,0003 bd4 ba3.2k sqft3 Rocky Bend Rd, Clearfield, PA 16830For Sale
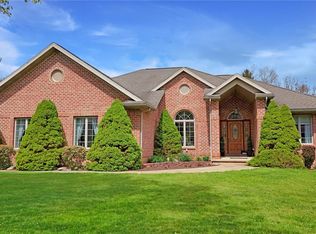 MLS ID #1783616, Edwin Nelson. WPMLS
- $699,5004 bd2 ba4k sqft752 Evergreen Rd, Luthersburg, PA 15848For Sale
 MLS ID #04-14500, Kaye Guthridge, HOFFER REALTY ASSOCIATES. Clearfield Jefferson AOR
- $550,0003 bd3 ba4.1k sqft252 Green Rd, Woodland, PA 16881For Sale
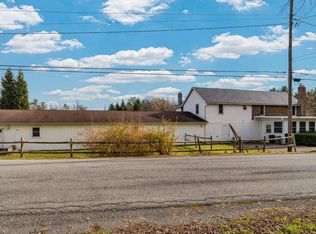
 MLS ID #PACD2045634, Ava Radzwich, RE/MAX Centre Realty. Bright MLS
- $560,0004 bd3 ba2.6k sqft355 Anderson Creek Rd, Rockton, PA 15856For Sale
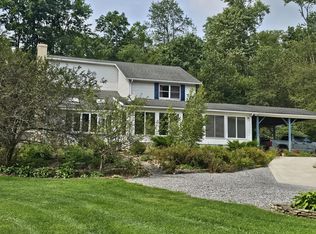 MLS ID #04-14608, Scott Mcaninch, At Home Realty Associates, Inc.. Clearfield Jefferson AOR
