Beautiful country setting with 10.5 acres of privacy! This 4-bedroom property offers a spacious sunroom, a two-story detached garage, a two-stall garage, an additional equipment building, and a large carport. Enjoy peaceful surroundings, plenty of room for hobbies, storage, and outdoor living. No showings until Monday at noon. Attributes of 355 Anderson Creek Road, Rockton, PA 15856:
Lovely two-story home on 10.5 acres of mostly wooded land
10 minutes from DuBois Mall; less than 20 minutes from DuBois Hospital; 15 minutes to high school and middle school, yet secluded enough that none of the neighbors' houses can be seen
Recently remodeled bathrooms on both levels of house
Oversized walk-in shower in first-story bathroom
Unusual rose and pink, purple and white quartz fireplace in living room with propane gas-log insert provides a cozy atmosphere and warmth on chilly winter evenings.
Mini-splits keep this home comfortable year-round.
Large dining room with beautiful oak wainscoting
Large eat-in kitchen with two pantry closets
All curtains and draperies left for buyer if desired
Huge covered back porch surrounded by woods for perfect seclusion and privacy, with a stream providing peaceful background sound
New concrete driveway with plenty of parking space
Original two-story garage with two overhead doors has plenty of space for lawn tractor, ATV's, kayaks, bikes, etc. Includes partially finished apartment upstairs that could be finished, if desired
Newer garage, built in 2011, offers unlimited possibilities, with two oversized doors for larger vehicles, trailers, campers, etc. The two large, conventional bays are heated and have a toilet and sink.
Leaf gutter guards on house and newer garage
Beautifully landscaped lawn and flower gardens provide thousands of colorful blossoms continuously from April through September
Medium-sized fenced-in vegetable garden has plenty of room to expand
Strawberry and blueberry patches, plus blackberry and elderberry bushes along edge of woods
Large, level front yard is perfect for kickball, volleyball, and other games
Stone fire circle off back porch for bonfires and outdoor cooking
Wood rack partially filled with split firewood for buyers
Mowed paths through the woods are perfect for walking dogs.
Pre-inspected, with any noted issues corrected, including Radon remediation
For sale
$560,000
355 Anderson Creek Rd, Rockton, PA 15856
4beds
3baths
2,608sqft
Single Family Residence
Built in 1992
10.54 Acres Lot
$534,200 Zestimate®
$215/sqft
$-- HOA
What's special
Additional equipment buildingTwo-story detached garageSpacious sunroomTwo-stall garageLarge carportMostly wooded land
- 7 days
- 531
- 52
Likely to sell faster than
Zillow last checked:
Listing updated:
Listed by:
Scott Mcaninch 814-591-0074,
At Home Realty Associates, Inc. 814-375-8855
Source: Clearfield Jefferson AOR,MLS#: 04-14608
Facts & features
Interior
Bedrooms & bathrooms
- Bedrooms: 4
- Bathrooms: 3
Bedroom
- Description: Double Closets
- Level: Second
- Area: 243.27
- Dimensions: 15.9 x 15.3
Bedroom
- Description: Double Closets
- Level: Second
- Area: 154
- Dimensions: 11 x 14
Bedroom
- Description: Three Closets
- Level: Second
- Area: 188.5
- Dimensions: 14.5 x 13
Bathroom
- Description: 1/4
- Level: First
Bathroom
- Description: Full
- Level: Second
- Area: 88
- Dimensions: 11 x 8
Other
- Description: On Suite 3/4 Bath
- Level: First
- Area: 150.8
- Dimensions: 13 x 11.6
Dining room
- Level: First
- Area: 182.88
- Dimensions: 14.4 x 12.7
Kitchen
- Description: Pantry Eat In
- Level: First
- Area: 267.88
- Dimensions: 18.1 x 14.8
Living room
- Description: Fire Place Gas Insert
- Level: First
- Area: 310.2
- Dimensions: 22 x 14.1
Heating
- Baseboard, Propane, Heat Pump
Cooling
- Other, Whole House Fan
Appliances
- Included: Dishwasher, Washer, Refrigerator, Range, Microwave, Dryer
Features
- Windows: Insulated Windows, Window Coverings
- Has basement: Yes
- Has fireplace: Yes
- Fireplace features: Insert, Propane
Interior area
- Total structure area: 2,608
- Total interior livable area: 2,608 sqft
- Finished area above ground: 2,608
- Finished area below ground: 0
Property
Parking
- Total spaces: 4
- Parking features: 4 Car Detached, Concrete
- Garage spaces: 4
- Has uncovered spaces: Yes
- Details: Garage Remarks: Carport 2nd 2story, Driveway: Cement
Features
- Levels: Two
- Stories: 2
Lot
- Size: 10.54 Acres
- Dimensions: Irregular Roughly 500 x 900
Details
- Additional structures: Other, Workshop, Shed(s), Second Garage, Outbuilding
- Zoning: None
Construction
Type & style
- Home type: SingleFamily
- Property subtype: Single Family Residence
Materials
- Stick-Built, Vinyl Siding
- Foundation: Block
- Roof: Shingle
Condition
- Year built: 1992
Utilities & green energy
- Sewer: On Site
- Water: Well
Community & HOA
Location
- Region: Rockton
Financial & listing details
- Price per square foot: $215/sqft
- Annual tax amount: $2,531
- Date on market: 11/13/2026
Estimated market value
$534,200
$507,000 - $561,000
Not available
Price history
| Date | Event | Price |
|---|---|---|
| 11/13/2026 | Listed for sale | $560,000$215/sqft |
Source:  Clearfield Jefferson AOR #04-14608 Report a problem | ||
Public tax history
Tax history is unavailable.
Monthly payment
Est. payment
Payment breakdown
Explore the cost of this home by adjusting the details. Changes won't be saved.Climate risks
Neighborhood: 15856
Nearby schools
Schools provided by the listing agent
- District: Dubois
Source: Clearfield Jefferson AOR. This data may not be complete. We recommend contacting the local school district to confirm school assignments for this home.
Similar homes
- $575,0003 bd4 ba3.2k sqft3 Rocky Bend Rd, Clearfield, PA 16830For Sale
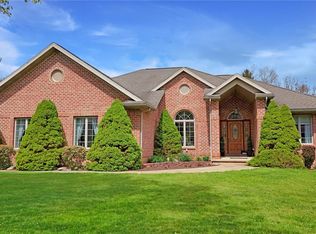 MLS ID #1783616, Edwin Nelson. WPMLS
- $620,0004 bd3 ba3.8k sqft105 Moravian Dr, Du Bois, PA 15801For Sale
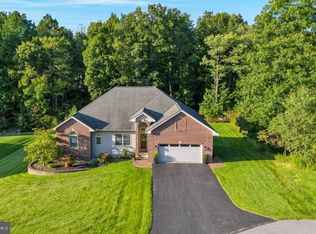
 MLS ID #PACD2045526, Francene Thomas, Nelson Realty. Bright MLS
- $569,9004 bd3 ba2.8k sqft345 Santa Lucia Rd, Du Bois, PA 15801For Sale
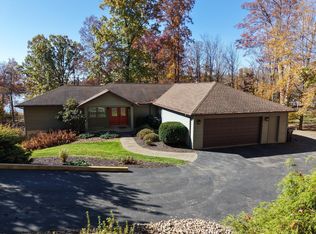 MLS ID #12-13752, Carol Foltz, Nhcs, Rcc, Asr, Abr, COLDWELL BANKER DEVELOPAC REALTY. Clearfield Jefferson AOR
- $619,0003 bd3 ba3.8k sqft1089 Fire Tower Rd, Reynoldsville, PA 15851For Sale
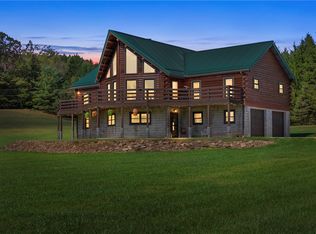 MLS ID #1777645, Kathleen MacKinnon. WPMLS
- $690,0005 bd1 ba3k sqft342 Sawmill Rd, Irvona, PA 16656For SaleMLS ID #PACD2045644, Karla Musser, Keller Williams Advantage Realty. Bright MLS
