Feel the QUALITY the minute you enter. 1960 BRICK RANCH-Superior construction, nearly 2,100 square feet on each floor, covered rear patio. New Roof, Quality wood panel walls, 2 brick fireplaces, solid kitchen cabinets-original to the house and in great shape. Natural gas boiler, central air add comfort year round. Large Level yard. 2 car attached garage. Large living room-brick fireplace, eat-in kitchen, dining room, office-built-in storage, 3 large bedrooms, multiple baths, plus expansive family room with another brick fireplace in lower level, bath, laundry, workshop area and more storage than anyone could need. 200 amp electic, NEW Roof this year.
For sale
$299,000
919 Maple Ave, Du Bois, PA 15801
3beds
3baths
2,780sqft
Single Family Residence
Built in 1960
0.34 Acres Lot
$287,400 Zestimate®
$108/sqft
$-- HOA
What's special
Multiple bathsWorkshop areaEat-in kitchenDining roomNew roof this yearLarge level yardOffice-built-in storage
- 6 days
- 985
- 46
Likely to sell faster than
Zillow last checked:
Listing updated:
Listed by:
Francene G. Thomas 814-541-1806,
NELSON REALTY 814-375-7000
Source: Clearfield Jefferson AOR,MLS#: 04-14607
Facts & features
Interior
Bedrooms & bathrooms
- Bedrooms: 3
- Bathrooms: 3
Bedroom
- Level: First
- Area: 162
- Dimensions: 13.5 x 12
Bedroom
- Level: First
Bathroom
- Description: 1/2 Bath
- Level: First
- Area: 25
- Dimensions: 5 x 5
Bathroom
- Description: Separate Tub, Shower
- Level: First
- Area: 96
- Dimensions: 8 x 12
Bathroom
- Description: 1/2 Bath
- Level: First
Other
- Description: 1/2 Bath Attached
- Level: First
- Area: 201.5
- Dimensions: 13 x 15.5
Dining room
- Description: Large Window View Backyard
- Level: First
- Area: 163.2
- Dimensions: 13.6 x 12
Family room
- Description: Brick Wood Burning Fireplace
- Level: Lower
- Area: 505.12
- Dimensions: 32.8 x 15.4
Kitchen
- Description: Eat In Area
- Level: First
- Area: 225.4
- Dimensions: 23 x 9.8
Laundry
- Description: Laundry, Boiler, Hot Water Tank
- Level: Lower
- Area: 207.1
- Dimensions: 21.8 x 9.5
Living room
- Description: Brick Fireplace, Large Window
- Level: First
- Area: 372
- Dimensions: 24 x 15.5
Office
- Description: Built In Storage
- Level: First
- Area: 164.9
- Dimensions: 17 x 9.7
Other
- Description: Workshop-Unfinished
- Level: Lower
- Area: 560.12
- Dimensions: 41.8 x 13.4
Other
- Description: Unfinished Storage With Shelves
- Level: Lower
Heating
- Hot Water, Natural Gas
Cooling
- Central Air
Appliances
- Included: Dishwasher, Washer, Refrigerator, Microwave, Dryer, Disposal
Features
- Windows: Insulated Windows
- Has basement: Yes
- Has fireplace: Yes
- Fireplace features: Electric, Wood Burning
Interior area
- Total structure area: 2,780
- Total interior livable area: 2,780 sqft
- Finished area above ground: 2,074
- Finished area below ground: 706
Property
Parking
- Total spaces: 2
- Parking features: 2 Car Attached, Concrete
- Attached garage spaces: 2
- Has uncovered spaces: Yes
- Details: Driveway: Concrete
Features
- Patio & porch: Covered, Patio, Porch
Lot
- Size: 0.34 Acres
- Dimensions: 100 x 150
Details
- Additional structures: Shed(s)
- Parcel number: 007215849
- Zoning: Residential
Construction
Type & style
- Home type: SingleFamily
- Architectural style: Ranch
- Property subtype: Single Family Residence
Materials
- Stick-Built, Brick
- Foundation: Block
- Roof: Asphalt,Shingle
Condition
- Year built: 1960
Utilities & green energy
- Sewer: Municipality
- Water: Municipality
Community & HOA
Location
- Region: Du Bois
Financial & listing details
- Price per square foot: $108/sqft
- Tax assessed value: $89,500
- Annual tax amount: $3,431
- Date on market: 11/13/2026
- Inclusions: Cooktop, Wall Ovens
Estimated market value
$287,400
$273,000 - $302,000
$1,802/mo
Price history
| Date | Event | Price |
|---|---|---|
| 11/13/2026 | Listed for sale | $299,000+130%$108/sqft |
Source:  Clearfield Jefferson AOR #04-14607 Report a problem | ||
| 11/14/1994 | Sold | $130,000$47/sqft |
Source: Agent Provided Report a problem | ||
Public tax history
| Year | Property taxes | Tax assessment |
|---|---|---|
| 2025 | $3,263 +1.4% | $44,750 +100% |
| 2024 | $3,218 0% | $22,375 |
| 2023 | $3,218 | $22,375 |
| 2022 | $3,218 +0% | $22,375 |
| 2021 | $3,217 | $22,375 |
| 2020 | $3,217 | $22,375 |
| 2019 | $3,217 | $22,375 |
| 2018 | -- | $22,375 |
| 2017 | -- | $22,375 |
| 2016 | -- | $22,375 |
| 2015 | -- | $22,375 |
| 2014 | -- | $22,375 |
| 2013 | -- | $22,375 |
| 2012 | -- | $22,375 |
| 2011 | -- | $22,375 |
| 2009 | -- | $22,375 |
| 2007 | -- | -- |
| 2005 | -- | -- |
| 2004 | -- | -- |
| 2003 | -- | -- |
| 2002 | -- | -- |
| 2000 | -- | -- |
Find assessor info on the county website
Monthly payment
Est. payment
Payment breakdown
Explore the cost of this home by adjusting the details. Changes won't be saved.Climate risks
Neighborhood: 15801
Nearby schools
Schools provided by the listing agent
- District: Dubois
Source: Clearfield Jefferson AOR. This data may not be complete. We recommend contacting the local school district to confirm school assignments for this home.
Similar homes
- $229,9005 bd2 ba2.3k sqft710 Division St, Du Bois, PA 15801For Sale
 MLS ID #04-14609, Wendy Desalve, Srs, E-Pro, BRIGHTSTONE REALTY GROUP. Clearfield Jefferson AOR
- $--4 bd3 ba1.7k sqft312 E Scribner Ave, Du Bois, PA 15801AuctionXome
- $299,9903 bd4 ba2.1k sqft14646 Treasure Lake Rd, Du Bois, PA 15801For Sale
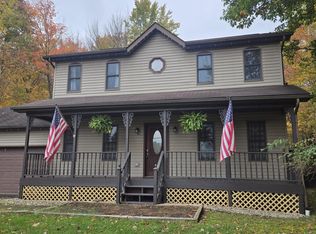 MLS ID #12-13749, Molly O'Bryon-Welpott, HOFFER REALTY ASSOCIATES. Clearfield Jefferson AOR
- $295,0003 bd2 ba1.9k sqft169 Maracaibo Rd, Du Bois, PA 15801For Sale
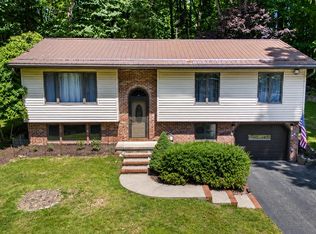 MLS ID #12-13706, Melanie Cole, Realty One Group Landmark -DuBois. Clearfield Jefferson AOR
- $154,0004 bd1 ba1.5k sqft14 McLane Ave, Du Bois, PA 15801For Sale
 MLS ID #PACD2045620, Ed Nelson, Nelson Realty. Bright MLS
- $295,0003 bd2 ba1.8k sqft585 School Rd, Punxsutawney, PA 15767For SaleMLS ID #PAJF2000152, Christopher Beiler, Kingsway Realty - Lancaster. Bright MLS
