Modern One-Story Home Built in 2018! Discover stylish, easy living in this modern one-story home built in 2018. Featuring three bedrooms and two full baths, this home showcases an open-concept layout that seamlessly connects the living room, kitchen, and dining area—perfect for entertaining or relaxing. The spacious primary bedroom offers a private retreat with an en suite bathroom and a generous walk-in closet. Two additional bedrooms provide plenty of space for family, guests, or a home office. The modern kitchen comes fully equipped with appliances—including a refrigerator, stove, microwave, and dishwasher—and the washer and dryer are also included for your convenience. Enjoy the benefits of newer construction, an attached one-car garage, and a clean, contemporary design throughout. Move right in and experience comfort, efficiency, and style—all in one beautiful home.
Pending
Price cut: $10.5K (6/15)
$169,000
342 W 300 N, Kokomo, IN 46901
3beds
1,000sqft
:
Get pre-qualified$1,144/mo
Single Family Residence
Built in 2018
7,405 Square Feet Lot
$167,600 Zestimate®
$--/sqft
$-- HOA
What's special
Modern kitchenGenerous walk-in closetOpen-concept layoutSpacious primary bedroomEn suite bathroom
- 256 days |
- 302 |
- 12 |
Zillow last checked:
Listing updated:
Listed by:
Suzy McKinley Cell:765-437-2534,
McKinley Real Estate
Source: IRMLS,MLS#: 202545453
Facts & features
Interior
Bedrooms & bathrooms
- Bedrooms: 3
- Bathrooms: 2
- Full bathrooms: 2
- Main level bedrooms: 3
Bedroom 1
- Level: Main
Bedroom 2
- Level: Main
Dining room
- Level: Main
- Area: 100
- Dimensions: 10 x 10
Living room
- Level: Main
- Area: 196
- Dimensions: 14 x 14
Heating
- Electric, Forced Air
Cooling
- Central Air
Appliances
- Included: Dishwasher, Microwave, Refrigerator, Washer, Dryer-Electric, Exhaust Fan, Electric Range, Electric Water Heater
Features
- Has basement: No
- Has fireplace: No
Interior area
- Total structure area: 1,000
- Total interior livable area: 1,000 sqft
- Finished area above ground: 1,000
- Finished area below ground: 0
Video & virtual tour
Property
Parking
- Total spaces: 1
- Parking features: Attached
- Attached garage spaces: 1
Features
- Levels: One and One Half
- Stories: 1.5
Lot
- Size: 7,405 Square Feet
- Dimensions: 64x115
- Features: Level
Details
- Parcel number: 340313454032.000003
Construction
Type & style
- Home type: SingleFamily
- Architectural style: Ranch
- Property subtype: Single Family Residence
Materials
- Vinyl Siding
- Foundation: Slab
Condition
- New construction: No
- Year built: 2018
Utilities & green energy
- Sewer: City
- Water: City
Community & HOA
Community
- Subdivision: Abby Place
Location
- Region: Kokomo
Financial & listing details
- Tax assessed value: $150,500
- Annual tax amount: $1,364
- Date on market: 11/10/2025
Estimated market value
$167,600
$159,000 - $176,000
$1,430/mo
Price history
| Date | Event | Price |
|---|---|---|
| 7/16/2026 | Pending sale | $169,000 |
Source:  IRMLS #202545453 Report a problem IRMLS #202545453 Report a problem | ||
| 6/15/2026 | Price change | $169,000-5.8% |
Source: IRMLS #202545453 Report a problem | ||
| 5/12/2026 | Price change | $179,500-3% |
Source: IRMLS #202545453 Report a problem | ||
| 4/4/2026 | Price change | $185,000-7% |
Source: IRMLS #202545453 Report a problem | ||
| 1/16/2026 | Price change | $199,000-5.2% |
Source: IRMLS #202545453 Report a problem | ||
| 11/24/2025 | Price change | $210,000-4.5% |
Source: IRMLS #202545453 Report a problem | ||
| 11/10/2025 | Listed for sale | $220,000+100% |
Source: IRMLS #202545453 Report a problem | ||
| 11/22/2019 | Sold | $109,990$110/sqft |
Source: Agent Provided Report a problem | ||
| 5/18/2019 | Price change | $109,990-1.8%$110/sqft |
Source: CENTURY 21 Scheetz #201847951 Report a problem | ||
| 5/2/2019 | Price change | $111,990+1.8%$112/sqft |
Source: CENTURY 21 Scheetz #201847951 Report a problem | ||
| 12/4/2018 | Price change | $109,990-4.3%$110/sqft |
Source: CENTURY 21 Scheetz #201847951 Report a problem | ||
| 11/2/2018 | Price change | $114,990-0.9%$115/sqft |
Source: CENTURY 21 Scheetz #201847951 Report a problem | ||
| 10/25/2018 | Listed for sale | $115,990$116/sqft |
Source: CENTURY 21 Scheetz #201847951 Report a problem | ||
Public tax history
| Year | Property taxes | Tax assessment |
|---|---|---|
| 2025 | $1,344 +14.1% | $150,500 +12% |
| 2024 | $1,178 +16.6% | $134,400 +14.1% |
| 2023 | $1,010 -2.7% | $117,800 +14.8% |
| 2022 | $1,037 +2.4% | $102,600 -2.1% |
| 2021 | $1,013 +162% | $104,800 -2.5% |
| 2020 | $387 +1233.8% | $107,500 +59.3% |
| 2019 | $29 | $67,500 +22400% |
| 2018 | $29 | $300 |
| 2017 | $29 +141.7% | $300 |
| 2016 | $12 | $300 -25% |
| 2014 | $12 +33.3% | $400 +33.3% |
| 2013 | $9 | $300 |
| 2012 | $9 +50% | $300 |
| 2011 | $6 +20% | $300 +50% |
| 2010 | $5 | $200 |
| 2009 | $5 -11.3% | $200 |
| 2007 | $6 +2.5% | $200 |
| 2006 | $6 | $200 |
| 2005 | -- | $200 |
Find assessor info on the county website
Monthly payment
Est. payment
Payment breakdown
Explore the cost of this home by adjusting the details. Changes won't be saved.Climate risks
Neighborhood: 46901
Nearby schools
GreatSchools rating
- 4/10Howard Elementary SchoolGrades: PK-6Distance: 3.4 mi
- 7/10Northwestern Middle SchoolGrades: 7-8Distance: 3.8 mi
- 10/10Northwestern Sr High SchoolGrades: 9-12Distance: 3.8 mi
Schools provided by the listing agent
- Elementary: Northwestern
- Middle: Northwestern
- High: Northwestern
- District: Northwestern School Corp.
Source: IRMLS. This data may not be complete. We recommend contacting the local school district to confirm school assignments for this home.
- $230,2004 bd3 ba1.8k sqft354 W 300 N, Kokomo, IN 46901Off Market
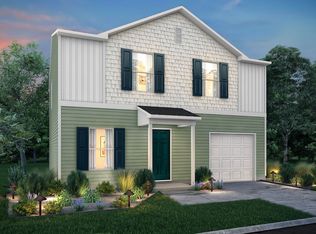
- $189,5004 bd2 ba1.2k sqft320 W 300 N, Kokomo, IN 46901Off Market
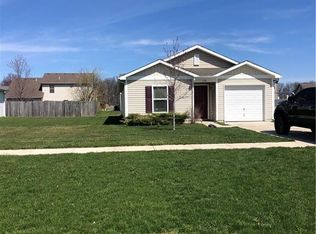
- $174,8003 bd2 ba1k sqft366 W 300 N, Kokomo, IN 46901Off Market
- $244,6003 bd2 ba1.8k sqft367 Ariel Dr, Kokomo, IN 46901Off Market
- $229,7004 bd3 ba1.8k sqft274 W 300 N, Kokomo, IN 46901Off Market
- $235,4003 bd2 ba1.4k sqft371 Ariel Dr, Kokomo, IN 46901Off Market
- $225,0004 bd3 ba1.6k sqft363 Ariel Dr, Kokomo, IN 46901Sold
- $213,1003 bd2 ba1.4k sqft375 Ariel Dr, Kokomo, IN 46901Off Market
A local agent can set up tours, give advice and negotiate with sellers.
A local lender can help you make sure your offer is ready when you are.
Similar homes
- $154,9003 bd1 ba1.2k sqft2016 N Market St, Kokomo, IN 46901For Sale
 MLS ID #202624648, Bronwyn Wuthrich, NextHome Elite Real Estate. IRMLS
 - $160,0003 bd2 ba1k sqft1622 Columbus Blvd, Kokomo, IN 46901For Sale
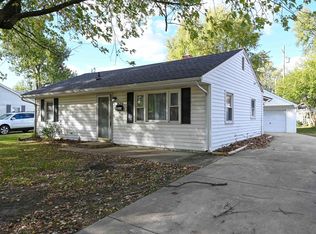 MLS ID #202534850, Naomi Eason, RE/MAX Realty One. IRMLS
 - $162,5003 bd1 ba1.2k sqft916 E Fischer St, Kokomo, IN 46901For Sale
 MLS ID #202620025, Naomi Eason, RE/MAX Realty One. IRMLS
 - $189,9003 bd1 ba1k sqft2417 N Calumet St, Kokomo, IN 46901Active
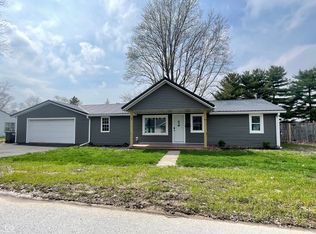 MLS ID #22093398, Susan Cone, True Realty. MIBOR as distributed by MLS GRID
 - $155,0004 bd2 ba1.2k sqft905 E Gerhart St, Kokomo, IN 46901For SaleMLS ID #202619462, Kirsten Elmore, The Hardie Group. IRMLS
- $149,9003 bd1 ba1.2k sqft2000 N Delphos St, Kokomo, IN 46901For SaleMLS ID #202626419, Chris Dodd, 3 D Realty. IRMLS
- $157,0003 bd1 ba1k sqft821 N Berkley Rd, Kokomo, IN 46901For SaleMLS ID #202615177, Gina Key, The Hardie Group. IRMLS
- $144,9003 bd1 ba948 sqft2316 N Purdum St, Kokomo, IN 46901For SaleMLS ID #202617753, Stacey Westfall, Apple Tree Realty, LLC. IRMLS
- $159,9004 bd2 ba1.4k sqft2507 S Wickersham Dr, Kokomo, IN 46901For SaleMLS ID #202625165, Tom D Hayes, Tom Hayes Realty. IRMLS
- $189,9003 bd1 ba1.4k sqft2225 W Sycamore St, Kokomo, IN 46901For SaleMLS ID #202624984, Lisa Carney, RE/MAX Realty One. IRMLS
- $184,9003 bd2 ba1.3k sqft219 N Berkley Rd, Kokomo, IN 46901For SaleMLS ID #202622139, Graham Roe, Mygrant Realty & Appraisals. IRMLS
- $135,0002 bd1 ba724 sqft1506 N McCann St, Kokomo, IN 46901For SaleMLS ID #202628086, Shelly Nutt, Sethi Team Realty. IRMLS
- $140,0003 bd1 ba1k sqft2514 Walker Ave, Kokomo, IN 46901For SaleMLS ID #202622364, Justin Pugh, The Wyman Group. IRMLS
- $129,0002 bd2 ba892 sqft918 N Leeds St, Kokomo, IN 46901For SaleMLS ID #202626583, Paloma Arellano, Modern Real Estate. IRMLS
- $181,9003 bd2 ba1.3k sqft1908 Versailles Dr, Kokomo, IN 46902For SaleMLS ID #202619013, Elise Maxwell, The Hardie Group. IRMLS
- $155,9003 bd2 ba1k sqft1503 S Goyer Rd, Kokomo, IN 46902For SaleMLS ID #202615772, Kris Wunderlich, RE/MAX Realty One. IRMLS
- $175,0003 bd1 ba1k sqft1525 Belvedere Dr, Kokomo, IN 46902For SaleMLS ID #202625443, Misty Davidson, The Wyman Group. IRMLS
- $175,0004 bd1 ba1.2k sqft2308 Balmoral Blvd, Kokomo, IN 46902For SaleMLS ID #202626980, Amy True, True Realty. IRMLS
- $130,0002 bd1 ba1.1k sqft1012 E Elm St, Kokomo, IN 46901For SaleMLS ID #202624743, Kristine E Miller, Apple Tree Realty, LLC. IRMLS
- $165,0003 bd1 ba1k sqft5405 Menomonee Dr, Kokomo, IN 46902For SaleMLS ID #202627666, Todd Warden, The Hardie Group. IRMLS
