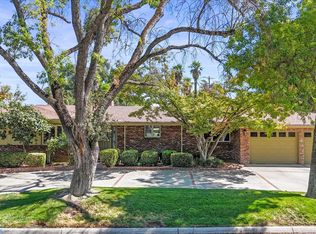
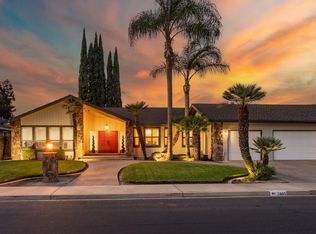
Welcome to this stunning & updated home in the highly desireable Sherwood Forest. This 3 (possibly 4) bedroom, 2.5 bath home offers a rare sense of privacy while remaining conveniently close to every day amenities. Set on more than .38 acres, this thoughtfully updated, 2304sqft home features a charm that is perfect for the comfort of relaxing and the excitement of entertaining. Owned by a talented interior designer, the home and both front and back yards have been thoughtfully updated over the past five years with an expert focus on style, comfort and detail. The private primary suite offers a serene retreat complete with a custom walk-in closet/dressing room. At the heart of the home, the beautiful kitchen pairs sophisticated finishes with high-end appliances and an impressive butler's pantry. The expansive backyard is also designed for both entertaining and relaxation, with inviting seating areas and a striking custom gas fireplace. A private deck off the primary suite is wired for a future spa, creating an opportunity to further enhance your outdoor experience. Beautifully appointed and exceptionally comfortable, 3420 Lancashire Lane is a special home; come and experience it for yourself, today!
Pending
$835,000
3420 Lancashire Ln, Modesto, CA 95350
3beds
2,304sqft
Single Family Residence
Built in 1966
0.38 Acres Lot
$811,900 Zestimate®
$362/sqft
$150/mo HOA
What's special
Expansive backyardSerene retreatPrivate primary suiteStunning and updated homeInviting seating areasSophisticated finishesHigh-end appliances
- 30 days
- 2,106
- 139
Likely to sell faster than
Zillow last checked:
Listing updated:
Listed by:
Christie Bizzini DRE #02013843 209-345-9879,
HomeSmart PV & Associates
Source: MetroList Services of CA,MLS#: 226114018Originating MLS: MetroList Services, Inc.
Facts & features
Interior
Bedrooms & bathrooms
- Bedrooms: 3
- Bathrooms: 3
- Full bathrooms: 2
- Partial bathrooms: 1
Primary bedroom
- Features: Ground Floor, Walk-In Closet, Outside Access
Primary bathroom
- Features: Double Vanity, Soaking Tub, Granite Counters, Stone
Dining room
- Features: Bar, Dining/Family Combo, Formal Area
Kitchen
- Features: Breakfast Area, Butlers Pantry, Pantry Cabinet, Pantry Closet, Granite Counters, Stone Counters, Kitchen/Family Combo
Heating
- Central, Fireplace(s)
Cooling
- Ceiling Fan(s), Central Air, Whole House Fan
Appliances
- Included: Built-In Electric Oven, Built-In Gas Oven, Built-In Gas Range, Built-In Refrigerator, Dishwasher, Disposal, Microwave, Plumbed For Ice Maker, Wine Refrigerator, Other
- Laundry: Cabinets, Sink, Inside Room
Features
- Flooring: Carpet, Stone, Luxury Vinyl Plank
- Number of fireplaces: 2
- Fireplace features: Outside, Family Room, Stone, Free Standing, Gas
Interior area
- Total interior livable area: 2,304 sqft
Property
Parking
- Total spaces: 2
- Parking features: Garage Door Opener, Garage Faces Front, Uncovered Parking Spaces 2+, Guest, Driveway
- Garage spaces: 2
- Has uncovered spaces: Yes
Accessibility
- Accessibility features: Parking, Roll-In Shower
Features
- Levels: One
- Stories: 1
- Exterior features: Dog Run
- Fencing: Back Yard,Wood
Lot
- Size: 0.38 Acres
- Features: Auto Sprinkler F&R, Curb(s)/Gutter(s), Grass Artificial, Street Lights, Landscape Back, Landscape Front
- Topography: Level,Level
Details
- Parcel number: 013034018000
- Zoning: R1
- Special conditions: Standard
Construction
Type & style
- Home type: SingleFamily
- Property subtype: Single Family Residence
Materials
- Stucco, Frame, Wood, Wood Siding
- Foundation: Raised
- Roof: Composition
Condition
- Year built: 1966
Utilities & green energy
- Electric: 220 Volts, 220 Volts in Kitchen, 220 Volts in Laundry
- Sewer: Public Sewer
- Water: Water District
- Utilities for property: Cable Connected, Public, Electric, Natural Gas Connected
Community & HOA
Community
- Subdivision: Sherwood Forest
HOA
- Has HOA: Yes
- Amenities included: Barbecue, Pool, Recreation Facilities
- Services included: Common Areas, Pool, Recreation Facility
- HOA fee: $450 quarterly
Location
- Region: Modesto
Financial & listing details
- Price per square foot: $362/sqft
- Tax assessed value: $701,088
- Price range: $835K - $835K
- Date on market: 9/10/2026
- Road surface type: Paved Sidewalk
Estimated market value
$811,900
$771,000 - $852,000
$3,021/mo
Price history
| Date | Event | Price |
|---|---|---|
| 10/7/2026 | Pending sale | $835,000$362/sqft |
Source: MetroList Services of CA #226114018 Report a problem | ||
| 9/10/2026 | Listed for sale | $835,000+31.5%$362/sqft |
Source: MetroList Services of CA #226114018 Report a problem | ||
| 5/20/2021 | Sold | $635,000+6%$276/sqft |
Source: MetroList Services of CA #221030554 Report a problem | ||
| 4/14/2021 | Pending sale | $599,000$260/sqft |
Source: MetroList Services of CA #221030554 Report a problem | ||
| 4/8/2021 | Listed for sale | $599,000+59.7%$260/sqft |
Source: MetroList Services of CA #221030554 Report a problem | ||
| 12/13/2013 | Sold | $375,000-5.1%$163/sqft |
Source: MetroList Services of CA #13059884 Report a problem | ||
| 10/8/2013 | Listed for sale | $395,000$171/sqft |
Source: PMZ Real Estate #13059884 Report a problem | ||
Public tax history
| Year | Property taxes | Tax assessment |
|---|---|---|
| 2026 | -- | $701,088 +2% |
| 2025 | $7,518 +1.9% | $687,342 +2% |
| 2024 | $7,381 +2% | $673,866 +2% |
| 2023 | $7,239 +4.2% | $660,654 +2% |
| 2022 | $6,944 +53.1% | $647,700 +52.5% |
| 2021 | $4,537 +1.5% | $424,682 +1% |
| 2020 | $4,470 +1.9% | $420,329 +2% |
| 2019 | $4,387 +2% | $412,088 +2% |
| 2018 | $4,300 +2.5% | $404,009 +2% |
| 2017 | $4,196 +0.6% | $396,088 +2% |
| 2016 | $4,170 +0% | $388,323 +1.5% |
| 2015 | $4,169 | $382,491 +2% |
| 2014 | $4,169 | $375,000 +81.6% |
| 2012 | -- | $206,500 -25.2% |
| 2011 | -- | $276,000 |
| 2010 | -- | $276,000 +6.2% |
| 2009 | -- | $260,000 -5.7% |
| 2008 | -- | $275,727 +2% |
| 2007 | -- | $270,322 +2% |
| 2006 | -- | $265,022 +2% |
| 2005 | -- | $259,827 +2% |
| 2004 | $2,622 +0.8% | $254,733 +1.9% |
| 2003 | $2,601 | $250,065 +2% |
| 2002 | -- | $245,162 +2% |
| 2001 | $2,515 +8.1% | $240,355 +9.3% |
| 2000 | $2,326 | $220,000 |
Find assessor info on the county website
Monthly payment
Est. payment
Payment breakdown
Explore the cost of this home by adjusting the details. Changes won't be saved.Climate risks
Neighborhood: 95350

Similar homes
- $839,0004 bd4 ba3.4k sqft2809 Londonderry Ct, Modesto, CA 95350For Sale
 MLS ID #226121393, Meredith Brandsma. MetroList Services of CA
 - $699,0003 bd3 ba2.8k sqft404 W Rumble Rd, Modesto, CA 95350For Sale
 MLS ID #226111982, Jill Minerva. MetroList Services of CA
 - $935,0004 bd3 ba2.8k sqft1010 Edgebrook Dr, Modesto, CA 95354For Sale
 MLS ID #226115573, Leslie Nelson. MetroList Services of CA
 - $749,0003 bd2 ba2k sqft2605 Konynenburg Ln, Modesto, CA 95356For Sale
 MLS ID #226107889, Jocelyn Singh. MetroList Services of CA
Local buyer's agents are ready to help
