A Rare Find-Former Model Home, Original Owner & Thoughtfully Updated. Homes like this don't come along often. This one-of-a-kind former model home, lovingly maintained by its original owner, offers a welcoming blend of comfort, quality, and thoughtful updates. Featuring 3/2 bath and a versatile den/office, the home is move-in ready with no neighbors in front or behind, creating a wonderful sense of privacy. Recent improvements include a new Bosch A/C & heat pump, dual-pane windows and sliding glass door, fresh interior and exterior paint, and new laminate flooring in the living room and guest bedrooms. Solar, H20 water treatment, and reverse osmosis add to everyday convenience. The spacious kitchen features warm wood cabinetry, center island, built-in-desk area, and new microwave. The family room offers a tile-faced fireplace and ceiling fans throughout the home. The primary suite is designed for comfort, featuring crown moldling, and a newly updated walk-in shower. The garage includes built-in cabinetry for added storage. Outside, enjoy mature landscaping, a built-in flagstone seating area, gas fire pit, and newer pavers along the backyard and side of the home-creating a lovely setting to relax or entertain. With its model-home charm, original-owner care, extensive updates, and private setting, this a a home that feels special the moment you arrive.
For sale
$450,000
34219 N STONE RIDGE Drive, San Tan Valley, AZ 85143
3beds
2,032sqft
Single Family Residence
Built in 2005
6,166 Square Feet Lot
$-- Zestimate®
$221/sqft
$71/mo HOA
What's special
Spacious kitchenCenter islandMature landscapingPrivate settingWarm wood cabinetryNew microwaveBuilt-in flagstone seating area
- 1 day
- 96
- 2
Zillow last checked:
Listing updated:
Listed by:
Bertha Tarango 480-510-2883,
West USA Realty
Source: ARMLS,MLS#: 7107691
Facts & features
Interior
Bedrooms & bathrooms
- Bedrooms: 3
- Bathrooms: 2
- Full bathrooms: 2
Heating
- Heat Pump, Electric
Cooling
- Heat Pump, Central Air, Ceiling Fan(s)
Appliances
- Included: Dryer, Washer, Reverse Osmosis, Refrigerator, Built-in Microwave, Dishwasher, Disposal, Electric Range, Electric Oven
- Laundry: Inside
Features
- Non-laminate Counter, High Speed Internet, Double Vanity, Eat-in Kitchen, 9+ Flat Ceilings, No Interior Steps, Kitchen Island, Pantry, Full Bth Master Bdrm
- Flooring: Laminate, Tile
- Windows: Double Pane Windows, ENERGY STAR Qualified Windows
- Has basement: No
- Number of fireplaces: 1
- Fireplace features: Family Room, Gas
Interior area
- Total structure area: 2,032
- Total interior livable area: 2,032 sqft
Video & virtual tour
Property
Parking
- Total spaces: 4
- Parking features: Attached, Garage Door Opener, Direct Access, Attch'd Gar Cabinets
- Attached garage spaces: 2
- Uncovered spaces: 2
Accessibility
- Accessibility features: Bath Grab Bars
Features
- Stories: 1
- Patio & porch: Covered, Patio
- Spa features: None
- Fencing: Back Yard,Block
- Has view: Yes
- View description: Mountain(s)
Lot
- Size: 6,166 Square Feet
- Features: East/West Exposure, Sprinklers In Front, Desert Back, Desert Front, Gravel/Stone Front, Gravel/Stone Back, Synthetic Grass Back, Auto Timer H2O Front
Details
- Parcel number: 21078386
Construction
Type & style
- Home type: SingleFamily
- Architectural style: Ranch
- Property subtype: Single Family Residence
Materials
- Stucco, Wood Frame, Painted
- Foundation: Slab
- Roof: Tile
Condition
- Year built: 2005
Details
- Builder name: TM Homes
Utilities & green energy
- Sewer: Private Sewer
- Water: Pvt Water Company
Green energy
- Energy efficient items: Solar Panels
Community & HOA
Community
- Features: Playground, Biking/Walking Path
- Security: Security System Owned
- Subdivision: Skyline Ranch
HOA
- Has HOA: Yes
- Services included: Maintenance Grounds
- HOA fee: $71 monthly
- HOA name: Skyline Ranch
- HOA phone: 602-437-4777
Location
- Region: San Tan Valley
Financial & listing details
- Price per square foot: $221/sqft
- Tax assessed value: $299,395
- Annual tax amount: $1,218
- Date on market: 11/18/2026
- Listing terms: VA Loan,Cash,Conventional,FHA
- Ownership: Fee Simple
- Road surface type: Paved, Asphalt
Estimated market value
Not available
Estimated sales range
Not available
Not available
Price history
| Date | Event | Price |
|---|---|---|
| 11/18/2026 | Listed for sale | $450,000$221/sqft |
Source:  ARMLS #7107691 Report a problem | ||
Public tax history
| Year | Property taxes | Tax assessment |
|---|---|---|
| 2026 | $1,218 +0.6% | $29,939 +0.4% |
| 2025 | $1,210 -0.2% | $29,817 +3.7% |
| 2024 | $1,213 +1.7% | $28,744 +9% |
| 2023 | $1,193 -10% | $26,362 -5% |
| 2022 | $1,325 +11.1% | $27,760 +11.5% |
| 2021 | $1,193 -0.1% | $24,895 +0.6% |
| 2020 | $1,194 +4.4% | $24,758 +60.1% |
| 2019 | $1,143 +6.4% | $15,465 +14.6% |
| 2018 | $1,075 -1.5% | $13,491 +0.3% |
| 2017 | $1,091 -2.9% | $13,456 |
| 2016 | $1,123 +5.2% | -- |
| 2014 | $1,067 | $8,799 |
| 2013 | -- | -- |
| 2012 | -- | -- |
| 2011 | -- | $8,150 -26.2% |
| 2010 | -- | $11,042 |
| 2009 | -- | -- |
| 2008 | -- | -- |
| 2007 | -- | -- |
Find assessor info on the county website
Monthly payment
Est. payment
Payment breakdown
Explore the cost of this home by adjusting the details. Changes won't be saved.Climate risks
Neighborhood: 85143
Nearby schools
Schools provided by the listing agent
- Elementary: Skyline Ranch Elementary School
- Middle: Skyline Ranch Elementary School
- High: Poston Butte High School
- District: Florence Unified School District
Source: ARMLS. This data may not be complete. We recommend contacting the local school district to confirm school assignments for this home.
- $355,000-- bd-- ba1.7k sqft34203 N Stone Ridge Dr, San Tan Valley, AZ 85143Off Market
- $488,000-- bd-- ba3.1k sqft34235 N Stone Ridge Dr, San Tan Valley, AZ 85143Off Market
- $331,4002 bd2 ba1.5k sqft34187 N Stone Ridge Dr, San Tan Valley, AZ 85143Off Market

- $343,5003 bd2 ba1.7k sqft1065 W Desert Hollow Dr, San Tan Valley, AZ 85143Off Market

Similar homes
- $435,0004 bd3 ba2.7k sqft700 W DESERT BASIN Drive, San Tan Valley, AZ 85143For Sale
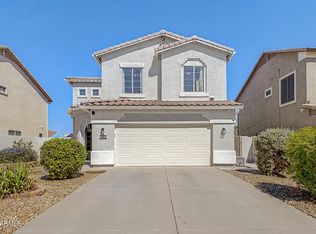 MLS ID #7088385, Cindy Tessitore, Balboa Realty, LLC. ARMLS
- $425,0003 bd2 ba1.9k sqft1046 W AYRSHIRE Trail, San Tan Valley, AZ 85143For Sale
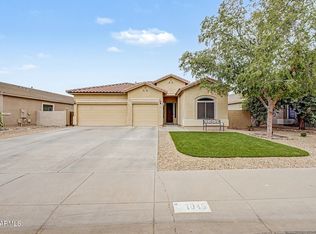 MLS ID #7064034, Allison Bourn, Revinre. ARMLS
- $445,0004 bd2 ba2.2k sqft1964 W SAWTOOTH Way, San Tan Valley, AZ 85144For Sale
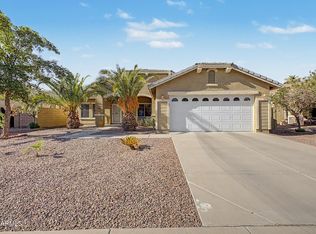 MLS ID #7073240, Lisa A Dixon, HomeSmart. ARMLS
- $--3 bd2 ba1.6k sqft668 E Solitude Trl, San Tan Valley, AZ 85143Auction
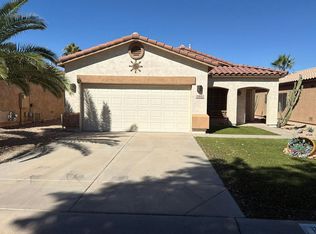 Auction.com 2
