Beautifully cared for all brick home on corner lot offers 3 bedrooms, 2 baths and two living spaces. It has ample living room space, separate dining room and comfortable den/family room, along with an eat-in-kitchen. Primary bathroom has been nicely updated. A dedicated laundry room. Pretty wood floors and ceiling fans throughout. This great layout makes it comfortable and convenient. Large corner lot adds extra outdoor space with built-in grill is great for entertaining, gardening or just relaxing and enjoying. Big brick patio. Yard also contains a sprinkler system. This one is a great family home and deserves a good look right away!
Active
$189,000
3423 S Chester St, Little Rock, AR 72206
3beds
1,933sqft
Single Family Residence
Built in 1975
6,534 Square Feet Lot
$187,600 Zestimate®
$98/sqft
$-- HOA
What's special
Built-in grillTwo living spacesDedicated laundry roomBig brick patioCorner lotAll brick homeSeparate dining room
- 157 days
- 142
- 21
Zillow last checked:
Listing updated:
Listed by:
Rebecca E Finney 501-258-8867,
Keller Williams Realty 501-907-5959
Source: CARMLS,MLS#: 26017861
Facts & features
Interior
Bedrooms & bathrooms
- Bedrooms: 3
- Bathrooms: 2
- Full bathrooms: 2
Rooms
- Room types: Great Room, Den/Family Room
Dining room
- Features: Kitchen/Dining Combo
Heating
- Natural Gas
Cooling
- Electric
Appliances
- Included: Free-Standing Range, Electric Range, Dishwasher, Gas Water Heater
- Laundry: Washer Hookup, Gas Dryer Hookup, Laundry Room
Features
- Walk-In Closet(s), Ceiling Fan(s), Walk-in Shower, Sheet Rock, Primary Bedroom/Main Lv, Primary Bedroom Apart, 3 Bedrooms Same Level
- Flooring: Carpet, Tile, Laminate
- Has fireplace: No
- Fireplace features: None
Interior area
- Total structure area: 1,933
- Total interior livable area: 1,933 sqft
Property
Parking
- Total spaces: 1
- Parking features: Carport, One Car
- Has carport: Yes
Features
- Levels: One
- Stories: 1
- Patio & porch: Patio, Deck
- Fencing: Partial
Lot
- Size: 6,534 Square Feet
- Features: Level, Corner Lot
Details
- Parcel number: 34L2790005900
Construction
Type & style
- Home type: SingleFamily
- Architectural style: Traditional
- Property subtype: Single Family Residence
Materials
- Brick
- Foundation: Crawl Space
- Roof: Composition
Condition
- New construction: No
- Year built: 1975
Utilities & green energy
- Electric: Elec-Municipal (+Entergy)
- Gas: Gas-Natural
- Sewer: Public Sewer
- Water: Public
- Utilities for property: Natural Gas Connected
Community & HOA
Community
- Features: Playground, Picnic Area, No Fee
- Subdivision: WOODLAWN
HOA
- Has HOA: No
Location
- Region: Little Rock
Financial & listing details
- Price per square foot: $98/sqft
- Tax assessed value: $103,110
- Annual tax amount: $1,348
- Date on market: 5/4/2026
- Listing terms: FHA,Conventional,Cash
- Road surface type: Paved
Estimated market value
$187,600
$178,000 - $197,000
$1,551/mo
Price history
| Date | Event | Price |
|---|---|---|
| 7/3/2026 | Price change | $189,000-5%$98/sqft |
Source:  CARMLS #26017861 Report a problem CARMLS #26017861 Report a problem | ||
| 5/15/2026 | Price change | $199,000-5.2%$103/sqft |
Source: CARMLS #26017861 Report a problem | ||
| 5/4/2026 | Listed for sale | $209,900-87.7%$109/sqft |
Source: CARMLS #26017861 Report a problem | ||
| 2/10/2007 | Sold | $1,700,000$879/sqft |
Source: Agent Provided Report a problem | ||
Public tax history
| Year | Property taxes | Tax assessment |
|---|---|---|
| 2025 | $1,349 +7.7% | $19,270 +7.7% |
| 2024 | $1,252 | $17,890 +8.4% |
| 2023 | -- | $16,510 +9.1% |
| 2022 | $1,059 +10% | $15,130 +10% |
| 2021 | $963 | $13,750 +10% |
| 2020 | -- | $12,500 |
| 2019 | $875 | $12,500 |
| 2018 | $875 | $12,500 |
| 2017 | $875 +4.6% | $12,500 -35.1% |
| 2016 | $837 +7% | $19,250 +72.6% |
| 2015 | $782 +16.8% | $11,151 +16.8% |
| 2014 | $670 +9.1% | $9,551 +9.1% |
| 2013 | $613 | $8,751 -54.5% |
| 2012 | -- | $19,250 +142.1% |
| 2011 | -- | $7,951 |
| 2010 | -- | $7,951 |
| 2009 | -- | $7,951 |
| 2008 | -- | $7,951 |
| 2007 | -- | $7,951 -37.5% |
| 2005 | -- | $12,720 |
| 2004 | -- | $12,720 +64.9% |
| 2003 | -- | $7,714 |
| 2002 | -- | $7,714 |
| 2001 | -- | $7,714 |
Find assessor info on the county website
Monthly payment
Est. payment
Payment breakdown
Explore the cost of this home by adjusting the details. Changes won't be saved.Climate risks
Neighborhood: South End
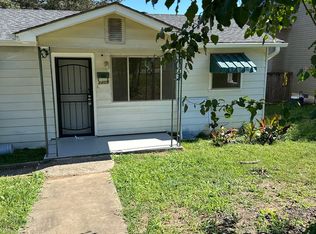
Similar homes
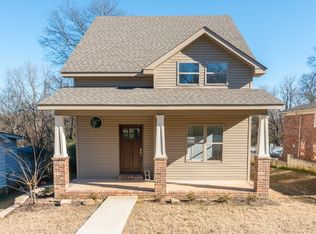
- $200,0003 bd2 ba1.4k sqft26 Colby Dr, Little Rock, AR 72206For Sale

 MLS ID #26032408, Hailey Norman, Keller Williams Realty. CARMLS
 - $174,9003 bd2 ba1.4k sqft5601 Bliss Cir, Little Rock, AR 72209For Sale
 MLS ID #26025124, Andy Gibson, Keller Williams Realty. CARMLS
 - $155,0003 bd2 ba1.3k sqft2720 S Spring St, Little Rock, AR 72206For Sale
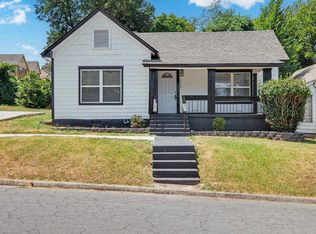 MLS ID #26032775, Rebecca E Finney, Keller Williams Realty. CARMLS
 - $169,0003 bd2 ba1.7k sqft8007 Ascension Rd, Little Rock, AR 72204For Sale
 MLS ID #26036856, Rebecca E Finney, Keller Williams Realty. CARMLS
 - $200,0004 bd2 ba1.6k sqft8324 W 29th St, Little Rock, AR 72204For SaleMLS ID #26031386, Tina Newsome, Michele Phillips & Co. Realtors. CARMLS
- $180,0003 bd2 ba1.2k sqft25 Meadowbrook Dr, Little Rock, AR 72205For SaleMLS ID #26040060, Leighann Bussell, Realty One Group - Pinnacle. CARMLS
- $124,9002 bd2 ba1.2k sqft3024 Center St, Little Rock, AR 72206For SaleMLS ID #26039431, Sandra A James, The Patel Group | Real Estate. CARMLS
- $200,0003 bd2 ba1.6k sqft7924 Mabelvale Cut Off Rd, Mabelvale, AR 72103For SaleMLS ID #26022329, Claire Carter Smithson, Homeward Realty. CARMLS
- $199,0003 bd1 ba1.1k sqft400 S Booker St, Little Rock, AR 72205For SaleMLS ID #26015754, Kristen Honea-McCready, Keller Williams Realty. CARMLS
- $196,0003 bd2 ba1.2k sqft6307 Blackhawk Dr, North Little Rock, AR 72116For SaleMLS ID #26040208, Luis Medina, IRealty Arkansas - Sherwood. CARMLS
- $210,0003 bd2 ba1.5k sqft3315 W Markham St, Little Rock, AR 72205For SaleMLS ID #26026899, Austin M Evans, IRealty Arkansas - LR. CARMLS
- $193,0003 bd2 ba1.8k sqft6 Orange Blossom Cir, Little Rock, AR 72210For SaleMLS ID #26029184, Ayesha D Foote, Southern Dwellings & Designs Inc.. CARMLS
- $202,5003 bd2 ba1.3k sqft1600 Florida Ave, Little Rock, AR 72207For SaleMLS ID #26035449, Angelica N Rogers, CBRPM Group. CARMLS
- $159,9003 bd2 ba1.4k sqft5211 W 23rd St, Little Rock, AR 72204For SaleMLS ID #26035767, Kylea Buckley, Ownit Global Property Group. CARMLS
- $155,0003 bd2 ba1.2k sqft1112 Hanger St, Little Rock, AR 72202For SaleMLS ID #26018571, Marion Ricks, McKimmey Associates REALTORS NLR. CARMLS
- $199,9003 bd2 ba1.9k sqft5104 N Cedar St, N Little Rock, AR 72116For SaleMLS ID #26035026, Randy Sumbles, The Sumbles Team Keller Williams Realty. CARMLS
- $225,0006 bd2 ba2k sqft4322 W 17th St, Little Rock, AR 72204For SaleMLS ID #26040117, Whitney Hicks, Compass Group Real Estate. CARMLS
- $249,9004 bd2 ba1.7k sqft1105 Mellon St, Little Rock, AR 72207For SaleMLS ID #26040195, Karen A Hayes, Crye-Leike REALTORS Maumelle. CARMLS
- $172,5004 bd2 ba1.7k sqft349 E Military Dr, N Little Rock, AR 72118For SaleMLS ID #26036947, Ross Robinson, REMAX Ultimate. CARMLS
- $169,9003 bd2 ba1.9k sqft1939 Arrowhead Rd, N Little Rock, AR 72118For SaleMLS ID #26032417, Leah R Campbell, Real Broker. CARMLS
