Welcome to your own private retreat! This beautifully remodeled 3-bedroom, 2-bath home was completely renovated from floor to ceiling in 2024 and offers the perfect blend of modern luxury and everyday comfort.
The stunning resort-style backyard features a sparkling pool, relaxing hot tub, tranquil waterfalls, and lush landscaping that creates your own private oasis. Inside, you’ll find fresh white interiors, light-colored flooring, six-inch baseboards, designer gold hardware, all-new lighting and ceiling fans, elegant white interior wood shutters throughout, and a white and gray brick gas fireplace with a custom wood mantel that creates a warm, inviting focal point.
The beautifully updated kitchen includes a touch-activated faucet, while the bathrooms feature custom tile showers, gold fixtures, and electric bidet toilets for added luxury. Additional highlights include a sprinkler system, an electric vehicle charging station, and a storm shelter in the garage, along with countless high-end upgrades throughout.
Conveniently located just about one mile from Walmart, the new Albertsons, Aldi, restaurants, and numerous other shopping and dining options, you’ll enjoy the perfect combination of peaceful living and everyday convenience.
This move-in-ready home combines timeless style with modern convenience and is truly one of a kind.
For sale
$315,000
3424 Heritage Dr, Durant, OK 74701
3beds
1,434sqft
:
Get pre-qualified$1,976/mo
Single Family Residence
Built in 2012
8,276 Square Feet Lot
$-- Zestimate®
$220/sqft
$-- HOA
What's special
Sparkling poolRelaxing hot tubLush landscapingSprinkler systemFresh white interiorsStunning resort-style backyardDesigner gold hardware
- 17 days |
- 898 |
- 81 |
Likely to sell faster than
Zillow last checked:
Listing updated:
Listed by:
Jason Hightower 580-564-6583,
American Dream Realty
Source: MLS Technology, Inc.,MLS#: 2626446 Originating MLS: MLS Technology
Originating MLS: MLS TechnologyFacts & features
Interior
Bedrooms & bathrooms
- Bedrooms: 3
- Bathrooms: 2
- Full bathrooms: 2
Heating
- Electric, Geothermal, Heat Pump
Cooling
- Geothermal, Heat Pump
Appliances
- Included: Dishwasher, Electric Water Heater, Oven, Range, Stove
- Laundry: Washer Hookup, Electric Dryer Hookup
Features
- Quartz Counters, Stone Counters, Vaulted Ceiling(s), Ceiling Fan(s), Electric Range Connection
- Flooring: Wood Veneer
- Windows: Vinyl
- Number of fireplaces: 1
- Fireplace features: Gas Log
Interior area
- Total structure area: 1,434
- Total interior livable area: 1,434 sqft
Property
Parking
- Total spaces: 2
- Parking features: Attached, Garage
- Attached garage spaces: 2
Features
- Levels: One
- Stories: 1
- Patio & porch: Covered, Patio
- Pool features: Gunite, In Ground
- Has spa: Yes
- Spa features: Hot Tub
- Fencing: Privacy
Lot
- Size: 8,276 Square Feet
- Features: None
Details
- Additional structures: Shed(s), Cabana, Gazebo, Pergola
- Parcel number: A11200001020000000
Construction
Type & style
- Home type: SingleFamily
- Property subtype: Single Family Residence
Materials
- Brick, Wood Frame
- Foundation: Slab
- Roof: Asphalt,Fiberglass
Condition
- Year built: 2012
Utilities & green energy
- Sewer: Public Sewer
- Water: Public
- Utilities for property: Electricity Available, Water Available
Community & HOA
Community
- Security: No Safety Shelter, Smoke Detector(s)
- Subdivision: Heritage Crossing
HOA
- Has HOA: No
Location
- Region: Durant
Financial & listing details
- Price per square foot: $220/sqft
- Annual tax amount: $1,614
- Date on market: 7/18/2026
- Cumulative days on market: 19 days
- Listing terms: Conventional,FHA,USDA Loan,VA Loan
Estimated market value
Not available
Estimated sales range
Not available
Not available
Price history
| Date | Event | Price |
|---|---|---|
| 7/19/2026 | Listed for sale | $315,000$220/sqft |
Source:  MLS Technology, Inc. #2626446 Report a problem MLS Technology, Inc. #2626446 Report a problem | ||
Public tax history
Tax history is unavailable.
Monthly payment
Est. payment
Payment breakdown
Explore the cost of this home by adjusting the details. Changes won't be saved.Climate risks
Neighborhood: 74701
Nearby schools
GreatSchools rating
- 5/10Silo Elementary SchoolGrades: PK-5Distance: 4.2 mi
- 6/10Silo Middle SchoolGrades: 6-8Distance: 4.2 mi
- 5/10Silo High SchoolGrades: 9-12Distance: 4.2 mi
Schools provided by the listing agent
- Elementary: Silo
- High: Silo
- District: Silo - Sch Dist (SI1)
Source: MLS Technology, Inc.. This data may not be complete. We recommend contacting the local school district to confirm school assignments for this home.
- $316,5003 bd2 ba2.1k sqft3416 Heritage Dr, Durant, OK 74701Off Market

- $245,5003 bd2 ba1.4k sqft3417 Overland Dr, Durant, OK 74701Off Market
- $230,2003 bd2 ba1.3k sqft3433 Overland Dr, Durant, OK 74701Off Market
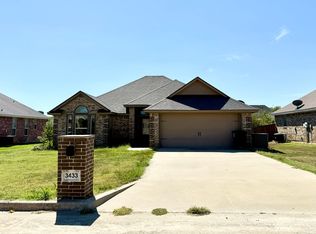
- $284,0003 bd2 ba1.6k sqft3408 Heritage Dr, Durant, OK 74701Off Market
- $268,5003 bd2 ba1.5k sqft3432 Heritage Dr, Durant, OK 74701Off Market
- $244,6003 bd2 ba1.5k sqft3409 Overland Dr, Durant, OK 74701Off Market
- $260,0003 bd2 ba1.6k sqft3425 Overland Dr, Durant, OK 74701Sold
- $285,2004 bd2 ba1.8k sqft3500 Heritage Dr, Durant, OK 74701Off Market
A local agent can set up tours, give advice and negotiate with sellers.
A local lender can help you make sure your offer is ready when you are.
Similar homes
- $332,0004 bd3 ba2k sqft3221 Meagan Ave, Durant, OK 74701For Sale
 MLS ID #2620074, Kassi Wilkey, Brewer Realty Group. MLS Technology, Inc.
 - $329,9003 bd2 ba2k sqft3021 Meagan Ave, Durant, OK 74701For Sale
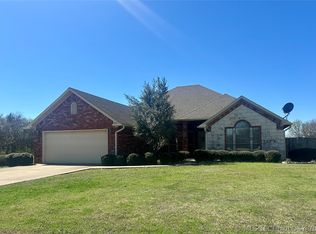 MLS ID #2608176, Mona Campbell, Campbell Real Estate Group. MLS Technology, Inc.
 - $355,0003 bd2 ba1.8k sqft2221 Shirley St, Durant, OK 74701For Sale
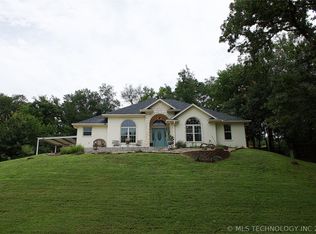 MLS ID #2623245, Nicole Polson, Turnkey Realty, LLC. MLS Technology, Inc.
 - $354,9003 bd2 ba1.8k sqft1510 Remington West Cir, Durant, OK 74701For Sale
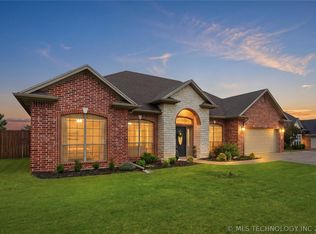 MLS ID #2625083, Lynsie Wilson, Brewer Realty Group. MLS Technology, Inc.
 - $250,0004 bd2 ba1.5k sqft3400 Lazy Ln, Durant, OK 74701For SaleMLS ID #2611810, Justin Scott, Brewer Realty Group. MLS Technology, Inc.
- $215,0003 bd2 ba1.6k sqft117 E Lynn Haven Dr, Durant, OK 74701For SaleMLS ID #2628642, AJ Christy, Home Place Real Estate. MLS Technology, Inc.
- $339,0004 bd2 ba2k sqft1002 Springfield Ct, Durant, OK 74701For SaleMLS ID #2546910, Renea Roberts, American Dream Realty. MLS Technology, Inc.
- $359,0003 bd2 ba1.8k sqft688 Sunshine Ln, Durant, OK 74701For SaleMLS ID #2622261, Michelle McCullough, Homes By Lainie. MLS Technology, Inc.
- $365,0003 bd2 ba2.1k sqft1114 Beretta Blvd, Durant, OK 74701For SaleMLS ID #2621115, Jaysa Wright, Brewer Realty Group. MLS Technology, Inc.
- $330,0003 bd2 ba1.8k sqft49 Paytons Pl, Durant, OK 74701For SaleMLS ID #2623748, Melissa Young, Quality Realty. MLS Technology, Inc.
- $359,9004 bd2 ba2k sqft1008 Beretta Blvd, Durant, OK 74701For SaleMLS ID #2614562, Tracy Powell, Bryan Appraisal & Realty. MLS Technology, Inc.
- $212,5003 bd2 ba1.2k sqft2615 Rodeo Rd, Durant, OK 74701For SaleMLS ID #2628092, Justin Scott, Brewer Realty Group. MLS Technology, Inc.
- $299,0005 bd2 ba1.8k sqft1301 N 3rd Ave, Durant, OK 74701For SaleMLS ID #2618483, Tracy Stoner, Epique Realty. MLS Technology, Inc.
- $357,5003 bd2 ba1.8k sqft1900 Boxer Ln, Durant, OK 74701For SaleMLS ID #2613924, Ben House, Epique Realty. MLS Technology, Inc.
- $330,0003 bd2 ba2.1k sqft5202 Pheasant Run, Durant, OK 74701For SaleMLS ID #2615586, Jeremy Robbins, Brewer Realty Group. MLS Technology, Inc.
- $279,0004 bd2 ba1.7k sqft58 Founders Ln, Durant, OK 74701For SaleMLS ID #2620021, Drew Jackson, Epique Realty. MLS Technology, Inc.
- $259,9004 bd2 ba1.9k sqft1942 W Locust St, Durant, OK 74701For SaleMLS ID #2622283, Joshua Bogue, ADT Realty. MLS Technology, Inc.
- $399,0004 bd3 ba2.1k sqft1110 N 49th Ave, Durant, OK 74701For SaleMLS ID #2602734, Justin Scott, Brewer Realty Group. MLS Technology, Inc.
- $275,0003 bd2 ba1.9k sqft5616 Stonecreek Dr, Durant, OK 74701For SaleMLS ID #2611886, Karen Williams, Epique Realty. MLS Technology, Inc.
- $299,0003 bd2 ba1.3k sqft440 W 2nd St, Durant, OK 74701For SaleMLS ID #2619854, Clay Cecil, Epique Realty. MLS Technology, Inc.
