Space, freedom, and NO HOA — this one checks the boxes buyers keep asking for! This 4-bedroom North Las Vegas gem is all about room to breathe. Step through the fully gated yard and you'll immediately see the RV parking and extra space that's so hard to find these days — bring the toys, the boat, the trailer, whatever you've got, there's room for it here.
Inside, you'll love the matching appliances that make the kitchen feel move-in ready, plus indoor laundry for everyday convenience (no more hauling loads to the garage!). Four solid bedrooms give everyone their own space, whether that's a growing family, a home office, or a guest room for when the in-laws visit. Out back, the large backyard is a blank canvas — room for entertaining, gardening, or just letting the kids and pets run free. The included shed adds extra storage so your garage doesn't have to be the dumping ground for everything you don't have space for elsewhere. And with NO HOA, you get to make this property truly yours — no rules committee required. This is the kind of home that gives you flexibility most listings can't: space, storage, and freedom, all with a gated yard for peace of mind.
Pending
$330,000
3424 Siler Ave, North Las Vegas, NV 89030
4beds
1,452sqft
:
Get pre-qualified$2,126/mo
Single Family Residence
Built in 1971
6,098 Square Feet Lot
$330,800 Zestimate®
$227/sqft
$-- HOA
What's special
Indoor laundryLarge backyardFully gated yardFour solid bedrooms
- 27 days |
- 1,033 |
- 85 |
Likely to sell faster than
Zillow last checked:
Listing updated:
Listed by:
Tiffany M La Cella S.0191128 (760)995-7349,
Huntington & Ellis, A Real Est
Source: LVR,MLS#: 2800536 Originating MLS: Greater Las Vegas Association of Realtors Inc
Originating MLS: Greater Las Vegas Association of Realtors IncFacts & features
Interior
Bedrooms & bathrooms
- Bedrooms: 4
- Bathrooms: 2
- Full bathrooms: 1
- 1/2 bathrooms: 1
Primary bedroom
- Description: Ceiling Fan,Ceiling Light
- Dimensions: 11X12
Bedroom 2
- Description: Ceiling Fan,Ceiling Light
- Dimensions: 10x9
Bedroom 3
- Description: Ceiling Fan,Ceiling Light
- Dimensions: 10x10
Bedroom 4
- Description: Ceiling Fan,Ceiling Light
- Dimensions: 10x12
Dining room
- Description: Dining Area
- Dimensions: 10x10
Kitchen
- Description: Tile Flooring
- Dimensions: 10x10
Heating
- Central, Gas
Cooling
- Central Air, Electric
Appliances
- Included: Dryer, Dishwasher, Disposal, Gas Range, Refrigerator, Washer
- Laundry: Gas Dryer Hookup, Main Level, Laundry Room
Features
- Ceiling Fan(s), Primary Downstairs
- Flooring: Tile
- Has fireplace: No
Interior area
- Total structure area: 1,452
- Total interior livable area: 1,452 sqft
Video & virtual tour
Property
Parking
- Parking features: Air Conditioned Garage, Attached, Garage, Open, RV Potential, RV Gated, RV Access/Parking
- Has attached garage: Yes
- Has uncovered spaces: Yes
Features
- Stories: 1
- Exterior features: Private Yard, Shed
- Fencing: Block,Back Yard
Lot
- Size: 6,098 Square Feet
- Features: Desert Landscaping, Landscaped, Rocks, < 1/4 Acre
Details
- Additional structures: Shed(s)
- Parcel number: 13912714015
- Zoning description: Single Family
- Horse amenities: None
Construction
Type & style
- Home type: SingleFamily
- Architectural style: One Story
- Property subtype: Single Family Residence
- Attached to another structure: Yes
Materials
- Roof: Composition,Shingle
Condition
- Resale
- Year built: 1971
Utilities & green energy
- Electric: Photovoltaics None
- Sewer: Public Sewer
- Water: Public
- Utilities for property: Underground Utilities
Community & HOA
Community
- Security: Security System Owned
- Subdivision: Wishing Well Meadows
HOA
- Has HOA: No
- Amenities included: None
Location
- Region: North Las Vegas
Financial & listing details
- Price per square foot: $227/sqft
- Tax assessed value: $122,291
- Annual tax amount: $1,105
- Date on market: 7/16/2026
- Listing agreement: Exclusive Right To Sell
- Listing terms: Cash,Conventional,FHA
- Ownership: Single Family Residential
Estimated market value
$330,800
$314,000 - $347,000
$2,100/mo
Price history
| Date | Event | Price |
|---|---|---|
| 7/22/2026 | Pending sale | $330,000$227/sqft |
Source:  LVR #2800536 Report a problem LVR #2800536 Report a problem | ||
| 7/16/2026 | Listed for sale | $330,000+175.2%$227/sqft |
Source: LVR #2800536 Report a problem | ||
| 7/23/2015 | Sold | $119,900$83/sqft |
Source: LVR #1541564 Report a problem | ||
| 7/14/2015 | Pending sale | $119,900$83/sqft |
Source: Realtech Realty #1541564 Report a problem | ||
| 7/14/2015 | Listed for sale | $119,900+192.4%$83/sqft |
Source: Realtech Realty #1541564 Report a problem | ||
| 4/30/2009 | Sold | $41,000-81.4%$28/sqft |
Source: Public Record Report a problem | ||
| 9/30/2005 | Sold | $220,000+203.4%$152/sqft |
Source: Public Record Report a problem | ||
| 7/28/1997 | Sold | $72,500$50/sqft |
Source: Public Record Report a problem | ||
Public tax history
| Year | Property taxes | Tax assessment |
|---|---|---|
| 2026 | $1,108 +8% | $42,802 -2.1% |
| 2025 | $1,026 +7.9% | $43,738 -4.5% |
| 2024 | $950 -62.9% | $45,812 +15.2% |
| 2023 | $2,563 +214.3% | $39,782 +15.2% |
| 2022 | $815 +7.8% | $34,525 -0.9% |
| 2021 | $757 +6.8% | $34,847 +10.5% |
| 2020 | $709 +4.8% | $31,524 +7.3% |
| 2019 | $676 +6.9% | $29,369 |
| 2018 | $633 | $29,369 +4.2% |
| 2017 | $633 | $28,178 +12% |
| 2016 | $633 +0.4% | $25,162 +34.2% |
| 2015 | $630 +3.2% | $18,750 -4.8% |
| 2014 | $610 | $19,697 |
| 2013 | -- | $19,697 +16.2% |
| 2012 | -- | $16,945 +1.7% |
| 2011 | -- | $16,662 +2.3% |
| 2010 | -- | $16,285 -33.1% |
| 2009 | -- | $24,342 |
| 2008 | -- | $24,342 -46.1% |
| 2007 | -- | $45,135 +6.5% |
| 2006 | -- | $42,386 +35% |
| 2005 | -- | $31,399 +17.9% |
| 2004 | -- | $26,639 +1.2% |
| 2003 | -- | $26,334 -4.4% |
| 2002 | -- | $27,560 +18.7% |
| 2001 | -- | $23,220 |
Find assessor info on the county website
Monthly payment
Est. payment
Payment breakdown
Explore the cost of this home by adjusting the details. Changes won't be saved.Climate risks
Neighborhood: 89030
Nearby schools
GreatSchools rating
- 3/10Lois Craig Elementary SchoolGrades: PK-5Distance: 0.8 mi
- 3/10Marvin M Sedway Middle SchoolGrades: 6-8Distance: 2.8 mi
- 3/10Canyon Springs High School And The Leadership AndGrades: 9-12Distance: 2.2 mi
Schools provided by the listing agent
- Elementary: Craig, Lois,Craig, Lois
- Middle: Sedway Marvin M
- High: Mojave
Source: LVR. This data may not be complete. We recommend contacting the local school district to confirm school assignments for this home.
- $228,4003 bd1 ba960 sqft3428 Siler Ave, North Las Vegas, NV 89030Off Market
- $284,5003 bd2 ba960 sqft3420 Siler Ave, North Las Vegas, NV 89030Off Market
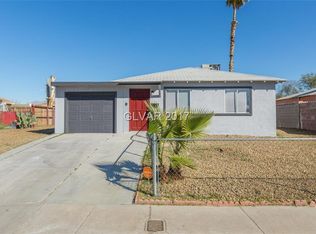
- $284,1004 bd1 ba1.2k sqft3425 Shore Ave, North Las Vegas, NV 89030Off Market
- $272,0003 bd1 ba1.2k sqft3429 Shore Ave, North Las Vegas, NV 89030Off Market
- $268,9004 bd1 ba1.2k sqft3421 Shore Ave, North Las Vegas, NV 89030Off Market
- $227,8003 bd1 ba960 sqft3416 Siler Ave, North Las Vegas, NV 89030Off Market
- $258,5003 bd1 ba1.1k sqft3425 Siler Ave, North Las Vegas, NV 89030Off Market
- $281,2003 bd2 ba960 sqft3417 Shore Ave, North Las Vegas, NV 89030Off Market
A local agent can set up tours, give advice and negotiate with sellers.
Similar homes
- $314,5003 bd2 ba988 sqft3020 Arrowhead St, North Las Vegas, NV 89030For Sale By Owner
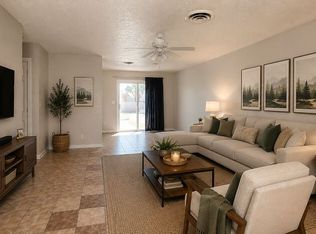
- $325,0003 bd2 ba1.5k sqft1810 Renada Cir, North Las Vegas, NV 89030For Sale
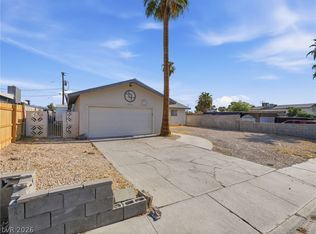 MLS ID #2803189, David Garcia, Mainstay Brokerage LLC. LVR
 - $382,0004 bd3 ba1.1k sqft3215 Dillon Ave, North Las Vegas, NV 89030For Sale
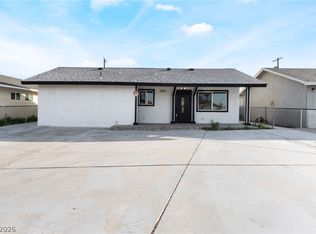 MLS ID #2804964, Robert J. Robles Villa, Realty of America LLC. LVR
 - $340,0004 bd2 ba1.3k sqft2740 Reynolds Ave, North Las Vegas, NV 89030For Sale
 MLS ID #2800544, Rosa A. Flores, Real Broker LLC. LVR
 - $335,0003 bd3 ba1.4k sqft3651 Starry Beach Ave, Las Vegas, NV 89115For SaleMLS ID #2807974, Cindy J. Alarcon, United Realty Group. LVR
- $330,0003 bd2 ba1.1k sqft3647 Elegant Saint Ct, Las Vegas, NV 89115For SaleMLS ID #2740433, Holanda B. Campos, United Realty Group. LVR
- $315,0003 bd2 ba1.1k sqft2412 Statz St, North Las Vegas, NV 89030For SaleMLS ID #2801588, Brian Neal, LPT Realty, LLC. LVR
- $325,0003 bd2 ba1.1k sqft2836 Reynolds Ave, North Las Vegas, NV 89030For SaleMLS ID #2798560, Rosa A. Flores, Real Broker LLC. LVR
- $--2 bd2 ba896 sqft3533 Rio Robles Dr Unit C, North Las Vegas, NV 89030AuctionAuction.com 2
- $334,9003 bd2 ba972 sqft1608 E Evans Ave, North Las Vegas, NV 89030For SaleMLS ID #2799672, Lizeth Ferracin, Rossum Realty Unlimited. LVR
- $379,9003 bd2 ba1k sqft2740 Vita Dr, North Las Vegas, NV 89030For SaleMLS ID #2805341, Angel Bothof, Angel Bothof. LVR
- $379,9994 bd2 ba1.7k sqft3220 Stanley Ave, North Las Vegas, NV 89030For SaleMLS ID #2804369, John W. Richardson Jr, Serhant. LVR
- $349,9003 bd1 ba1.2k sqft1704 James St, North Las Vegas, NV 89030For SaleMLS ID #2802835, Norma V. Carrillo, Realty ONE Group, Inc. LVR
- $320,0003 bd1 ba1k sqft2716 Spear St, North Las Vegas, NV 89030For SaleMLS ID #2799839, Roxanne A. Brown, Keller Williams VIP. LVR
- $345,0003 bd1 ba1.1k sqft1417 E Piper Ave, North Las Vegas, NV 89030For SaleMLS ID #2778935, Lynn Robles, Keller Williams MarketPlace. LVR
- $389,5005 bd2 ba1.7k sqft3315 E Webb Ave, North Las Vegas, NV 89030For SaleMLS ID #2804655, Jamie Kirk, Alchemy Investments RE. LVR
- $386,9004 bd3 ba1.4k sqft2307 Daley St, North Las Vegas, NV 89030For SaleMLS ID #2794150, Jocelyn Mesa Lopez, More Realty Incorporated. LVR
- $374,9004 bd2 ba1.7k sqft4098 Boratko St, Las Vegas, NV 89115For SaleMLS ID #2807311, Jeffrey E. Lysen, Realty 360. LVR
- $300,0003 bd1 ba1.2k sqft2730 Taylor Ave, North Las Vegas, NV 89030For SaleMLS ID #2793519, Barbaro L. Carmona, Signature Real Estate Group. LVR
- $319,9993 bd1 ba875 sqft3104 Dillon Ave, North Las Vegas, NV 89030For SaleMLS ID #2749383, Irma Duafala, Royal Diamond Realty. LVR
