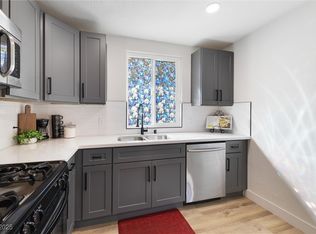
This 3 bedroom/ 1 bathroom home with large back yard has been completely transformed with high-end upgrades throughout. From the moment you walk in, you'll appreciate the brand-new energy-efficient windows, luxury vinyl plank flooring, and custom closet systems that add both style and functionality. The beautifully redesigned kitchen features brand-new appliances, modern finishes, and an inviting space perfect for everyday living and entertaining. The fully renovated bathroom completes this exceptional makeover. Every inch of this home has been thoughtfully updated, making it truly move-in ready and a rare find you won't want to miss! *Newer Roof was replaced 2 years ago.
Active
Price increase: $10K (8/4)
$320,000
2716 Spear St, North Las Vegas, NV 89030
3beds
1,016sqft
:
Get pre-qualified$2,041/mo
Single Family Residence
Built in 1954
5,662 Square Feet Lot
$318,100 Zestimate®
$315/sqft
$-- HOA
What's special
Modern finishesCustom closet systemsFully renovated bathroomLuxury vinyl plank flooringBeautifully redesigned kitchenBrand-new appliancesBrand-new energy-efficient windows
- 25 days |
- 328 |
- 16 |
Zillow last checked:
Listing updated:
Listed by:
Roxanne A. Brown S.0190463 roxannemarkets@gmail.com,
Keller Williams VIP
Source: LVR,MLS#: 2799839 Originating MLS: Greater Las Vegas Association of Realtors Inc
Originating MLS: Greater Las Vegas Association of Realtors IncFacts & features
Interior
Bedrooms & bathrooms
- Bedrooms: 3
- Bathrooms: 1
- Full bathrooms: 1
Primary bedroom
- Description: Ceiling Fan,Ceiling Light,Closet
- Dimensions: 13X11
Bedroom 2
- Description: Ceiling Fan,Ceiling Light,Closet
- Dimensions: 10x10
Bedroom 3
- Description: Ceiling Fan,Ceiling Light,Closet
- Dimensions: 10x10
Dining room
- Description: Kitchen/Dining Room Combo
- Dimensions: 8x7
Kitchen
- Description: Breakfast Nook/Eating Area
Living room
- Description: None
- Dimensions: 13X12
Heating
- Central, Electric
Cooling
- Central Air, Electric
Appliances
- Included: Dryer, ENERGY STAR Qualified Appliances, Electric Range, Disposal, Microwave, Refrigerator, Washer
- Laundry: Electric Dryer Hookup, Main Level
Features
- Bedroom on Main Level, Ceiling Fan(s), Primary Downstairs, Window Treatments, Programmable Thermostat
- Flooring: Luxury Vinyl Plank
- Windows: Blinds, Double Pane Windows
- Has fireplace: No
Interior area
- Total structure area: 1,016
- Total interior livable area: 1,016 sqft
Video & virtual tour
Property
Parking
- Total spaces: 1
- Parking features: Attached Carport, Assigned, Covered, Guest, Open, One Space
- Carport spaces: 1
- Has uncovered spaces: Yes
Features
- Stories: 1
- Exterior features: Private Yard
- Fencing: Back Yard,Chain Link,Wood
Lot
- Size: 5,662 Square Feet
- Features: Landscaped, Rocks, < 1/4 Acre
Details
- Parcel number: 13914711153
- Zoning description: Single Family
- Horse amenities: None
Construction
Type & style
- Home type: SingleFamily
- Architectural style: One Story
- Property subtype: Single Family Residence
Materials
- Roof: Composition,Shingle
Condition
- Resale
- Year built: 1954
Utilities & green energy
- Electric: Photovoltaics None
- Sewer: Public Sewer
- Water: Public
- Utilities for property: Electricity Available
Green energy
- Energy efficient items: Windows
Community & HOA
Community
- Subdivision: North Main Rep
HOA
- Has HOA: No
- Amenities included: None
Location
- Region: North Las Vegas
Financial & listing details
- Price per square foot: $315/sqft
- Tax assessed value: $109,240
- Annual tax amount: $471
- Date on market: 7/13/2026
- Listing agreement: Exclusive Right To Sell
- Listing terms: Cash,Conventional,FHA,VA Loan
- Ownership: Single Family Residential
- Electric utility on property: Yes
Estimated market value
$318,100
$302,000 - $334,000
$1,744/mo
Price history
| Date | Event | Price |
|---|---|---|
| 8/4/2026 | Listed for sale | $320,000+3.2%$315/sqft |
Source:  LVR #2799839 Report a problem LVR #2799839 Report a problem | ||
| 7/18/2026 | Contingent | $310,000$305/sqft |
Source: LVR #2799839 Report a problem | ||
| 7/13/2026 | Listed for sale | $310,000+141.2%$305/sqft |
Source: LVR #2799839 Report a problem | ||
| 7/8/2026 | Listing removed | $1,850$2/sqft |
Source: Zillow Rentals Report a problem | ||
| 7/4/2026 | Listed for rent | $1,850$2/sqft |
Source: Zillow Rentals Report a problem | ||
| 8/28/2017 | Sold | $128,500$126/sqft |
Source: LVR #1911981 Report a problem | ||
| 7/6/2017 | Listed for sale | $128,500+22.4%$126/sqft |
Source: Desert Lights Realty #1911981 Report a problem | ||
| 6/2/2017 | Listing removed | $105,000$103/sqft |
Source: Desert Lights Realty #1847975 Report a problem | ||
| 11/7/2016 | Listed for sale | $105,000-22.8%$103/sqft |
Source: Desert Lights Realty #1847975 Report a problem | ||
| 6/1/2005 | Sold | $136,000$134/sqft |
Source: Public Record Report a problem | ||
Public tax history
| Year | Property taxes | Tax assessment |
|---|---|---|
| 2026 | $497 +19019.6% | $38,234 +5.1% |
| 2025 | $3 -99.4% | $36,370 -1.4% |
| 2024 | $447 +3% | $36,901 +15% |
| 2023 | $434 +7.9% | $32,096 +15.3% |
| 2022 | $402 +7.8% | $27,844 +1% |
| 2021 | $373 +3.2% | $27,569 +16.4% |
| 2020 | $362 +391.6% | $23,694 +100.2% |
| 2019 | $74 -77.2% | $11,837 -40.6% |
| 2018 | $323 | $19,937 +12.3% |
| 2017 | $323 | $17,753 +15.5% |
| 2016 | $323 +0.7% | $15,369 +15.1% |
| 2015 | $321 +3.2% | $13,357 +28.3% |
| 2014 | $311 | $10,414 |
| 2013 | -- | $10,414 +20.6% |
| 2012 | -- | $8,632 -18.5% |
| 2011 | -- | $10,588 +11.4% |
| 2010 | -- | $9,504 -40.9% |
| 2009 | -- | $16,084 |
| 2008 | -- | $16,084 -53.6% |
| 2007 | -- | $34,671 +38.3% |
| 2006 | -- | $25,062 +25.7% |
| 2005 | -- | $19,936 +23.9% |
| 2004 | -- | $16,086 -0.4% |
| 2003 | -- | $16,149 -10.9% |
| 2002 | -- | $18,120 +15.7% |
| 2001 | -- | $15,660 |
Find assessor info on the county website
Monthly payment
Est. payment
Payment breakdown
Explore the cost of this home by adjusting the details. Changes won't be saved.Climate risks
Neighborhood: North Main
Nearby schools
GreatSchools rating
- 5/10Lincoln Elementary SchoolGrades: PK-5Distance: 0.6 mi
- 4/10Jim Bridger Middle SchoolGrades: 6-8Distance: 0.6 mi
- 3/10Canyon Springs High School And The Leadership AndGrades: 9-12Distance: 2 mi
Schools provided by the listing agent
- Elementary: Lincoln,Lincoln
- Middle: Bridger
- High: Canyon Springs HS
Source: LVR. This data may not be complete. We recommend contacting the local school district to confirm school assignments for this home.
- $275,7002 bd1 ba861 sqft2720 Spear St, North Las Vegas, NV 89030Off Market

- $295,7003 bd1 ba1.1k sqft2712 Spear St, North Las Vegas, NV 89030Off Market
- $321,6004 bd1 ba1.5k sqft2717 Magnet St, North Las Vegas, NV 89030Off Market

- $325,0003 bd2 ba1k sqft2724 Spear St, North Las Vegas, NV 89030Sold
- $281,9003 bd1 ba1k sqft2708 Spear St, North Las Vegas, NV 89030Off Market
- $257,6003 bd1 ba1k sqft2721 Magnet St, North Las Vegas, NV 89030Off Market
- $319,6003 bd2 ba1.2k sqft2713 Magnet St, North Las Vegas, NV 89030Off Market
- $256,0002 bd1 ba861 sqft2725 Magnet St, North Las Vegas, NV 89030Sold
A local agent can set up tours, give advice and negotiate with sellers.
Similar homes
- $332,0003 bd2 ba1.1k sqft2937 Webster St, North Las Vegas, NV 89030For Sale
 MLS ID #2785820, Rachel Griego, Opendoor Brokerage LLC. LVR
 - $345,0003 bd1 ba1.1k sqft1417 E Piper Ave, North Las Vegas, NV 89030For Sale
 MLS ID #2778935, Lynn Robles, Keller Williams MarketPlace. LVR
 - $324,9993 bd2 ba1k sqft2539 Noble St, North Las Vegas, NV 89030For Sale
 MLS ID #2788655, Monique M. Buchanan, eXp Realty. LVR
 - $339,9953 bd1 ba920 sqft2329 Fields St, North Las Vegas, NV 89032For Sale
 MLS ID #2805753, Kevin Goujon, Infinity Brokerage. LVR
 - $369,9904 bd2 ba1.4k sqft2232 Matheson St, North Las Vegas, NV 89030For SaleMLS ID #2803525, Reginald Broaden, West Coast Realty LLC. LVR
- $360,0003 bd2 ba1.2k sqft1849 Shagbark Ln, Las Vegas, NV 89156For SaleMLS ID #2806437, Nigel Tabbert, Black & Cherry Real Estate. LVR
- $310,0003 bd1 ba884 sqft524 Alexander Ave, Las Vegas, NV 89106For SaleMLS ID #2784515, Aaron Taylor, eXp Realty. LVR
- $348,0003 bd2 ba1.2k sqft6544 Hartwood Rd, Las Vegas, NV 89108For SaleMLS ID #2807050, Nan Han, eProNet Realty. LVR
- $374,9003 bd2 ba1.1k sqft3106 Meadow Flower Ave, North Las Vegas, NV 89031For SaleMLS ID #2805949, Robert E. Salmons Jr, Entera Realty LLC. LVR
- $365,0003 bd2 ba1.3k sqft2000 Constantine Ave, Las Vegas, NV 89101For SaleMLS ID #2805365, Teodulo Sanchez, Blue Diamond Realty LLC. LVR
- $349,0003 bd2 ba1.1k sqft1720 E Carson Ave, Las Vegas, NV 89101For SaleMLS ID #2802641, Niramol Manmalai, Weichert Realtors-Millennium. LVR
- $324,9003 bd2 ba1.1k sqft4364 Calimesa St, Las Vegas, NV 89115For SaleMLS ID #2786527, John Sullivan, Huntington & Ellis, A Real Est. LVR
- $325,0003 bd3 ba1.2k sqft4004 Emerald Wood St, Las Vegas, NV 89115For SaleMLS ID #2787988, Nancy Li, Keller Williams MarketPlace. LVR
- $349,9994 bd2 ba1.3k sqft1201 Leonard Ave, Las Vegas, NV 89106For SaleMLS ID #2803142, Mehrooz Misaghian, Modern Choice Realty. LVR
- $389,5003 bd2 ba1.4k sqft34 Del Amo Dr, Las Vegas, NV 89110For SaleMLS ID #2805818, Tilman Otto, Gibraltar Real Estate Group. LVR
- $369,5003 bd2 ba1.2k sqft1937 Peyton Dr, Las Vegas, NV 89104For SaleMLS ID #2798955, Zion Lovingier, Listing Masters LLC. LVR
- $363,0003 bd2 ba1k sqft3812 Angel Flight Dr, Las Vegas, NV 89115For SaleMLS ID #2802575, Pablo Covarrubias Jr, United Realty Group. LVR
- $339,9954 bd2 ba1.3k sqft35 Hickory St, Las Vegas, NV 89110For SaleMLS ID #2799719, Kevin Goujon, Infinity Brokerage. LVR
- $350,0003 bd2 ba1.2k sqft2216 Santa Ynez Dr, Las Vegas, NV 89104For SaleMLS ID #2790833, W Nicholas Wolf, The Next Generation Property M. LVR
- $359,9993 bd2 ba1.1k sqft3971 Saguaro Ln, Las Vegas, NV 89110For SaleMLS ID #2782114, Alcira Arellano, United Realty Group. LVR
