Stunning maintenance free Villa with a huge back yard in Wilkinson Woods! As you step into this home, you’ll notice all the new and upgraded features this unit offers over the rest! From the large bright skylights, laminate wood-look flooring, updated fixtures, wood burning fireplace, to the recently replaced 2019 A/C this home has a lot to offer! The galley style kitchen features newer whirlpool appliances, range hood, all new hardware, updated can lighting, and an eat-in kitchen space. In the living room you’ll find high ceilings, laminate flooring, several skylights, a large wood burning fireplace with a shiplap accent wall, and a sliding glass door with direct access to your enclosed lanai! The enclosed lanai opens to a spacious outdoor paver patio perfect for entertaining guests, grilling out, or relaxing while you listen to the wildlife all around you! Directly off the living room is the owner’s suite which offers a large walk-in closet, and an ensuite bathroom with a walk-in shower! This home features a split floorplan providing your guests with ultimate privacy and comfort. Wilkinson Woods is a maintenance free community in the heart of Sarasota featuring a community pool, tennis courts, club house, mature oak trees and lush landscaping throughout! This home is just minutes from shopping, dining, and beautiful Florida beaches! Is this home your perfect match? Schedule a showing today!
Sold for $325,000
$325,000
3424 WILKINSON WOODS DR #65, SARASOTA, FL 34231
3beds
1,678sqft
Villa
Built in 1980
-- sqft lot
$329,700 Zestimate®
$194/sqft
$3,024 Estimated rent
Home value
$329,700
$303,000 - $359,000
$3,024/mo
Zestimate® history
Owner options
List your home for rent
$3,024/mo
Rent Zestimate®
Find your next renter with Zillow Rental Manager. Plus, with online applications, you can quickly screen prospective tenants – for free.
$3,024/mo
Rent Zestimate®
Refinance and save
$2,638/mo
Est. payment
Refinancing to a lower rate could help reduce your monthly payments and save thousands over the life of the loan.
$2,638/mo
Est. payment
Explore your selling options
Work with a Zillow partner agent
Leverage their expertise and Zillow's premium Showcase listings to get your home seen by more buyers.
Get startedList with your own agent
Get your home in front of millions of buyers by listing it on Zillow.
Learn how to do itSell it yourself
Take full control of how buyers see your home on Zillow by listing For Sale by Owner (FSBO).
List your homeWhat's special
Tennis courtsNew hardwareClub houseMaintenance free villaUpdated fixturesWilkinson woodsHigh ceilings
Zillow last checked:
Listing updated:
Listed by:
Rachel Woodruff, PA 941-705-8686,
HOUSE MATCH 941-213-7028,
Cody Cooper 941-705-2134,
HOUSE MATCH
Bought with:
Caroline Lynch, 3229227
HUNT BROTHERS REALTY, INC.
Christopher Hunt, 3036336
HUNT BROTHERS REALTY, INC.
Source: Stellar MLS,MLS#: A4582811 Originating MLS: Sarasota - Manatee
Originating MLS: Sarasota - Manatee
Facts & features
Interior
Bedrooms & bathrooms
- Bedrooms: 3
- Bathrooms: 2
- Full bathrooms: 2
Rooms
- Room types: Breakfast Room Separate, Florida Room, Utility Room
Primary bedroom
- Features: Walk-In Closet(s)
- Level: First
- Dimensions: 14x12
Bedroom 2
- Features: Built-in Closet
- Level: First
- Dimensions: 14x11
Bedroom 3
- Features: Built-in Closet
- Level: First
- Dimensions: 13x11
Dinette
- Level: First
- Dimensions: 10x13
Great room
- Level: First
- Dimensions: 18x28
Kitchen
- Level: First
- Dimensions: 9x15
Heating
- Central
Cooling
- Central Air
Appliances
- Included: Dishwasher, Dryer, Range, Range Hood, Refrigerator, Washer
- Laundry: Inside, Laundry Room
Features
- Ceiling Fan(s), Eating Space In Kitchen, High Ceilings, Living Room/Dining Room Combo, Solid Surface Counters, Split Bedroom, Thermostat, Walk-In Closet(s)
- Flooring: Ceramic Tile, Laminate
- Doors: Sliding Doors
- Windows: Blinds
- Has fireplace: Yes
- Fireplace features: Living Room, Wood Burning
Interior area
- Total structure area: 2,220
- Total interior livable area: 1,678 sqft
Property
Parking
- Total spaces: 2
- Parking features: Driveway, Garage Door Opener, Ground Level
- Attached garage spaces: 2
- Has uncovered spaces: Yes
Features
- Levels: One
- Stories: 1
- Patio & porch: Covered, Enclosed, Front Porch, Patio, Porch, Rear Porch
- Exterior features: Lighting, Rain Gutters
Lot
- Features: Sidewalk
- Residential vegetation: Mature Landscaping, Oak Trees, Trees/Landscaped
Details
- Parcel number: 0072161065
- Zoning: RSF3
- Special conditions: None
Construction
Type & style
- Home type: SingleFamily
- Property subtype: Villa
- Attached to another structure: Yes
Materials
- Stucco, Wood Frame
- Foundation: Block
- Roof: Shingle
Condition
- New construction: No
- Year built: 1980
Utilities & green energy
- Sewer: Public Sewer
- Water: Public
- Utilities for property: Electricity Connected, Public, Sewer Connected, Street Lights, Water Connected
Community & HOA
Community
- Features: Clubhouse, Pool
- Pet fee: $0 monthly
- Subdivision: WILKINSON WOODS
HOA
- Has HOA: Yes
- Amenities included: Clubhouse, Pool, Tennis Court(s)
- Services included: Cable TV, Common Area Taxes, Community Pool, Reserve Fund, Insurance, Maintenance Structure, Maintenance Grounds, Manager, Pest Control, Pool Maintenance
- HOA fee: $515 monthly
- HOA name: Wilkinson Woods HOA - Patty Wyda
- HOA phone: 203-645-6198
Location
- Region: Sarasota
Financial & listing details
- Price per square foot: $194/sqft
- Tax assessed value: $241,200
- Annual tax amount: $3,373
- Date on market: 9/16/2023
- Cumulative days on market: 206 days
- Listing terms: Cash,Conventional
- Ownership: Condominium
- Total actual rent: 0
- Electric utility on property: Yes
- Road surface type: Paved, Asphalt
Price history
| Date | Event | Price |
|---|---|---|
| 5/29/2024 | Sold | $325,000$194/sqft |
Source:  Stellar MLS #A4582811 Report a problem Stellar MLS #A4582811 Report a problem | ||
| 4/26/2024 | Pending sale | $325,000$194/sqft |
Source: Stellar MLS #A4582811 Report a problem | ||
| 4/22/2024 | Price change | $325,000-13.3%$194/sqft |
Source: Stellar MLS #A4582811 Report a problem | ||
| 3/15/2024 | Listed for sale | $375,000$223/sqft |
Source: Stellar MLS #A4582811 Report a problem | ||
| 2/29/2024 | Listing removed | -- |
Source: Stellar MLS #A4582811 Report a problem | ||
| 11/21/2023 | Price change | $375,000-5.1%$223/sqft |
Source: Stellar MLS #A4582811 Report a problem | ||
| 10/17/2023 | Price change | $395,000-3.7%$235/sqft |
Source: Stellar MLS #A4582811 Report a problem | ||
| 10/9/2023 | Price change | $410,000-2.4%$244/sqft |
Source: Stellar MLS #A4582811 Report a problem | ||
| 9/16/2023 | Listed for sale | $420,000+192.7%$250/sqft |
Source: Stellar MLS #A4582811 Report a problem | ||
| 7/19/2011 | Sold | $143,500-4%$86/sqft |
Source: Public Record Report a problem | ||
| 5/15/2011 | Listed for sale | $149,500-2%$89/sqft |
Source: A&D Edwards American Dream Realty #A3943459 Report a problem | ||
| 3/5/2003 | Sold | $152,500+45.2%$91/sqft |
Source: Public Record Report a problem | ||
| 6/22/1994 | Sold | $105,000$63/sqft |
Source: Public Record Report a problem | ||
Public tax history
| Year | Property taxes | Tax assessment |
|---|---|---|
| 2025 | $2,998 -17.7% | $241,200 -8.6% |
| 2024 | $3,641 +5.2% | $263,900 -9.6% |
| 2023 | $3,460 +2.6% | $291,902 +3% |
| 2022 | $3,373 +28.1% | $283,400 +59.3% |
| 2021 | $2,633 +7.7% | $177,870 +10% |
| 2020 | $2,445 -8.3% | $161,700 -11% |
| 2019 | $2,667 | $181,720 +10% |
| 2018 | $2,667 +9.7% | $165,200 +0.5% |
| 2017 | $2,432 +12% | $164,439 +4.5% |
| 2016 | $2,172 | $157,300 +15.7% |
| 2015 | $2,172 | $135,900 +13.6% |
| 2014 | $2,172 +9.2% | $119,600 |
| 2013 | $1,989 +0.9% | $119,600 |
| 2012 | $1,972 +35.2% | $119,600 +0.8% |
| 2011 | $1,458 -1.9% | $118,654 +1.5% |
| 2010 | $1,487 -25.5% | $116,900 -13.8% |
| 2009 | $1,996 | $135,600 -16.1% |
| 2008 | $1,996 -4.3% | $161,603 +3% |
| 2007 | $2,086 | $156,896 +2.5% |
| 2006 | -- | $153,069 +3% |
| 2005 | -- | $148,611 +3% |
| 2004 | $2,150 -13.7% | $144,283 +5% |
| 2003 | $2,491 +78.5% | $137,412 +58.1% |
| 2002 | $1,396 +7.7% | $86,907 +1.6% |
| 2001 | $1,296 +3.7% | $85,538 +3% |
| 2000 | $1,249 | $83,047 |
Find assessor info on the county website
Neighborhood: South Gate Ridge
Nearby homes
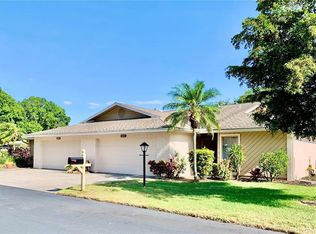
- $355,0002 bd2 ba1.3k sqft3482 Wilkinson Woods Dr #5, Sarasota, FL 34231Sold
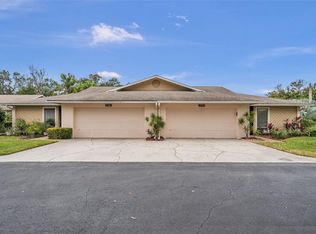
- $295,0002 bd2 ba1.3k sqft3502 Wilkinson Woods Dr #7, Sarasota, FL 34231Sold
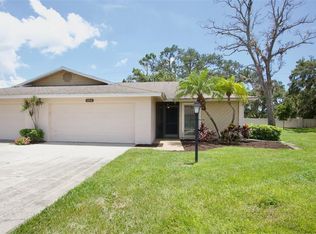
- $319,9002 bd2 ba1.5k sqft3518 Wilkinson Woods Dr #11, Sarasota, FL 34231Sold

- $250,0002 bd2 ba1.3k sqft3530 Wilkinson Woods Dr #14, Sarasota, FL 34231Sold
- $290,0002 bd2 ba1.5k sqft3556 Wilkinson Woods Dr #20, Sarasota, FL 34231Sold
- $275,0003 bd2 ba1.3k sqft3568 Wilkinson Woods Dr #23, Sarasota, FL 34231Sold
- $330,0002 bd2 ba1.5k sqft3573 Wilkinson Woods Dr #32, Sarasota, FL 34231Sold
- $315,0002 bd2 ba1.3k sqft3561 Wilkinson Woods Dr #35, Sarasota, FL 34231Sold
- $239,9002 bd2 ba1.3k sqft3557 Wilkinson Woods Dr #36, Sarasota, FL 34231Sold
Nearby schools
GreatSchools rating
- 3/10Wilkinson Elementary SchoolGrades: PK-5Distance: 0.2 mi
- 6/10Brookside Middle SchoolGrades: 6-8Distance: 1.7 mi
- 7/10Riverview High SchoolGrades: PK,9-12Distance: 1.4 mi
Schools provided by the listing agent
- Elementary: Wilkinson Elementary
- Middle: Brookside Middle
- High: Riverview High
Source: Stellar MLS. This data may not be complete. We recommend contacting the local school district to confirm school assignments for this home.
Get a cash offer in 3 minutes
Find out how much your home could sell for in as little as 3 minutes with a no-obligation cash offer.
Estimated market value
$329,700
Get a cash offer in 3 minutes
Find out how much your home could sell for in as little as 3 minutes with a no-obligation cash offer.
Estimated market value
$329,700
- Florida
- Sarasota County
- Sarasota
- 34231
- South Gate Ridge
- 3424 WILKINSON WOODS DR Unit 65
Nearby cities
Nearby neighborhoods
Nearby zip codes
Other Sarasota Topics
