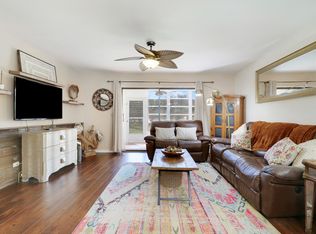
Imagine living just minutes from Downtown Delray and the beach, while still enjoying the peace and privacy of your own secluded retreat. This is the home you've been waiting for! This corner townhome in the highly sought-after Spanish Wells community, located off the coveted Germantown Road, offers the perfect blend of convenience and seclusion. Featuring a beautifully updated open-concept kitchen with granite countertops, this home boasts 2 bedrooms, 2.5 bathrooms, and wood laminate flooring. The spacious bedrooms provide a serene retreat, complete with peaceful garden views from its private balcony. Step outside to your own private, fenced-in patio ideal for grilling, entertaining, or simply unwinding after a busy day. Spanish Wells is a pet-friendly community with a warm, welcoming atmosphere and fantastic amenities, all just minutes away from Delray's vibrant dining scene, shopping, and the beach. The property is governed as a condo, so the association covers exterior insurance, roof maintenance, and the water bill, adding even more convenience. Don't miss this rare opportunity. Call now to schedule a private showing. Homes like this don't last long!
For sale
Price cut: $5K (8/5)
$330,000
3425 San Bernadino Drive #57-b, Delray Beach, FL 33445
2beds
1,232sqft
Townhouse, Condominium
Built in 1980
-- sqft lot
$318,800 Zestimate®
$268/sqft
$475/mo HOA
What's special
Spacious bedroomsCorner townhomeWood laminate flooring
- 118 days
- 406
- 29
Zillow last checked:
Listing updated:
Listed by:
Roxana Campbell 561-714-9673,
RE/MAX Direct
Source: BeachesMLS,MLS#: B26023416 Originating MLS: BeachesMLS
Originating MLS: BeachesMLSFacts & features
Interior
Bedrooms & bathrooms
- Bedrooms: 2
- Bathrooms: 3
- Full bathrooms: 2
- 1/2 bathrooms: 1
- Main level bathrooms: 2
- Main level bedrooms: 2
Heating
- Electric
Cooling
- Central Air, Ceiling Fan(s)
Appliances
- Included: Dryer, Dishwasher, Electric Range, Electric Water Heater, Disposal, Microwave, Oven, Range, Refrigerator, Water Heater, Washer
- Laundry: Inside, Laundry Closet
Features
- Other, Upper Level Primary
- Flooring: Laminate, Tile, Wood
- Windows: Sliding
- Has fireplace: No
Interior area
- Total structure area: 1,623
- Total interior livable area: 1,232 sqft
Video & virtual tour
Property
Parking
- Total spaces: 1
- Parking features: Open
- Has uncovered spaces: Yes
Accessibility
- Accessibility features: None
Features
- Levels: Two
- Stories: 2
- Patio & porch: Open, Patio, Terrace, Balcony
- Exterior features: Balcony, Barbecue, Courtyard, Outdoor Living Area, Uncovered Courtyard
- Pool features: Association
- Fencing: Back Yard,Fenced,Gate,Privacy
- Has view: Yes
- View description: Other
- Waterfront features: None
Lot
- Features: Sprinkler System
Details
- Parcel number: 12424625030020572
- Zoning: Res
- Special conditions: Standard,Listed As-Is
Construction
Type & style
- Home type: Townhouse
- Architectural style: Other
- Property subtype: Townhouse, Condominium
Materials
- Brick, Stucco
- Roof: Mansard,Other,Tile
Condition
- Resale
- New construction: No
- Year built: 1980
Utilities & green energy
- Sewer: Public Sewer
- Water: Public
- Utilities for property: Cable Available, Electricity Available, Sewer Available
Community & HOA
Community
- Security: None
- Subdivision: SPANISH WELLS CONDO II
HOA
- Has HOA: Yes
- Amenities included: Pool, Tennis Court(s)
- Services included: Common Areas, Cable TV, Insurance, Roof
- HOA fee: $475 monthly
- HOA name: Oxygen
- HOA phone: 561-562-6960
Location
- Region: Delray Beach
Financial & listing details
- Price per square foot: $268/sqft
- Tax assessed value: $285,000
- Annual tax amount: $5,569
- Date on market: 5/3/2026
- Cumulative days on market: 119 days
- Listing terms: Cash,Conventional,FHA,VA Loan
- Electric utility on property: Yes
- Road surface type: Asphalt
Estimated market value
$318,800
$303,000 - $335,000
$2,653/mo
Price history
| Date | Event | Price |
|---|---|---|
| 8/5/2026 | Price change | $330,000-1.5%$268/sqft |
Source:  BeachesMLS #B26023416 Report a problem BeachesMLS #B26023416 Report a problem | ||
| 7/8/2026 | Price change | $335,000-3.5%$272/sqft |
Source: BeachesMLS #B26023416 Report a problem | ||
| 6/8/2026 | Price change | $347,000-3.3%$282/sqft |
Source: BeachesMLS #B26023416 Report a problem | ||
| 5/3/2026 | Listed for sale | $359,000+10.5%$291/sqft |
Source: BeachesMLS #B26023416 Report a problem | ||
| 6/29/2022 | Sold | $324,900+142.5%$264/sqft |
Source: Public Record Report a problem | ||
| 6/11/2013 | Sold | $134,000-3.6%$109/sqft |
Source: BeachesMLS #R3357391 Report a problem | ||
| 4/6/2013 | Listed for sale | $139,000+39%$113/sqft |
Source: Re/Max Services #R3357391 Report a problem | ||
| 12/14/2012 | Sold | $100,000-50.2%$81/sqft |
Source: BeachesMLS #F1187712 Report a problem | ||
| 10/4/2007 | Sold | $201,000+5.8%$163/sqft |
Source: Public Record Report a problem | ||
| 1/4/2005 | Sold | $190,000+43.4%$154/sqft |
Source: Public Record Report a problem | ||
| 6/3/2003 | Sold | $132,500+76.7%$108/sqft |
Source: Public Record Report a problem | ||
| 6/28/1999 | Sold | $75,000+2.7%$61/sqft |
Source: Public Record Report a problem | ||
| 6/12/1998 | Sold | $73,000$59/sqft |
Source: Public Record Report a problem | ||
Public tax history
| Year | Property taxes | Tax assessment |
|---|---|---|
| 2025 | $5,569 -1.7% | $285,000 -4% |
| 2024 | $5,665 +6.4% | $297,000 +10% |
| 2023 | $5,324 +24.9% | $270,000 +37.9% |
| 2022 | $4,263 +13.4% | $195,800 +10% |
| 2021 | $3,758 +6.2% | $178,000 +9.3% |
| 2020 | $3,538 +10.1% | $162,800 +10% |
| 2019 | $3,214 | $148,000 +6.5% |
| 2018 | $3,214 +8.3% | $139,000 +0.7% |
| 2017 | $2,969 +1.7% | $138,000 +15.2% |
| 2016 | $2,918 +4% | $119,790 +10% |
| 2015 | $2,806 +18.6% | $108,900 +10% |
| 2014 | $2,366 +18.7% | $99,000 +20.7% |
| 2013 | $1,994 +115.2% | $82,000 +9.3% |
| 2012 | $927 -2.2% | $75,000 |
| 2011 | $948 -29.6% | $75,000 -18.5% |
| 2010 | $1,346 -22.8% | $92,000 -17.4% |
| 2009 | $1,744 -23.3% | $111,350 -23.4% |
| 2008 | $2,275 -4.9% | $145,436 +5.3% |
| 2007 | $2,391 -5.7% | $138,092 +2.5% |
| 2006 | $2,536 | $134,724 +3% |
| 2005 | -- | $130,800 +20% |
| 2004 | $1,249 +1084.1% | $109,000 +26.7% |
| 2003 | $105 -94.4% | $86,000 +16.2% |
| 2002 | $1,887 +11.7% | $74,000 +13.8% |
| 2001 | $1,690 +9% | $65,000 +8.3% |
| 2000 | $1,550 +8.9% | $60,000 |
| 1999 | $1,423 | $60,000 |
Find assessor info on the county website
Monthly payment
Est. payment
Payment breakdown
Explore the cost of this home by adjusting the details. Changes won't be saved.Climate risks
Neighborhood: 33445
Nearby schools
Schools provided by the listing agent
- Elementary: Orchard View
- Middle: Carver Community
- High: Atlantic
Source: BeachesMLS. This data may not be complete. We recommend contacting the local school district to confirm school assignments for this home.
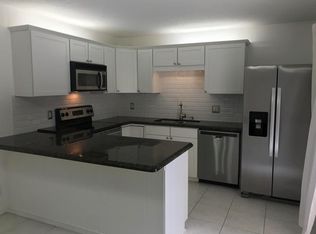
- $319,1002 bd2 ba1.2k sqft1810 San Juan Dr #25-A, Delray Beach, FL 33445Off Market
- $267,1002 bd2 ba1.2k sqft1810 San Juan Dr #25-C, Delray Beach, FL 33445Off Market
- $282,4002 bd2 ba1.2k sqft1810 San Juan Dr #25-D, Delray Beach, FL 33445Off Market
- $299,7002 bd2 ba1.2k sqft3216 Spanish Wells Dr #26-A, Delray Beach, FL 33445Off Market
Similar homes
- $279,9002 bd3 ba1.3k sqft825 NW 30th Avenue #A, Delray Beach, FL 33445For Sale
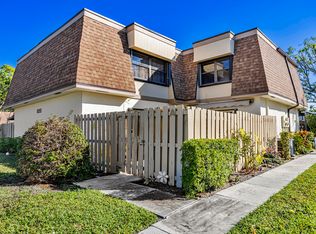
 MLS ID #B26048648, Jared Nelson, Epique Realty Inc.. BeachesMLS
 - $261,5952 bd2 ba1.1k sqft1241 NW 18TH Avenue #102, Delray Beach, FL 33445For Sale
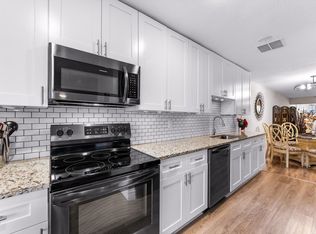 MLS ID #B26064865, Philip Tambasco, Boardwalk Realty Associates LL. BeachesMLS
 - $230,0002 bd2 ba1.1k sqft10, Delray Beach, FL 33445For Sale
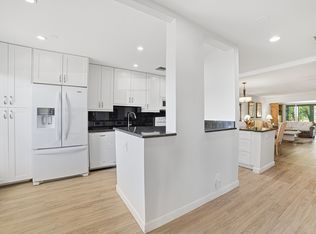 MLS ID #R11168458, Caryn J Buchman, Coldwell Banker Realty /Delray Beach. BeachesMLS
 - $210,0002 bd2 ba1k sqft1700 Dover Road #106a, Delray Beach, FL 33445For Sale
 MLS ID #R11135911, Carlos A Melendez, The Keyes Company. BeachesMLS
 - $379,9003 bd2 ba1.2k sqft1, Boca Raton, FL 33486For SaleMLS ID #B26069084, Jesse Chan Pan, Coldwell Banker Realty. BeachesMLS
- $189,9002 bd2 ba1.1k sqft1110 Boxwood Drive #202, Delray Beach, FL 33445For SaleMLS ID #B26043510, Gwenn Ellen O'Neill, Century 21 Stein Posner. BeachesMLS
- $255,0002 bd2 ba1.1k sqft777 NW 29th Avenue #A, Delray Beach, FL 33445For SaleMLS ID #B26016314, Megann Lucaj PA, Compass Florida LLC. BeachesMLS
- $324,4002 bd2 ba1.1k sqft16, Delray Beach, FL 33483For SaleMLS ID #R11150585, Courtney Brooke Kirschner, The Keyes Company. BeachesMLS
- $165,0002 bd2 ba1k sqft2360, Delray Beach, FL 33445For SaleMLS ID #B26057364, Geoffrey James Braboy, Compass Florida LLC. BeachesMLS
- $300,0002 bd3 ba1.5k sqft2616 SE 5TH Circle #D, Boynton Beach, FL 33435For SaleMLS ID #B26060456, Justin Michael Himmelbaum, Keller Williams Realty Boca Raton. BeachesMLS
- $234,9002 bd2 ba1.3k sqft9, Delray Beach, FL 33445For SaleMLS ID #B26026442, Pamela A Caruso, Preferred Properties Int'l Rea. BeachesMLS
- $209,0002 bd2 ba1k sqft1210 S Drive Circle #D, Delray Beach, FL 33445For SaleMLS ID #B26047944, Katie L Owen, Block Realty. BeachesMLS
- $335,0002 bd3 ba1.4k sqft4165 Turnberry Circle #24, Lake Worth, FL 33467For SaleMLS ID #B26063895, Miguel Rincon, United Realty Group Inc. BeachesMLS
- $332,8002 bd3 ba1.3k sqft6929 Willow Creek Run, Lake Worth, FL 33463For SaleMLS ID #B26041445, Mauricio Cardenas, RE/MAX Excellence. BeachesMLS
- $340,0002 bd3 ba1.4k sqft2406 24th Lane, Greenacres, FL 33463For SaleMLS ID #B26048815, Marjorie Cajuste McThay, RE/MAX Prestige Realty/LW. BeachesMLS
- $328,0002 bd3 ba1.5k sqft1633 Woodbridge Lakes Circle #1633, West Palm Beach, FL 33406For SaleMLS ID #B26057279, Ruznilda Salvatella, One Team Realty. BeachesMLS
- $319,0002 bd2 ba1.4k sqft1710 SW 20th Street, Boynton Beach, FL 33426For SaleMLS ID #B26043586, Michael Krammer, PLLC PLLC, CENTURY 21 Tenace Realty. BeachesMLS
- $325,0002 bd3 ba1.4k sqftGolden Raintree VI, Coconut Creek, FL 33066For SaleMLS ID #B26050609, Nye M Schwartz, Realty 100. BeachesMLS
- $339,9002 bd2 ba1.3k sqft8246 Springview Terrace, Boca Raton, FL 33496For SaleMLS ID #B26050795, Lisa Marie Jasky, Signature Best Florida Realty. BeachesMLS
- $335,0002 bd2 ba1.2k sqft0, Boynton Beach, FL 33426For SaleMLS ID #B26057649, Fenelon M Neto, United Realty Group, Inc. BeachesMLS
