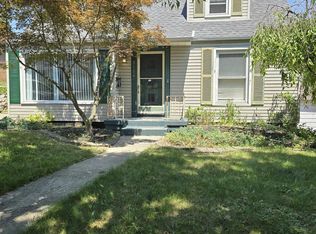
Clean, move-in ready 3-bedroom, 1.5-bath townhome with walkout basement in a convenient Flint Township location! This well-maintained property offers comfortable living with spacious bedrooms and a functional layout perfect for owner-occupants or investors alike. Ideally situated close to McLaren Hospital, major highways, shopping, and a variety of restaurants, providing easy access to everything you need. Unique opportunity: the seller owns all five townhomes in the complex and is willing to entertain a reasonable offer for the entire package—perfect for investors looking to expand their portfolio with a multi-unit property. Don’t miss this versatile and value-packed opportunity!
For sale
Price cut: $4.5K (7/23)
$99,500
3428 River Birch Dr, Flint, MI 48532
3beds
1,646sqft
:
Get pre-qualified$767/mo
Townhouse
Built in 1968
2,613 Square Feet Lot
$99,300 Zestimate®
$60/sqft
$-- HOA
What's special
Walkout basementSpacious bedroomsFunctional layout
- 104 days |
- 584 |
- 26 |
Zillow last checked:
Listing updated:
Listed by:
Jeffrey A Zielinski 810-252-3269,
RE/MAX Platinum-Fenton 810-629-5800,
Tamara Zielinski 810-623-3440,
RE/MAX Platinum-Fenton
Source: Realcomp II,MLS#: 20261025117
Facts & features
Interior
Bedrooms & bathrooms
- Bedrooms: 3
- Bathrooms: 2
- Full bathrooms: 1
- 1/2 bathrooms: 1
Primary bedroom
- Level: Second
- Area: 110
- Dimensions: 10 X 11
Bedroom
- Level: Second
- Area: 110
- Dimensions: 10 X 11
Bedroom
- Level: Second
- Area: 110
- Dimensions: 10 X 11
Primary bathroom
- Level: Second
- Area: 108
- Dimensions: 9 X 12
Other
- Level: Entry
- Area: 25
- Dimensions: 5 X 5
Dining room
- Level: Entry
- Area: 108
- Dimensions: 9 X 12
Kitchen
- Level: Entry
- Area: 132
- Dimensions: 11 X 12
Laundry
- Level: Basement
- Area: 154
- Dimensions: 11 X 14
Living room
- Level: Entry
- Area: 154
- Dimensions: 11 X 14
Heating
- Forced Air, Natural Gas
Cooling
- Ceiling Fans, Central Air
Appliances
- Included: Disposal, Free Standing Electric Range, Free Standing Refrigerator, Range Hood
- Laundry: Electric Dryer Hookup, Laundry Room, Washer Hookup
Features
- Basement: Daylight,Finished,Interior Entry,Walk Out Access,Walk Up Access
- Has fireplace: No
Interior area
- Total interior livable area: 1,646 sqft
- Finished area above ground: 1,162
- Finished area below ground: 484
Property
Parking
- Parking features: No Garage
Features
- Levels: Two
- Stories: 2
- Entry location: GroundLevel
- Pool features: None
Lot
- Size: 2,613 Square Feet
- Dimensions: 58 x 99
Details
- Parcel number: 0710551073
- Special conditions: Short Sale No,Standard
Construction
Type & style
- Home type: Townhouse
- Architectural style: Townhouse
- Property subtype: Townhouse
Materials
- Aluminum Siding, Brick
- Foundation: Basement, Block
- Roof: Asphalt
Condition
- New construction: No
- Year built: 1968
Utilities & green energy
- Sewer: Public Sewer
- Water: Public
Community & HOA
Community
- Subdivision: RIVERFOREST
HOA
- Has HOA: No
Location
- Region: Flint
Financial & listing details
- Price per square foot: $60/sqft
- Tax assessed value: $20,781
- Annual tax amount: $1,419
- Date on market: 4/14/2026
- Cumulative days on market: 104 days
- Listing agreement: Exclusive Right To Sell
- Listing terms: Cash,Conventional,FHA,Va Loan
Estimated market value
$99,300
$94,000 - $104,000
$1,387/mo
Price history
| Date | Event | Price |
|---|---|---|
| 7/23/2026 | Price change | $99,500-4.3%$60/sqft |
Source:  Realcomp II #20261025117 Report a problem Realcomp II #20261025117 Report a problem | ||
| 5/22/2026 | Price change | $104,000-4.6%$63/sqft |
Source: Realcomp II #20261025117 Report a problem | ||
| 5/1/2026 | Price change | $109,000-5.2%$66/sqft |
Source: Realcomp II #20261025117 Report a problem | ||
| 4/14/2026 | Listed for sale | $115,000+87%$70/sqft |
Source: Realcomp II #20261025117 Report a problem | ||
| 8/7/2003 | Sold | $61,500-0.8%$37/sqft |
Source:  MiRealSource #20156724 Report a problem MiRealSource #20156724 Report a problem | ||
| 9/13/1996 | Sold | $62,000$38/sqft |
Source: MiRealSource #21555568 Report a problem | ||
Public tax history
| Year | Property taxes | Tax assessment |
|---|---|---|
| 2025 | $1,378 +5.9% | $32,400 +14.5% |
| 2024 | $1,301 | $28,300 +34.1% |
| 2023 | -- | $21,100 +9.3% |
| 2022 | -- | $19,300 +3.8% |
| 2021 | -- | $18,600 +2.8% |
| 2020 | -- | $18,100 +1.1% |
| 2019 | -- | $17,900 +7.2% |
| 2018 | $1,134 +20.8% | $16,700 |
| 2017 | $938 +0.6% | $16,700 -0.6% |
| 2016 | $933 | $16,800 |
| 2015 | $933 +39.7% | $16,800 +4.3% |
| 2014 | $668 | $16,100 -9% |
| 2012 | -- | $17,700 -15.3% |
| 2011 | -- | $20,900 -25.9% |
| 2010 | -- | $28,200 -14.3% |
| 2008 | $507 | $32,900 -10.4% |
| 2006 | -- | $36,700 +0.3% |
| 2005 | -- | $36,600 +12.6% |
| 2004 | -- | $32,500 -0.3% |
| 2003 | -- | $32,600 +11.3% |
| 2002 | $955 +15.1% | $29,300 +3.9% |
| 2001 | $829 +6.6% | $28,200 |
| 2000 | $778 | $28,200 |
Find assessor info on the county website
Monthly payment
Est. payment
Payment breakdown
Explore the cost of this home by adjusting the details. Changes won't be saved.Climate risks
Neighborhood: 48532
Nearby schools
GreatSchools rating
- 4/10Dye Elementary SchoolGrades: K-5Distance: 0.7 mi
- 5/10Carman-Ainsworth High SchoolGrades: 8-12Distance: 1.3 mi
- 4/10Randels Elementary SchoolGrades: PK-5Distance: 2.7 mi
- $87,9003 bd1 ba1.2k sqft3426 River Birch Dr, Flint, MI 48532Off Market
- $82,8003 bd1 ba1.1k sqft3424 River Birch Dr, Flint, MI 48532Off Market
- $88,3003 bd1 ba1.2k sqft1115 River Forest Dr, Flint, MI 48532Off Market
- $93,6003 bd1 ba1.2k sqft3422 River Birch Dr, Flint, MI 48532Off Market
- $126,2003 bd1 ba1.6k sqft1117 River Forest Dr, Flint, MI 48532Off Market
- $89,1002 bd2 ba1.1k sqft1119 River Forest Dr, Flint, MI 48532Off Market
- $82,4002 bd2 ba1.2k sqft3420 River Birch Dr, Flint, MI 48532Off Market
- $128,2003 bd1 ba1.5k sqft1121 River Forest Dr, Flint, MI 48532Off Market
A local agent can set up tours, give advice and negotiate with sellers.
Similar homes
- $99,0002 bd1 ba1k sqft1460 S Dye Rd, Flint, MI 48532For Sale

 MLS ID #26038492, Kiara Nelson, Keller Williams Ann Arbor Mrkt. MichRIC
 - $89,9593 bd1 ba1.2k sqft3905 Joyner St, Flint, MI 48532For Sale

 MLS ID #20261030559, Sean Lax, Wentworth Real Estate Group. Realcomp II
 - $99,9004 bd2 ba1.5k sqft1601 N Ballenger Hwy, Flint, MI 48504For Sale
 MLS ID #20261036444, Madeline Unuvar, Legends Management Group. Realcomp II
 - $119,0003 bd2 ba1k sqft3116 Norwood Dr, Flint, MI 48503For Sale
 MLS ID #50215876, Carol J Scharrer, ERA Prime Real Estate Group. MiRealSource
 - $98,0003 bd2 ba2k sqft1644 Mason St, Flint, MI 48503For SaleMLS ID #20261024741, Tamar Pleasant-Swain, Keller Williams First. Realcomp II
- $89,0004 bd2 ba1.8k sqft1535 Kearsley Park Blvd, Flint, MI 48506For SaleMLS ID #50214042, Amy Garza, HamadyRobinson, REALTORS®. MiRealSource
- $119,9003 bd2 ba2.2k sqft3308 Spring Valley Dr, Flint, MI 48504For SaleMLS ID #20261056133, Bahia M Jarrah, Keller Williams First. Realcomp II
- $89,9003 bd1 ba1.4k sqft640 Crawford St, Flint, MI 48507For SaleMLS ID #20261057029, Sonny Kaushik, Ikon Property Group. Realcomp II
- $96,9003 bd1 ba1.2k sqft701 Freeman Ave, Flint, MI 48507For SaleMLS ID #50213583, Lucy W Ham, Ham Group Realty. MiRealSource
- $89,9004 bd2 ba1k sqft3307 Pencombe Pl, Flint, MI 48503For SaleMLS ID #50209477, Christopher R Gebrael, Gebrael Management. MiRealSource
- $104,9004 bd1 ba1.2k sqft701 Dupont St, Flint, MI 48504For SaleMLS ID #50212251, Christopher R Colmus, Nemer Realty. MiRealSource
- $93,5002 bd1 ba1k sqft3022 Begole St, Flint, MI 48504For SaleMLS ID #20261035157, Matthew Brothers, The Brand Real Estate. Realcomp II
- $105,0004 bd2 ba1.7k sqft4067 Jefferson St, Burton, MI 48509For SaleMLS ID #20261006332, Tamara Lipp, Atlas Real Estate. Realcomp II
- $85,9003 bd1 ba999 sqft5413 Fleming Rd, Flint, MI 48504For SaleMLS ID #50214240, Emily Ackerman, TDM Inc.. MiRealSource
- $92,0003 bd1 ba936 sqft1913 Whittlesey St, Flint, MI 48503For SaleMLS ID #20261055671, Kimberly Petty-Blair, Howard Homes 4 You LLC. Realcomp II
- $108,7773 bd1 ba1.2k sqft2212 Hoff St, Flint, MI 48506For SaleMLS ID #20261023873, Michele Bradley, Keller Williams Premier. Realcomp II
- $79,9003 bd1 ba1.3k sqft1301 Lavender Ave, Flint, MI 48504For SaleMLS ID #20261021139, Eduardo Solis, Exclusive House of Real Estate. Realcomp II
- $89,9003 bd1 ba1.2k sqft652 Ingleside Ave, Flint, MI 48507For SaleMLS ID #50213531, Nadeem A Gebrael, Gebrael Management. MiRealSource
- $85,0003 bd1 ba992 sqft2761 Golfside Ln, Flint, MI 48504For SaleMLS ID #20261043776, Scott Myers, RE/MAX Platinum - Grand Blanc. Realcomp II
- $125,0003 bd2 ba1.2k sqft3110 N Jennings Rd, Flint, MI 48504For SaleMLS ID #20261053333, Kimberly Harris, KMH Real Estate LLC. Realcomp II
