Skip main navigation
Sold for $365,000
  • $365,000

    3428 WILKINSON WOODS DRIVE #66, SARASOTA, FL 34231

    3beds
    1,812sqft
    Villa
    Built in 1980
    -- sqft lot
    $358,100 Zestimate®
    $201/sqft
    $3,095 Estimated rent

    Home value

    $358,100

    $329,000 - $390,000

    $3,095/mo

    Zestimate® history
    Loading
    Loading...

    Owner options

    List your home for rent

    $3,095/mo

    Rent Zestimate®

    Find your next renter with Zillow Rental Manager. Plus, with online applications, you can quickly screen prospective tenants – for free.

    Learn more

    $3,095/mo

    Rent Zestimate®

    Refinance and save

    $2,883/mo

    Est. payment

    Refinancing to a lower rate could help reduce your monthly payments and save thousands over the life of the loan.

    See today's rates

    $2,883/mo

    Est. payment

    Explore your selling options

    Work with a Zillow partner agent

    Leverage their expertise and Zillow's premium Showcase listings to get your home seen by more buyers.

    Get started

    List with your own agent

    Get your home in front of millions of buyers by listing it on Zillow.

    Learn how to do it

    Sell it yourself

    Take full control of how buyers see your home on Zillow by listing For Sale by Owner (FSBO).

    List your home

    What's special

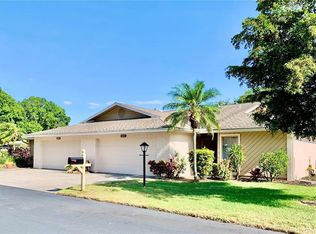
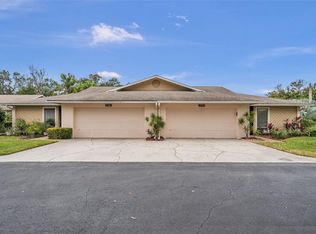
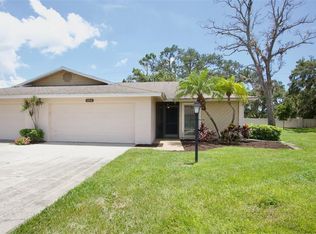

    Must See Home in extremely desirable enclave of Wilkinson Woods. This villa boasts gracious open floor plan, light and bright living room, combined with chef’s kitchen open to dining room area and breakfast island. All that contributes to a perfect setting to entertain your friends and family. The newer kitchen offers wood cabinets, upgraded stainless steel appliances that include a built-in oven, dishwasher, Jenn-Air refrigerator, and ceiling mounted hood. The dining room area is spacious and open to the kitchen and living room area. The primary bedroom en-suite has his and hers vanity, beautifully done shower, in addition to a walk-in closet, plenty of additional closet and storage space in this spacious villa. The den/office area has 3 large hurricane impact windows and door to access the wooded oasis. Each window and slider have an assigned hurricane shutters/panels stored in the garage for the owner’s convenience and peace of mind. The home has a spacious laundry room and a separate large walk-in pantry. The home is surrounded with lush tropical landscaping found throughout the property. Each villa has an exterior evening stand-alone lighting that illuminates the home and its mature landscaping. Meticulously maintained, over 1800 SF heated area, lovely three-bedroom villa offers both charm and privacy. As you enjoy your morning coffee sitting on your private paved porch overlooking beautiful green and mature landscaping, you can indulge in the beauty of nature by watching a variety of beautiful colorful birds and listening to their bird song. Come and experience the tranquility of Wilkinson Woods!

    Zillow last checked:

    Listing updated:

    Listed by:

    Miriam Pearson 941-726-4687,

    COLDWELL BANKER REALTY 941-366-8070

    Bought with:

    Toni Zarghami, 3283821

    KW COASTAL LIVING III

    Source: Stellar MLS,MLS#: A4611629MLS LogoOriginating MLS: Sarasota - Manatee

    Facts & features

    Interior

    Bedrooms & bathrooms
    • Bedrooms: 3
    • Bathrooms: 2
    • Full bathrooms: 2
    Rooms
    • Room types: Attic, Den/Library/Office, Utility Room, Storage Rooms
    Primary bedroom
    • Features: En Suite Bathroom, Walk-In Closet(s)
    • Level: First
    • Dimensions: 11x13
    Bedroom 2
    • Features: Built-in Closet
    • Level: First
    • Dimensions: 13x13
    Bedroom 3
    • Features: Built-in Closet
    • Level: First
    • Dimensions: 12x13
    Primary bathroom
    • Features: Dual Sinks, En Suite Bathroom, Shower No Tub, Stone Counters
    • Level: First
    • Dimensions: 7x7
    Bathroom 2
    • Features: Single Vanity, Stone Counters, Tub With Shower
    • Level: First
    • Dimensions: 4x8
    Dining room
    • Level: First
    Kitchen
    • Features: Kitchen Island, Exhaust Fan, Stone Counters
    • Level: First
    • Dimensions: 12x18
    Laundry
    • Level: First
    • Dimensions: 7x9
    Living room
    • Level: First
    • Dimensions: 14x20
    Office
    • Level: First
    • Dimensions: 7x12
    Heating
    • Electric
    Cooling
    • Central Air
    Appliances
    • Included: Oven, Convection Oven, Cooktop, Dishwasher, Disposal, Dryer, Electric Water Heater, Exhaust Fan, Microwave, Range Hood, Refrigerator, Washer
    • Laundry: Electric Dryer Hookup, Inside, Laundry Room, Washer Hookup
    Features
    • Built-in Features, Ceiling Fan(s), Crown Molding, Eating Space In Kitchen, High Ceilings, Kitchen/Family Room Combo, Living Room/Dining Room Combo, Open Floorplan, Primary Bedroom Main Floor, Solid Surface Counters, Solid Wood Cabinets, Split Bedroom, Stone Counters, Thermostat, Walk-In Closet(s)
    • Flooring: Carpet, Ceramic Tile
    • Doors: Sliding Doors
    • Windows: Double Pane Windows, Drapes, Storm Window(s), Rods, Shutters, Window Treatments, Hurricane Shutters
    • Has fireplace: No
    • Common walls with other units/homes: Corner Unit,End Unit
    Interior area
    • Total structure area: 2,220
    • Total interior livable area: 1,812 sqft

    Property

    Parking
    • Total spaces: 2
    • Parking features: Garage - Attached
    • Attached garage spaces: 2
    • Details: Garage Dimensions: 20x19
    Features
    • Levels: One
    • Stories: 1
    • Patio & porch: Covered, Front Porch, Rear Porch, Side Porch
    • Exterior features: Garden, Irrigation System, Lighting, Private Mailbox, Tennis Court(s)
    • Has view: Yes
    • View description: Garden, Park/Greenbelt, Trees/Woods
    Lot
    • Features: Greenbelt, In County, Landscaped, Near Public Transit, Private
    • Residential vegetation: Mature Landscaping, Oak Trees, Trees/Landscaped, Wooded
    Details
    • Additional structures: Tennis Court(s)
    • Parcel number: 0072161066
    • Zoning: RSF3
    • Special conditions: None

    Construction

    Type & style
    • Home type: SingleFamily
    • Property subtype: Villa
    Materials
    • Block, Stucco, Wood Siding
    • Foundation: Slab
    • Roof: Shingle
    Condition
    • Completed
    • New construction: No
    • Year built: 1980

    Utilities & green energy

    • Sewer: Public Sewer
    • Water: None
    • Utilities for property: Cable Available, Cable Connected, Electricity Available, Electricity Connected, Public, Sewer Available, Sewer Connected, Street Lights, Water Available, Water Connected
    Green energy
    • Energy efficient items: Appliances

    Community & HOA

    Community
    • Features: Buyer Approval Required, Clubhouse, Deed Restrictions, Pool
    • Security: Security Fencing/Lighting/Alarms, Security Lights
    • Pet fee: $0 monthly
    • Subdivision: WILKINSON WOODS
    HOA
    • Has HOA: Yes
    • Amenities included: Clubhouse, Maintenance, Pool, Recreation Facilities, Tennis Court(s)
    • Services included: Cable TV, Community Pool, Reserve Fund, Insurance, Maintenance Structure, Maintenance Grounds, Pest Control, Pool Maintenance, Recreational Facilities
    • HOA fee: $514 monthly
    • HOA name: Patty Wyda
    Location
    • Region: Sarasota

    Financial & listing details

    • Price per square foot: $201/sqft
    • Tax assessed value: $300,600
    • Annual tax amount: $3,410
    • Date on market: 5/26/2024
    • Cumulative days on market: 94 days
    • Listing terms: Cash,Conventional,FHA,VA Loan
    • Ownership: Fee Simple
    • Total actual rent: 0
    • Electric utility on property: Yes
    • Road surface type: Paved, Asphalt

    Price history

    DateEventPrice
    9/17/2024Sold$365,000-7.6%$201/sqft
    Source: Stellar MLS #A4611629 Report a problem
    8/30/2024Pending sale$395,000$218/sqft
    Source: Stellar MLS #A4611629 Report a problem
    6/28/2024Price change$395,000-7.1%$218/sqft
    Source: Stellar MLS #A4611629 Report a problem
    5/26/2024Listed for sale$425,000+100.5%$235/sqft
    Source: Stellar MLS #A4611629 Report a problem
    11/22/2013Sold$212,000-5.8%$117/sqft
    Source: Public Record Report a problem
    10/13/2013Listed for sale$225,000+68.5%$124/sqft
    Source: SANDALS REALTY OF SARASOTA #A3985868 Report a problem
    8/28/2012Sold$133,500-4.6%$74/sqft
    Source: Public Record Report a problem
    6/17/2012Price change$139,900-6.7%$77/sqft
    Source: Coldwell Banker Residential Real Estate - Sarasota Central #A3959060 Report a problem
    4/18/2012Listed for sale$149,900$83/sqft
    Source: Coldwell Banker Residential Real Estate - Sarasota Central #A3959060 Report a problem

    Public tax history

    YearProperty taxesTax assessment
    2025$4,104 +27.9%$300,600 +14.3%
    2024$3,210 -5.9%$262,964 -8.6%
    2023$3,411 +54.9%$287,684 +57.1%
    2022$2,202 +1.4%$183,173 +3%
    2021$2,172 +0.2%$177,838 +1.4%
    2020$2,167 +4.1%$175,383 +2.3%
    2019$2,082 $171,440 +1.9%
    2018$2,082 +4.4%$168,243 +2.1%
    2017$1,994 -1.6%$164,783 -20.6%
    2016$2,027 $207,500 +16.1%
    2015$2,027 +0.5%$178,800 +49.5%
    2014$2,017 +1.4%$119,600
    2013$1,989 +0.9%$119,600
    2012$1,972 -1.6%$119,600 -3.7%
    2011$2,004 +60.4%$124,200 +18.9%
    2010$1,250 +6%$104,417 +2.7%
    2009$1,180 $101,672 +0.1%
    2008$1,180 -8.3%$101,570 +3%
    2007$1,286 $98,612 +2.5%
    2006-- $96,207 +3%
    2005-- $93,405 +3%
    2004$1,299 +1.7%$90,684 +1.9%
    2003$1,277 -8%$88,993 +2.4%
    2002$1,388 +7.7%$86,907 +1.6%
    2001$1,289 +3.7%$85,538 +3%
    2000$1,242 $83,047
    Find assessor info on the county website

    Neighborhood: South Gate Ridge

    Nearby schools

    GreatSchools rating
    Schools provided by the listing agent
    • Elementary: Wilkinson Elementary
    • Middle: Brookside Middle
    • High: Riverview High

    Source: Stellar MLS. This data may not be complete. We recommend contacting the local school district to confirm school assignments for this home.

    Get a cash offer in 3 minutes
    Find out how much your home could sell for in as little as 3 minutes with a no-obligation cash offer.
    Estimated market value
    $358,100
    Get a cash offer in 3 minutes
    Find out how much your home could sell for in as little as 3 minutes with a no-obligation cash offer.
    Estimated market value
    $358,100