This 1,372 square foot fixer upper is full of potential and ready for your vision and sweat equity. The versatile floor plan features bedrooms and a full bath on both levels, offering flexibility for a variety of living arrangements. Spacious bedrooms, main-level washer/dryer hookups, an attached garage, and a dedicated workshop add to the home's appeal.
Situated in a highly desirable location, this property presents a fantastic opportunity to build equity and create a space tailored to your needs. Whether you're an investor, renovator, or buyer looking for a project with strong upside potential, this is one you won't want to miss. Sold as-is.
Pending
$99,900
343 73rd St, Niagara Falls, NY 14304
3beds
1,374sqft
Single Family Residence
Built in 1950
4,691 Square Feet Lot
$-- Zestimate®
$73/sqft
$-- HOA
What's special
Dedicated workshopSpacious bedroomsAttached garageVersatile floor plan
- 114 days
- 17
- 0
Zillow last checked:
Listing updated:
Listed by:
Howard Hanna WNY Inc. 716-773-1900,
Venita D Smith 585-615-4198,
Jason P Sokody 716-603-2516,
Howard Hanna WNY Inc.
Source: NYSAMLSs,MLS#: B1690268 Originating MLS: Buffalo
Originating MLS: BuffaloFacts & features
Interior
Bedrooms & bathrooms
- Bedrooms: 3
- Bathrooms: 2
- Full bathrooms: 2
- Main level bathrooms: 1
- Main level bedrooms: 1
Heating
- Gas, Forced Air
Cooling
- Central Air
Appliances
- Included: Gas Oven, Gas Range, Gas Water Heater
- Laundry: Main Level
Features
- Ceiling Fan(s), Separate/Formal Dining Room, Entrance Foyer, Bedroom on Main Level, Bath in Primary Bedroom, Workshop
- Flooring: Carpet, Ceramic Tile, Varies
- Basement: Full
- Has fireplace: No
Interior area
- Total structure area: 1,374
- Total interior livable area: 1,374 sqft
Property
Parking
- Total spaces: 1
- Parking features: Attached, Garage
- Attached garage spaces: 1
Accessibility
- Accessibility features: Other
Features
- Exterior features: Blacktop Driveway, Fully Fenced
- Fencing: Full
Lot
- Size: 4,691 Square Feet
- Dimensions: 35 x 134
- Features: Near Public Transit, Rectangular, Rectangular Lot, Residential Lot
Details
- Parcel number: 2911001600750002037000
- Special conditions: Standard
Construction
Type & style
- Home type: SingleFamily
- Architectural style: Cape Cod,Two Story
- Property subtype: Single Family Residence
Materials
- Vinyl Siding, Copper Plumbing
- Foundation: Block
Condition
- Resale
- Year built: 1950
Utilities & green energy
- Electric: Circuit Breakers
- Sewer: Connected
- Water: Connected, Public
- Utilities for property: Cable Available, Sewer Connected, Water Connected
Community & HOA
Community
- Subdivision: Niagara View Add Lasalle
Location
- Region: Niagara Falls
Financial & listing details
- Price per square foot: $73/sqft
- Tax assessed value: $57,500
- Annual tax amount: $2,905
- Date on market: 6/22/2026
- Cumulative days on market: 27 days
- Listing terms: Cash,Conventional,FHA,VA Loan
Estimated market value
Not available
Estimated sales range
Not available
$2,199/mo
Price history
| Date | Event | Price |
|---|---|---|
| 7/31/2026 | Pending sale | $99,900$73/sqft |
Source:  NYSAMLSs #B1690268 Report a problem NYSAMLSs #B1690268 Report a problem | ||
| 7/27/2026 | Contingent | $99,900$73/sqft |
Source: NYSAMLSs #B1690268 Report a problem | ||
| 7/13/2026 | Pending sale | $99,900$73/sqft |
Source: NYSAMLSs #B1690268 Report a problem | ||
| 6/22/2026 | Listed for sale | $99,900+90.3%$73/sqft |
Source: NYSAMLSs #B1690268 Report a problem | ||
| 11/11/2014 | Listing removed | $52,500$38/sqft |
Source: RealtyUSA #B458711 Report a problem | ||
| 9/6/2014 | Price change | $52,500-12.4%$38/sqft |
Source: RealtyUSA #B458711 Report a problem | ||
| 8/12/2014 | Listed for sale | $59,900$44/sqft |
Source: RealtyUSA #B458711 Report a problem | ||
| 6/14/2012 | Listing removed | $59,900$44/sqft |
Source: Realty USA #398951 Report a problem | ||
| 5/15/2012 | Price change | $59,900-7.7%$44/sqft |
Source: Realty USA #398951 Report a problem | ||
| 12/13/2011 | Listed for sale | $64,900+332.7%$47/sqft |
Source: Realty USA #398951 Report a problem | ||
| 4/20/2007 | Sold | $15,000-76.1%$11/sqft |
Source: Public Record Report a problem | ||
| 10/27/2006 | Sold | $62,797$46/sqft |
Source: Public Record Report a problem | ||
Public tax history
| Year | Property taxes | Tax assessment |
|---|---|---|
| 2025 | -- | $57,500 |
| 2024 | -- | $57,500 |
| 2023 | -- | $57,500 |
| 2022 | -- | $57,500 |
| 2021 | -- | $57,500 |
| 2020 | -- | $57,500 |
| 2019 | -- | $57,500 |
| 2018 | -- | $57,500 |
| 2017 | $2,682 | $57,500 |
| 2016 | -- | $57,500 |
| 2015 | -- | $57,500 |
| 2014 | -- | $57,500 |
| 2013 | -- | $57,500 |
| 2012 | -- | $57,500 |
| 2011 | -- | $57,500 |
| 2010 | -- | $57,500 |
| 2009 | -- | $57,500 |
| 2008 | -- | $57,500 |
| 2007 | -- | $57,500 |
| 2006 | -- | $57,500 |
| 2005 | -- | $57,500 |
| 2004 | -- | $57,500 -5.7% |
| 2003 | -- | $61,000 |
| 2002 | -- | $61,000 -0.5% |
| 2001 | -- | $61,300 |
| 2000 | -- | $61,300 |
Find assessor info on the county website
Monthly payment
Climate risks
Neighborhood: 14304
Nearby schools
Schools provided by the listing agent
- District: Niagara Falls
Source: NYSAMLSs. This data may not be complete. We recommend contacting the local school district to confirm school assignments for this home.
Similar homes
- $94,9002 bd1 ba800 sqft7210 Stephenson Ave, Niagara Falls, NY 14304For Sale
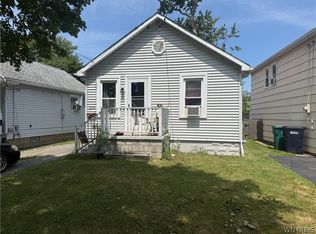
 MLS ID #B1702071, Caleb Canazzi, Listing by: Blue Eagle Realty Corp.. NYSAMLSs
 - $95,0003 bd2 ba1.4k sqft631 35th St, Niagara Falls, NY 14301For Sale
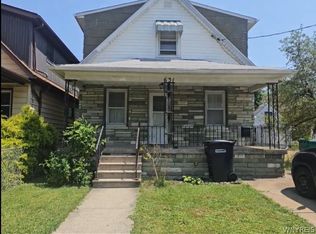 MLS ID #B1700993, Tahesha Jackson, Listing by: HUNT Real Estate ERA. NYSAMLSs
 - $98,0003 bd2 ba1.5k sqft1705 Niagara St, Niagara Falls, NY 14303For Sale
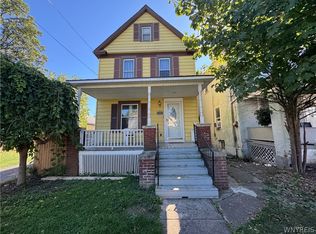 MLS ID #B1679165, Caleb Canazzi, Listing by: Blue Eagle Realty Corp.. NYSAMLSs
 - $94,5004 bd2 ba1.5k sqft1859 Niagara Ave, Niagara Falls, NY 14305For Sale
 MLS ID #B1689262, Raqib Mahmud, Listing by: HUNT Real Estate ERA. NYSAMLSs
 - $94,9002 bd1 ba864 sqft484 22nd St, Niagara Falls, NY 14303For SaleMLS ID #B1700752, Joanne M Smith, Listing by: Buffalo First Realty Group Inc. NYSAMLSs
- $99,0003 bd2 ba1.6k sqft2231 Cudaback Ave, Niagara Falls, NY 14303For SaleMLS ID #B1700595, April Buday, Listing by: Symphony Real Estate LLC. NYSAMLSs
- $114,9003 bd2 ba1.1k sqft2410 Cleveland Ave, Niagara Falls, NY 14305For SaleMLS ID #B1717717, Michael R Slawich, Listing by: Howard Hanna WNY Inc.. NYSAMLSs
- $115,0003 bd1 ba1.1k sqft2163 North Ave, Niagara Falls, NY 14305For SaleMLS ID #B1709921, April Buday, Listing by: Symphony Real Estate LLC. NYSAMLSs
- $79,9003 bd1 ba1.5k sqft41 Duane Ave, Niagara Falls, NY 14305For SaleMLS ID #B1714326, Frank T Croisdale, Listing by: Deal Realty, Inc.. NYSAMLSs
- $115,0003 bd1 ba880 sqft360 38th St, Niagara Falls, NY 14303For SaleMLS ID #B1676147, Awais Rehman, Listing by: Red Door Real Estate WNY LLC. NYSAMLSs
- $89,9004 bd2 ba1.3k sqft4006 Deveaux St, Niagara Falls, NY 14305For SaleMLS ID #B1667346, Christina Pecoraro, Listing by: HUNT Real Estate ERA. NYSAMLSs
- $80,0003 bd1 ba1k sqft741 19th St, Niagara Falls, NY 14301For SaleMLS ID #B1702995, Vienna Laurendi, Listing by: Howard Hanna WNY Inc.. NYSAMLSs
- $115,0003 bd1 ba1.1k sqft1869 Cleveland Ave, Niagara Falls, NY 14305For SaleMLS ID #B1704466, Paul Buttenhoff, Listing by: Towne Housing Real Estate. NYSAMLSs
- $83,0003 bd1 ba965 sqft2813 10th St, Niagara Falls, NY 14305For SaleMLS ID #B1689779, Alan Findlay, Listing by: Blue Eagle Realty Corp.. NYSAMLSs
- $84,9004 bd1 ba1.1k sqft2435 Ontario Ave, Niagara Falls, NY 14305For SaleMLS ID #B1697976, Michael J Hooper, Listing by: Hooper Realty. NYSAMLSs
- $74,9003 bd1 ba1.1k sqft642 21st St, Niagara Falls, NY 14301For SaleMLS ID #B1703419, Caleb Canazzi, Listing by: Blue Eagle Realty Corp.. NYSAMLSs
- $70,0003 bd1 ba1.2k sqft1611 Linwood Ave, Niagara Falls, NY 14305For SaleMLS ID #B1703842, Dominic Lettieri, Listing by: WNY Metro Roberts Realty. NYSAMLSs
- $99,9003 bd1 ba1.2k sqft33 Argus St, Buffalo, NY 14207For SaleMLS ID #B1703035, Benjamin D Schwed, Listing by: Soul Side Real Estate Solutions Inc. NYSAMLSs
- $100,0003 bd2 ba1.5k sqft210 Timon St, Buffalo, NY 14208For SaleMLS ID #B1701950, Christopher Platt, Listing by: Irish Jones Realty. NYSAMLSs
- $111,8884 bd2 ba1.3k sqft1648 Cleveland Ave, Niagara Falls, NY 14305For SaleMLS ID #B1672094, Debbie West, Listing by: Deal Realty, Inc.. NYSAMLSs
