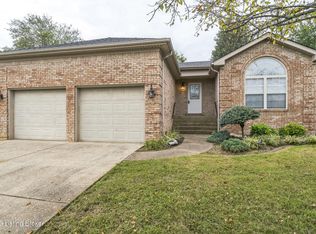
Welcome home! 4-bedroom, 2-bath ranch with a finished walkout basement, open floor plan, and beautiful oak hardwood floors throughout the main level. The spacious living room offers abundant natural light and vaulted ceilings. Enjoy the eat-in kitchen featuring a tile backsplash and gorgeous bay window overlooking the deck. The large primary suite includes a private bath and walk-in closet, while additional bedrooms offer large closets. The finished walkout basement provides a large family room, 4th bedroom, and office. Additional highlights include a fenced backyard, 2-car attached garage, and a spacious corner lot. A wonderful home with plenty of space inside and out!
Pending
$269,950
343 Bryce Way, Mount Washington, KY 40047
4beds
2,152sqft
Single Family Residence
Built in 2003
6,098 Square Feet Lot
$-- Zestimate®
$125/sqft
$7/mo HOA
What's special
Eat-in kitchenFinished walkout basementTile backsplashSpacious corner lotOpen floor planVaulted ceilingsAbundant natural light
- 52 days
- 455
- 51
Zillow last checked:
Listing updated:
Listed by:
Trish Segrest 502-439-9877,
Segrest Flaherty Realtors LLC
Source: Metro Search Inc. LLC DBA Apex MLS,MLS#: 1726846
Facts & features
Interior
Bedrooms & bathrooms
- Bedrooms: 4
- Bathrooms: 2
- Full bathrooms: 2
Primary bedroom
- Level: First
Bedroom
- Level: First
Bedroom
- Level: First
Bedroom
- Level: Basement
Primary bathroom
- Level: First
Full bathroom
- Level: First
Family room
- Level: Basement
Kitchen
- Description: Eat in Kitchen
- Level: First
Laundry
- Level: First
Living room
- Level: First
Office
- Level: Basement
Other
- Level: Basement
Heating
- Forced Air, Natural Gas
Cooling
- Central Air
Features
- Basement: Walkout Finished
- Has fireplace: No
Interior area
- Total structure area: 1,134
- Total interior livable area: 2,152 sqft
- Finished area above ground: 1,134
- Finished area below ground: 1,018
Property
Parking
- Total spaces: 2
- Parking features: Attached
- Attached garage spaces: 2
Features
- Stories: 1
- Patio & porch: Deck
- Fencing: Full,Chain Link
Lot
- Size: 6,098 Square Feet
- Dimensions: 56 x 105
- Features: Sidewalk
Details
- Parcel number: 063NE016018
Construction
Type & style
- Home type: SingleFamily
- Architectural style: Ranch
- Property subtype: Single Family Residence
Materials
- Vinyl Siding, Brick Veneer
- Foundation: Concrete Perimeter
- Roof: Shingle
Condition
- Year built: 2003
Utilities & green energy
- Sewer: Public Sewer
- Water: Public
- Utilities for property: Electricity Connected, Natural Gas Connected
Community & HOA
Community
- Subdivision: Bethel Branch
HOA
- Has HOA: Yes
- HOA fee: $85 annually
Location
- Region: Mount Washington
Financial & listing details
- Price per square foot: $125/sqft
- Tax assessed value: $220,670
- Annual tax amount: $2,768
- Date on market: 9/12/2026
- Electric utility on property: Yes
Estimated market value
Not available
Estimated sales range
Not available
Not available
Price history
| Date | Event | Price |
|---|---|---|
| 9/22/2026 | Pending sale | $269,950$125/sqft |
Source:  Metro Search Inc. LLC DBA Apex MLS #1726846 Report a problem Metro Search Inc. LLC DBA Apex MLS #1726846 Report a problem | ||
| 9/14/2026 | Contingent | $269,950$125/sqft |
Source: Metro Search Inc. LLC DBA Apex MLS #1726846 Report a problem | ||
| 9/12/2026 | Listed for sale | $269,950$125/sqft |
Source: Metro Search Inc. LLC DBA Apex MLS #1726846 Report a problem | ||
| 8/22/2026 | Pending sale | $269,950$125/sqft |
Source: Metro Search Inc. LLC DBA Apex MLS #1726846 Report a problem | ||
| 8/20/2026 | Listed for sale | $269,950+25.6%$125/sqft |
Source: Metro Search Inc. LLC DBA Apex MLS #1726846 Report a problem | ||
| 3/24/2021 | Listing removed | -- |
Source: Owner Report a problem | ||
| 10/10/2019 | Listing removed | $215,000$100/sqft |
Source: Owner Report a problem | ||
| 7/12/2019 | Pending sale | $215,000$100/sqft |
Source: Owner Report a problem | ||
| 7/1/2019 | Price change | $215,000-2.3%$100/sqft |
Source: Owner Report a problem | ||
| 6/6/2019 | Listed for sale | $220,000+19.6%$102/sqft |
Source: Owner Report a problem | ||
| 4/18/2017 | Sold | $184,000-1.6%$86/sqft |
Source: Metro Search Inc. LLC DBA Apex MLS #1467361 Report a problem | ||
| 3/17/2017 | Pending sale | $186,900$87/sqft |
Source: RE/MAX Executive Group Inc #1467361 Report a problem | ||
| 2/17/2017 | Price change | $186,900-1.6%$87/sqft |
Source: RE/MAX Executive Group Inc #1467361 Report a problem | ||
| 1/27/2017 | Price change | $189,900-2.6%$88/sqft |
Source: RE/MAX Executive Group Inc #1467361 Report a problem | ||
| 1/20/2017 | Price change | $194,900-2.5%$91/sqft |
Source: RE/MAX Executive Group Inc #1467361 Report a problem | ||
| 1/11/2017 | Listed for sale | $199,900$93/sqft |
Source: RE/MAX Executive Group Inc #1467361 Report a problem | ||
Public tax history
| Year | Property taxes | Tax assessment |
|---|---|---|
| 2025 | $2,768 -0.8% | $220,670 |
| 2024 | $2,790 +0.6% | $220,670 |
| 2023 | $2,772 -0.9% | $220,670 |
| 2022 | $2,799 -0.2% | $220,670 |
| 2021 | $2,803 +1230.4% | $220,670 +2.6% |
| 2020 | $211 | $215,000 +16.8% |
| 2019 | $211 +3.2% | $184,000 |
| 2018 | $204 | $184,000 +4.2% |
| 2017 | $204 +30.9% | $176,564 +29% |
| 2016 | $156 | $136,872 |
| 2015 | $156 -89.7% | $136,872 |
| 2014 | $1,517 | $136,872 |
| 2011 | -- | $136,872 |
| 2010 | -- | $136,872 |
| 2009 | -- | $136,872 |
| 2007 | -- | $136,872 +0.3% |
| 2006 | -- | $136,485 |
| 2005 | -- | $136,485 |
Find assessor info on the county website
Monthly payment
Est. payment
Payment breakdown
Explore the cost of this home by adjusting the details. Changes won't be saved.Climate risks
Neighborhood: 40047

Similar homes
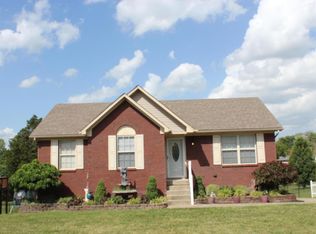
- $275,0004 bd2 ba2.2k sqft194 Holly Marie Dr, Mount Washington, KY 40047For Sale
 MLS ID #1731400, Breina A Whelan, Real Estate Go To. Metro Search Inc. LLC DBA Apex MLS
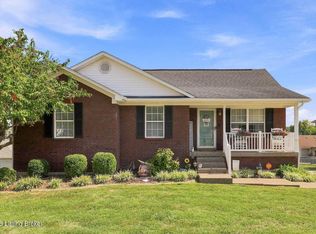
 - $279,9003 bd2 ba1.3k sqft364 Berger Farm Dr, Mount Washington, KY 40047For Sale
 MLS ID #1730815, Jason D Curtsinger, Cornerstone Real Estate, LLC. Metro Search Inc. LLC DBA Apex MLS
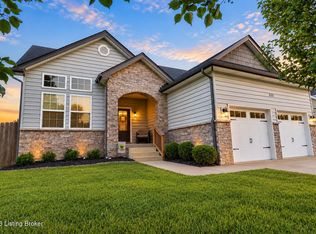
 - $284,9003 bd2 ba1.2k sqft392 Berger Farm Dr, Mount Washington, KY 40047For Sale
 MLS ID #1730010, Brian M Donlon, Mayer REALTORS. Metro Search Inc. LLC DBA Apex MLS
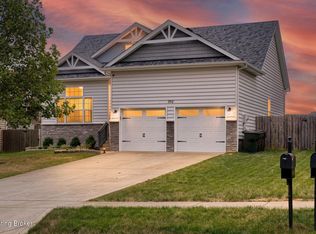
 - $279,0003 bd2 ba1.4k sqft189 Cherokee Cir, Mount Washington, KY 40047For Sale
 MLS ID #1731230, Brian Stocker, PML Real Estate Group LLC. Metro Search Inc. LLC DBA Apex MLS
 - $259,9003 bd1 ba1.1k sqft239 Sandra Dr, Mount Washington, KY 40047For SaleMLS ID #1731326, Holli Smith, 1 Percent Lists Purple Door. Metro Search Inc. LLC DBA Apex MLS
- $279,0005 bd3 ba2.2k sqft144 Harris Dr, Mount Washington, KY 40047For SaleMLS ID #1730475, Kayla Spalding, RE/MAX Empire. Metro Search Inc. LLC DBA Apex MLS
- $259,9003 bd2 ba1.2k sqft375 Forest Ridge Dr, Mount Washington, KY 40047For SaleMLS ID #1730002, Emily Hughes, Lenihan Sotheby's Int'l Realty. Metro Search Inc. LLC DBA Apex MLS
- $290,0003 bd2 ba1.4k sqft112 Gentry Crossings Blvd, Mount Washington, KY 40047For SaleMLS ID #1726065, Pamela Shewmaker Fick, Integrity Group REALTORS. Metro Search Inc. LLC DBA Apex MLS
- $299,0003 bd2 ba1.6k sqft241 Emma Ct, Mount Washington, KY 40047For SaleMLS ID #1730085, Jacob Gurney, Parkside Realty. Metro Search Inc. LLC DBA Apex MLS
- $259,9003 bd2 ba1.2k sqft108 Excalibur Ct, Mount Washington, KY 40047For SaleMLS ID #1725545, Jay Pitts, RE/MAX Premier Properties. Metro Search Inc. LLC DBA Apex MLS
- $315,0003 bd2 ba1.3k sqft475 Heritage Way, Mount Washington, KY 40047For SaleMLS ID #1731338, Pamela Shewmaker Fick, Integrity Group REALTORS. Metro Search Inc. LLC DBA Apex MLS
- $289,9003 bd2 ba1.3k sqft219 Forest Park Dr, Mount Washington, KY 40047For SaleMLS ID #1713120, Arch Hodges, Knob & Key Realty, LLC. Metro Search Inc. LLC DBA Apex MLS
- $269,9003 bd2 ba1.6k sqft140 Todd Dr, Mount Washington, KY 40047For SaleMLS ID #1727138, Annette E Childers, Gemini REALTORS, Inc.. Metro Search Inc. LLC DBA Apex MLS
- $374,9004 bd3 ba1.7k sqft4766 Flatlick Rd, Mount Washington, KY 40047For SaleMLS ID #1731423, Cindy Mason, Mason Real Estate, LLC. Metro Search Inc. LLC DBA Apex MLS
- $232,0003 bd1 ba1.1k sqft225 Beechwood Ln, Mount Washington, KY 40047For SaleMLS ID #1730973, Cindy Mason, Mason Real Estate, LLC. Metro Search Inc. LLC DBA Apex MLS
- $294,9002 bd2 ba1.4k sqft112 Bronze Wood Way, Mount Washington, KY 40047For SaleMLS ID #1725214, Mitchell L Elder, Century 21 Advantage Plus. Metro Search Inc. LLC DBA Apex MLS
- $269,9002 bd2 ba1.1k sqft443 Woodlake Dr, Mount Washington, KY 40047For SaleMLS ID #1726088, Susan McMackin, Knob & Key Realty, LLC. Metro Search Inc. LLC DBA Apex MLS
