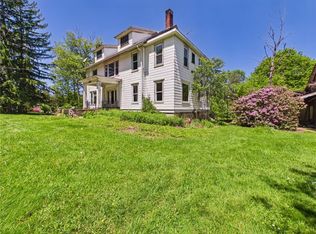
Step back in time with this captivating 19th-century home, a true architectural gem awaiting its renaissance. The exquisite original woodwork some remains in pristine condition, offering a glimpse into the craftmanship of a bygone era. The stairway is a true example of the beauty. Resting on a solid foundation, needing passionate restorer ready to bring its grandeur back to life. While the interior awaits your personal touch and areas needing attention from a past, now-repaired roof leak, the bones of this home are exceptional. In the parlor of this home is a built-in safe and a hidden cabinet. There is also a full length walk in Sally Port Vault in the solid basement. The detached garage, though currently a blank slate after its roof caved, presents an opportunity to design a custom space. Beyond the main house is a pond. Imagine the possibilities as you transform this sleeping beauty into a magnificent showplace once again. Low taxes and view the virtual tour attached. The assessment is an estimate as the acreage was subdivided off from the original 11.56 acres. Per assessment office they said to keep the house assessment at 36,180 and the land to divide in half. The previous land assessment was 10,180 divide in half leaving the land value at 5090. The total assessment with the home (36180) and the land (56090) is 41,270 as the assessment office stated since the minor subdivision that this will not be updated in their office until the beginning of the following year.
Active
$284,900
343 Christian Holw, Smethport, PA 16749
5beds
2,923sqft
:
Get pre-qualified$1,944/mo
Single Family Residence
Built in 1903
6.01 Acres Lot
$-- Zestimate®
$97/sqft
$-- HOA
What's special
Detached garage
- 8 hours |
- 97 |
- 14 |
Zillow last checked:
Listing updated:
Listed by:
Nancy J. Rathbun 814-366-1740,
Howard Hanna Professionals - Smethport 814-887-7772
Source: NYSAMLSs,MLS#: R1704922 Originating MLS: Rochester
Originating MLS: RochesterFacts & features
Interior
Bedrooms & bathrooms
- Bedrooms: 5
- Bathrooms: 5
- Full bathrooms: 3
- 1/2 bathrooms: 2
- Main level bathrooms: 1
Bedroom 1
- Level: Second
- Dimensions: 15.00 x 9.00
Bedroom 2
- Level: Second
- Dimensions: 15.00 x 9.00
Bedroom 3
- Level: Second
- Dimensions: 20.00 x 8.00
Bedroom 4
- Level: Second
- Dimensions: 15.00 x 14.00
Den
- Level: First
- Dimensions: 11.00 x 17.00
Dining room
- Level: First
- Dimensions: 14.00 x 16.00
Family room
- Level: First
- Dimensions: 16.00 x 10.00
Kitchen
- Level: First
- Dimensions: 19.00 x 17.00
Living room
- Level: First
- Dimensions: 17.00 x 14.00
Other
- Level: First
- Dimensions: 6.00 x 8.00
Other
- Level: Second
- Dimensions: 6.00 x 8.00
Other
- Level: Second
- Dimensions: 8.00 x 5.00
Other
- Level: Second
- Dimensions: 8.00 x 5.00
Storage room
- Level: First
- Dimensions: 11.00 x 4.00
Heating
- Gas, Baseboard, Hot Water
Appliances
- Included: Gas Water Heater
- Laundry: In Basement
Features
- Ceiling Fan(s), Den, Separate/Formal Dining Room, Eat-in Kitchen, Separate/Formal Living Room, Home Office, Country Kitchen, Kitchen Island, Library, Pantry, Natural Woodwork, Bedroom on Main Level, Bath in Primary Bedroom
- Flooring: Carpet, Ceramic Tile, Hardwood, Varies
- Basement: Full,Walk-Out Access
- Number of fireplaces: 4
Interior area
- Total structure area: 2,923
- Total interior livable area: 2,923 sqft
Video & virtual tour
Property
Parking
- Parking features: No Garage
Features
- Stories: 3
- Patio & porch: Covered, Porch
- Exterior features: Blacktop Driveway
Lot
- Size: 6.01 Acres
- Dimensions: 647 x 300
- Features: Irregular Lot, Wooded
Details
- Parcel number: 27002410
- Special conditions: Standard
- Horses can be raised: Yes
- Horse amenities: Horses Allowed
Construction
Type & style
- Home type: SingleFamily
- Architectural style: Colonial,Two Story
- Property subtype: Single Family Residence
Materials
- Wood Siding, Copper Plumbing
- Foundation: Stone
- Roof: Metal,Shingle
Condition
- Resale
- Year built: 1903
Utilities & green energy
- Electric: Circuit Breakers
- Sewer: Connected
- Water: Well
- Utilities for property: Electricity Connected, High Speed Internet Available, Sewer Connected
Community & HOA
Location
- Region: Smethport
Financial & listing details
- Price per square foot: $97/sqft
- Tax assessed value: $41,270
- Annual tax amount: $1,452
- Date on market: 8/6/2026
- Listing terms: Cash,Conventional
Estimated market value
Not available
Estimated sales range
Not available
Not available
Price history
| Date | Event | Price |
|---|---|---|
| 8/6/2026 | Listed for sale | $284,900$97/sqft |
Source:  NYSAMLSs #R1704922 Report a problem NYSAMLSs #R1704922 Report a problem | ||
Public tax history
Tax history is unavailable.
Monthly payment
Est. payment
Payment breakdown
Explore the cost of this home by adjusting the details. Changes won't be saved.Climate risks
Neighborhood: 16749
Nearby schools
GreatSchools rating
- 6/10Smethport Area El SchoolGrades: PK-6Distance: 5.3 mi
- 6/10Smethport Area Junior-Senior High SchoolGrades: 7-12Distance: 5.3 mi
Schools provided by the listing agent
- District: Smethport Area
Source: NYSAMLSs. This data may not be complete. We recommend contacting the local school district to confirm school assignments for this home.
- $284,9004 bd5 ba4.1k sqft343 Christian Hollow Rd, Smethport, PA 16749For Sale
- $165,0002 bd2 ba990 sqft311 Christian Holw, Smethport, PA 16749Sold

- $259,300-- bd-- ba1.5k sqft360 Christian Holw, Smethport, PA 16749Off Market
- $171,3003 bd1 ba1.6k sqft298 Christian Holw, Smethport, PA 16749Off Market

- $10,0803.28 acres128 White Holw, Smethport, PA 16749Off Market
- $48,820-- bd-- ba1.5k sqft269 Christian Holw, Smethport, PA 16749Off Market
- $36,210-- bd-- ba1.2k sqft80 White Hollow Rd, Crosby, PA 16724Off Market
- $201,600-- bd-- ba1.9k sqft90 White Holw, Smethport, PA 16749Off Market
A local agent can set up tours, give advice and negotiate with sellers.
Similar homes
- $284,9004 bd5 ba4.1k sqft343 Christian Hollow Rd, Smethport, PA 16749For Sale
 MLS ID #R1685997, Nancy J. Rathbun, Howard Hanna Professionals - Smethport. NYSAMLSs
 - $259,0003 bd3 ba2k sqft389 Reilly Holw, Smethport, PA 16749For Sale
 MLS ID #R1703943, Kimball H. Nelson, Howard Hanna Professionals - Smethport. NYSAMLSs
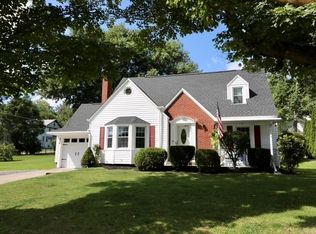
 - $215,0004 bd3 ba1.7k sqft916 W Water St, Smethport, PA 16749For Sale
 MLS ID #R1703686, Leah Frederick, Howard Hanna Professionals - Smethport. NYSAMLSs
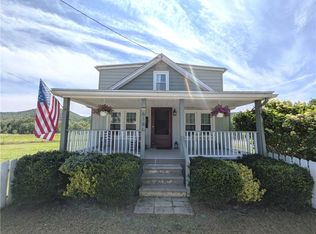
 - $189,0004 bd2 ba1.6k sqft6186 Route 155, Port Allegany, PA 16743For Sale
 MLS ID #R1703591, Kimball H. Nelson, Howard Hanna Professionals - Smethport. NYSAMLSs
 - $309,9004 bd2 ba3.1k sqft2292 Sartwell Creek Rd, Port Allegany, PA 16743For SaleMLS ID #31727856, Penny Barr. Northern Mountains of Pennsylvania MLS
- $340,0004 bd2 ba2.7k sqft452 Kim Hill Rd, Roulette, PA 16746For SaleMLS ID #31727557, Michelle Strange. Northern Mountains of Pennsylvania MLS
- $205,0003 bd2 ba1.6k sqft1405 W Main St, Smethport, PA 16749For SaleMLS ID #R1676371, Nathan Frederico, EXP Realty. NYSAMLSs
- $169,0003 bd2 ba1.5k sqft1191 Hilton Ave, Smethport, PA 16749For SaleMLS ID #R1689375, Kathleen Obermeyer, ERA Team VP Real Estate. NYSAMLSs
- $365,0003 bd2 ba1.6k sqft220 Hamilton Run Rd, Port Allegany, PA 16743For SaleMLS ID #31727408, Karen Ott. Northern Mountains of Pennsylvania MLS
- $239,9004 bd2 ba2.3k sqft173 Barden Brk, Eldred, PA 16731For SaleMLS ID #R1650548, Paul Pezzimenti, Howard Hanna Professionals - Olean. NYSAMLSs
- $325,0004 bd3 ba2.6k sqft17 E 7th St, Coudersport, PA 16915For SaleMLS ID #31719898, Gretchen Songster. Northern Mountains of Pennsylvania MLS
- $374,9003 bd4 ba2.3k sqft278 Minard Run Rd, Bradford, PA 16701For SaleMLS ID #R1685424, Michael A. DePalma, Real Estate Pros & More. NYSAMLSs
- $160,0004 bd2 ba1.9k sqft106 Allegany Ave, Coudersport, PA 16915For SaleMLS ID #31727930, Christopher Carr. Northern Mountains of Pennsylvania MLS
- $179,0003 bd2 ba1.9k sqft312 Harrison St, Port Allegany, PA 16743For SaleMLS ID #R1694066, Kimball H. Nelson, Howard Hanna Professionals - Smethport. NYSAMLSs
- $225,0002 bd1 ba2.5k sqft59 Brownell Dr, Wilcox, PA 15870For SaleMLS ID #26-174, Gale O'Neill. ECBR
- $369,9954 bd3 ba3.8k sqft9 Oak Grove Ln, Emporium, PA 15834For SaleMLS ID #11-7258, Paul Baker, Keller Williams Advantage Realty. Clearfield Jefferson AOR
- $329,0005 bd2 ba1.8k sqft540 Derrick Rd, Bradford, PA 16701For SaleMLS ID #R1615215, Kathleen Obermeyer, ERA Team VP Real Estate. NYSAMLSs
- $217,0005 bd2 ba2k sqft1725 Old West Creek Rd, Emporium, PA 15834For SaleMLS ID #11-7256, Paul Baker, Keller Williams Advantage Realty. Clearfield Jefferson AOR
- $395,0003 bd3 ba2.6k sqft503 N Main St, Coudersport, PA 16915For SaleMLS ID #31727902, Christopher Carr. Northern Mountains of Pennsylvania MLS
- $230,0002 bd2 ba1.8k sqft607 N West St, Coudersport, PA 16915For SaleMLS ID #31727764, Karen Ott. Northern Mountains of Pennsylvania MLS
