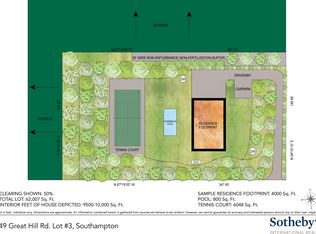
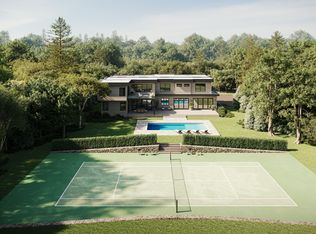
Set on 1.35 acres+/-, this newly constructed Southampton residence by M & M Custom Homes spans approximately 10,000 SF+/- with 8 bedrooms, 7 full and 2 half baths across three finished levels, along with an elevator, two-car garage, heated Gunite pool and spa, and all-weather tennis court. Designed by architect Michael Dunn, it is the second in a collection of three new homes taking shape in this intimate setting. Expansive interiors, contemporary architecture, and a strong connection to the outdoors shape the home throughout. The first floor is organized around a dramatic double-height foyer that opens directly into an equally soaring family room with fireplace, giving the main level an immediate sense of openness and scale. A formal dining room sits just off the foyer, while beyond the family room, the plan opens into a generous kitchen and expansive living and dining area across the rear. The kitchen is equipped with Wolf and Sub-Zero appliances, a substantial center island, and separate pantry, with a second fireplace anchoring the main living space. Covered porches extend the interiors outdoors from multiple points, while a private bedroom suite with a walk-in closet and full bath is set apart from the principal gathering areas. The second floor is centered around a spacious primary suite with two walk-in closets, a large bath, and a private balcony. Four additional bedrooms occupy the opposite side of the floor, each with a walk-in closet and private bath, while a dedicated laundry room adds convenience. Double-height openings above the foyer and family room bring architectural interest to the upper level and maintain a connection to the spaces below. More than 3,000 square feet of finished space on the lower level significantly expands the home's living area. A large lounge forms the center of the floor, joined by a media room, wine cellar, workout area, and a second laundry room. Two additional bedrooms and a full bath are located separately at one end of the level, creating useful accommodations for guests. The elevator continues to this floor, providing direct access throughout the entire home.
New construction
$8,950,000
343 Great Hill Rd, Southampton, NY 11968
8beds
9,941sqft
Single Family Residence
Built in 2026
1.35 Acres Lot
$8,694,700 Zestimate®
$900/sqft
$-- HOA
What's special
All-weather tennis courtLarge bathSecond laundry roomPrivate balconyDedicated laundry roomSubstantial center islandDramatic double-height foyer
- 11 days
- 357
- 14
Zillow last checked:
Listed by:
Bespoke Real Estate 631-500-9030,
Sam Kelly - Real Estate Sales Person 631-478-2822
Source: Out East,MLS#: 397762
Facts & features
Interior
Bedrooms & bathrooms
- Bedrooms: 8
- Bathrooms: 9
- Full bathrooms: 7
- 1/2 bathrooms: 2
Rooms
- Room types: Family Room, Laundry
Cooling
- Central Air
Features
- Basement: Yes
- Has fireplace: Yes
Interior area
- Total structure area: 9,941
- Total interior livable area: 9,941 sqft
Property
Parking
- Parking features: GarageAttached
- Has attached garage: Yes
Features
- Stories: 3
- Exterior features: Tennis Court(s)
- Has private pool: Yes
- Pool features: Heated
- Has spa: Yes
- Spa features: Heated
Lot
- Size: 1.35 Acres
Construction
Type & style
- Home type: SingleFamily
- Property subtype: Single Family Residence
Condition
- New Construction
- New construction: Yes
- Year built: 2026
Community & HOA
Location
- Region: Southampton
Financial & listing details
- Price per square foot: $900/sqft
- Date on market: 9/15/2026
- Lease term: Contact For Details
Estimated market value
$8,694,700
$8.26M - $9.13M
Not available
Price history
| Date | Event | Price |
|---|---|---|
| 9/15/2026 | Listed for sale | $8,950,000$900/sqft |
Source: Out East #397762 Report a problem | ||
Public tax history
Tax history is unavailable.
Monthly payment
Climate risks
Neighborhood: North Sea
Similar homes
- $9,995,0007 bd10 ba8.4k sqft901 Seven Ponds Towd Rd, Southampton, NY 11968For Sale
 MLS ID #396040, Bespoke Corporate - Real Estate Sales Person, Listing by: Bespoke Real Estate. Out East
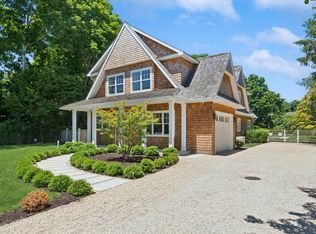
 - $6,900,0008 bd10 ba5k sqft69 Halsey St, Southampton, NY 11968New Construction
 MLS ID #390679, Brenda Giufurta - Real Estate Sales Person, Listing by: Douglas Elliman Real Estate. Out East
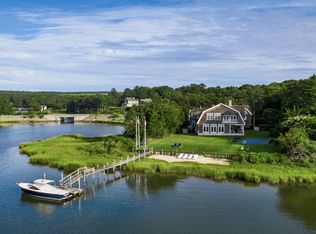
 - $10,950,0005 bd7 ba6.1k sqft317 Noyac Rd, Southampton, NY 11968For Sale
 MLS ID #393424, Thomas Davis - Real Estate Sales Person, Listing by: Corcoran Group. Out East
 - $7,495,0006 bd9 ba7.3k sqft50 Tuckahoe Ln, Southampton, NY 11968New Construction
 MLS ID #393501, James Giugliano - Real Estate Sales Person, Listing by: Nest Seekers International. Out East
