Move right in and don't worry about a thing! This 2022 built condo has all the quality finishes you expect. We're talking stone countertops, soft-close cabinets, solid core doors, a screened-in porch overlooking a spacious yard, large master suite, five foot walk-in shower, spacious walk-in closet, finished lower level with egress, motion activated lighting, wide profiled painted trim, recessed lighting, and stainless steel appliances. It has the split bedroom design with three separate entertainment spaces consisting of the living room, family room, and lower level recreation room. There is ample storage, as well! The association is well managed, organized, and looking to the future with a healthy reserve account. Don't Hesitate on this one, schedule your showing today!!
Active
$544,900
343 Greystone CIRCLE, Plymouth, WI 53073
3beds
2,585sqft
Condominium
Built in 2022
-- sqft lot
$541,700 Zestimate®
$211/sqft
$175/mo HOA
What's special
- 76 days
- 196
- 4
Zillow last checked:
Listing updated:
Listed by:
Nathan Nennig 920-627-0740,
Century 21 Moves
Source: WIREX MLS,MLS#: 1974849 Originating MLS: Metro MLS
Originating MLS: Metro MLSFacts & features
Interior
Bedrooms & bathrooms
- Bedrooms: 3
- Bathrooms: 3
- Full bathrooms: 3
- Main level bedrooms: 2
Primary bedroom
- Level: Main
- Area: 195
- Dimensions: 15 x 13
Bedroom 2
- Level: Main
- Area: 154
- Dimensions: 14 x 11
Bedroom 3
- Level: Lower
- Area: 143
- Dimensions: 13 x 11
Family room
- Level: Main
- Area: 143
- Dimensions: 13 x 11
Kitchen
- Level: Main
- Area: 156
- Dimensions: 13 x 12
Living room
- Level: Main
- Area: 285
- Dimensions: 19 x 15
Heating
- Natural Gas, Forced Air
Cooling
- Central Air
Appliances
- Included: Dishwasher, Disposal, Dryer, Microwave, Other, Oven, Refrigerator, Washer, Water Filtration Own, Water Softener
Features
- High Speed Internet, Walk-In Closet(s), Kitchen Island
- Flooring: Wood or Sim.Wood Floors
- Basement: Finished,Full,Concrete,Radon Mitigation System,Sump Pump
Interior area
- Total structure area: 2,585
- Total interior livable area: 2,585 sqft
- Finished area above ground: 1,663
- Finished area below ground: 922
Property
Parking
- Total spaces: 2
- Parking features: Attached, 2 Car
- Attached garage spaces: 2
Features
- Levels: One,1 Story
- Stories: 1
- Patio & porch: Patio/Porch
- Exterior features: Private Entrance
Details
- Parcel number: 59271829392
- Zoning: Residential
Construction
Type & style
- Home type: Condo
- Property subtype: Condominium
Materials
- Brick/Stone, Stone, Vinyl Siding
Condition
- 0-5 Years
- New construction: No
- Year built: 2022
Utilities & green energy
- Sewer: Public Sewer
- Water: Public
- Utilities for property: Cable Available
Community & HOA
HOA
- Has HOA: Yes
- HOA fee: $175 monthly
Location
- Region: Plymouth
- Municipality: Plymouth
Financial & listing details
- Price per square foot: $211/sqft
- Tax assessed value: $488,300
- Annual tax amount: $6,368
- Date on market: 8/5/2026
- Inclusions: Refrigerator (Kitchen); Oven/Range; Dishwasher; Microwave; Water Softener-Owned; Washer; Dryer; Sunroom Area Rug
- Exclusions: Refrigerator In Garage; Battery Back-Up For Sump Pump
Estimated market value
$541,700
$515,000 - $569,000
$2,865/mo
Price history
| Date | Event | Price |
|---|---|---|
| 8/5/2026 | Listed for sale | $544,900+6.4%$211/sqft |
Source:  WIREX MLS #1974849 Report a problem WIREX MLS #1974849 Report a problem | ||
| 12/1/2025 | Sold | $512,000-5%$198/sqft |
Source: WIREX MLS #1934799 Report a problem | ||
| 10/21/2025 | Pending sale | $539,000$209/sqft |
Source: WIREX MLS #1934799 Report a problem | ||
| 9/11/2025 | Listed for sale | $539,000$209/sqft |
Source: WIREX MLS #1934799 Report a problem | ||
Public tax history
| Year | Property taxes | Tax assessment |
|---|---|---|
| 2025 | $6,738 +8.5% | $367,700 |
| 2024 | $6,211 +2.1% | $367,700 |
| 2023 | $6,083 | $367,700 |
Find assessor info on the county website
Monthly payment
Est. payment
Payment breakdown
Explore the cost of this home by adjusting the details. Changes won't be saved.Climate risks
Neighborhood: 53073
Nearby schools
Schools provided by the listing agent
- Elementary: Plymouth Joint
- Middle: Plymouth Joint
- High: Plymouth
- District: Plymouth
Source: WIREX MLS. This data may not be complete. We recommend contacting the local school district to confirm school assignments for this home.
Similar homes
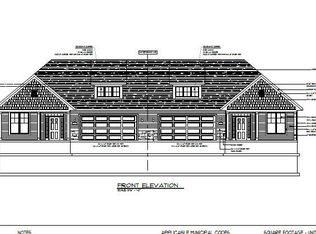
- $537,9003 bd2 ba1.7k sqft1403 Greystone DRIVE, Plymouth, WI 53073Active
 MLS ID #1951684, Roy Ramos. WIREX MLS
 - from $421,0004 bd3 ba2.3k sqftThe Atwater Plan, Heritage Grove, Plymouth, WI 53073New Construction
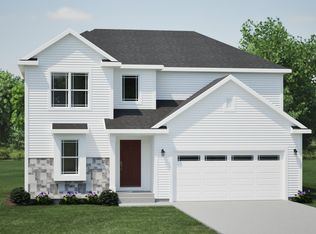 Harbor Homes
 - from $415,4004 bd3 ba2.2k sqftThe Catalina Plan, Heritage Grove, Plymouth, WI 53073New Construction
 Harbor Homes
 - from $409,4004 bd3 ba2.1k sqftThe Hudson Plan, Heritage Grove, Plymouth, WI 53073New Construction
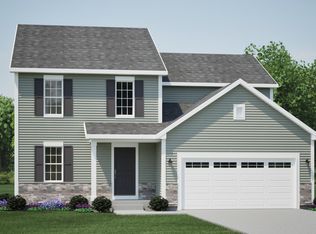 Harbor Homes
