Welcome to this inviting 2-bedroom, 2-bath corner townhome overlooking Valley Hi Golf Course, where mature trees, open green space & a seasonal creek create a peaceful, scenic setting. Both the front porch & rear deck feature newer decking, sanded & stained in 2025. The rear deck showcases golf course & creek views, plus seasonal glimpses of the mountains, creating an inviting spot to relax, unwind & enjoy the scenery. Inside, a bright, open floor plan offers vaulted ceilings, charming window seats, abundant natural light & a cozy gas fireplace. Wood laminate flooring enhances the main-level living areas. The kitchen opens to the dining & living areas for easy entertaining & everyday living, featuring updated cabinetry, tile backsplash, pantry, included appliances & beautiful golf course views extending into the dining area. Enjoy main-level living with a bedroom featuring carpeting, ceiling fan & walk-in closet, plus a full bath with tile flooring & updated vanity. Main-level laundry includes washer & dryer. Upstairs, the private primary bedroom offers a walk-in closet & access to a 3/4 bath with tile finishes, updated vanity & pocket door. Additional storage includes linen closets, crawlspace & a dedicated storage closet in the garage. Updates include a 2020 furnace & central A/C, a feature not found in every unit, rebuilt decks, serviced gas fireplace & 2024 weatherization upgrades including blown-in ceiling insulation, door weatherstripping & energy-efficient LED lighting. A detached 1-car garage with driveway parking directly behind it offers convenient parking & storage. Enjoy a park within walking distance & convenient access to shopping, dining & everyday amenities along Academy Blvd, Colorado Springs Airport, Peterson & downtown Colorado Springs. Whether sipping morning coffee on the rear deck or watching the changing seasons along the creek, this welcoming home pairs thoughtful updates & comfortable living with a truly special golf course backdrop!
For sale
$237,900
3430 Atlantic Dr, Colorado Springs, CO 80910
2beds
1,158sqft
Townhouse
Built in 1984
1,886 Square Feet Lot
$-- Zestimate®
$205/sqft
$320/mo HOA
What's special
- 25 days
- 358
- 47
Likely to sell faster than
Zillow last checked:
Listing updated:
Listed by:
Pamela Higgins-De Jong ABR MRP 719-290-4975,
RE/MAX Real Estate Group LLC
Source: elevateMLS,MLS#: 7489912
Facts & features
Interior
Bedrooms & bathrooms
- Bedrooms: 2
- Bathrooms: 2
- Full bathrooms: 1
- 3/4 bathrooms: 1
Other
- Level: Upper
- Area: 208 Square Feet
- Dimensions: 13 x 16
Heating
- Forced Air
Cooling
- Ceiling Fan(s), Central Air
Appliances
- Included: Dishwasher, Disposal, Dryer, Microwave, Oven, Refrigerator, Washer
- Laundry: Electric Hook-up, Main Level
Features
- 9Ft + Ceilings, Vaulted Ceiling(s), Breakfast Bar, High Speed Internet, Pantry
- Flooring: Carpet, Ceramic Tile, Wood Laminate
- Windows: Window Coverings
- Has basement: No
- Has fireplace: Yes
- Fireplace features: Gas
- Common walls with other units/homes: End Unit
Interior area
- Total structure area: 1,158
- Total interior livable area: 1,158 sqft
- Finished area above ground: 1,158
- Finished area below ground: 0
Video & virtual tour
Property
Parking
- Total spaces: 1
- Parking features: Attached, Garage Door Opener, Concrete Driveway
- Attached garage spaces: 1
Features
- Levels: Two
- Stories: 2
- Patio & porch: Composite
- Fencing: None
- Has view: Yes
- View description: Golf Course, Mountain(s)
Lot
- Size: 1,886 Square Feet
- Features: On Golf Course, Wooded, Near Fire Station, Near Park, Near Public Transit, Near Schools, Near Shopping Center, HOA Required $, Landscaped
Details
- Parcel number: 6422107031
Construction
Type & style
- Home type: Townhouse
- Property subtype: Townhouse
- Attached to another structure: Yes
Materials
- Other, Frame
- Foundation: Crawl Space
- Roof: Composite Shingle
Condition
- Existing Home
- New construction: No
- Year built: 1984
Utilities & green energy
- Water: Municipal
- Utilities for property: Cable Connected, Electricity Connected, Phone Available
Community & HOA
HOA
- Has HOA: Yes
- Services included: Lawn, Maintenance Grounds, Snow Removal, Trash Removal
- HOA fee: $320 monthly
Location
- Region: Colorado Springs
Financial & listing details
- Price per square foot: $205/sqft
- Tax assessed value: $265,045
- Annual tax amount: $959
- Date on market: 10/15/2026
- Listing terms: Cash,Conventional,FHA,VA Loan
- Electric utility on property: Yes
Estimated market value
Not available
Estimated sales range
Not available
Not available
Price history
| Date | Event | Price |
|---|---|---|
| 10/29/2026 | Listed for sale | $237,900+18.9%$205/sqft |
Source:  elevateMLS #7489912 Report a problem | ||
| 2/24/2020 | Sold | $200,000-1.5%$173/sqft |
Source: Public Record Report a problem | ||
| 12/18/2019 | Listed for sale | $203,000+75%$175/sqft |
Source: Broadmoor Bluffs Realty #8490238 Report a problem | ||
| 7/20/2015 | Sold | $116,000+106.2%$100/sqft |
Source: Public Record Report a problem | ||
| 9/19/2013 | Sold | $56,247$49/sqft |
Source: Public Record Report a problem | ||
Public tax history
| Year | Property taxes | Tax assessment |
|---|---|---|
| 2025 | $820 +35.8% | $18,680 +3.4% |
| 2024 | $604 -22.5% | $18,060 |
| 2023 | $779 -6.3% | $18,060 +25.1% |
| 2022 | $831 | $14,440 -2.8% |
| 2021 | -- | $14,850 +17% |
| 2020 | $827 +3.1% | $12,690 |
| 2019 | $802 +85.1% | $12,690 +46.9% |
| 2018 | $433 -23.6% | $8,640 |
| 2017 | $567 +31% | $8,640 +8.4% |
| 2016 | $433 +1.8% | $7,970 |
| 2015 | $425 +1.4% | $7,970 +2.6% |
| 2014 | $420 | $7,770 |
| 2013 | -- | -- |
| 2012 | -- | $9,010 |
| 2011 | $542 | $9,010 -5.3% |
| 2010 | -- | $9,510 |
| 2009 | -- | $9,510 +0.6% |
| 2008 | -- | $9,450 |
| 2006 | -- | $9,450 +7.4% |
| 2004 | -- | $8,800 |
| 2003 | $466 +8.3% | $8,800 +5% |
| 2002 | $430 +7.6% | $8,380 +8.4% |
| 2001 | $400 | $7,730 |
Find assessor info on the county website
Monthly payment
Est. payment
Payment breakdown
Explore the cost of this home by adjusting the details. Changes won't be saved.Climate risks
Neighborhood: Southeast Colorado Springs
Nearby schools
Schools provided by the listing agent
- Elementary: Wildflower
- Middle: Carmel
- High: Harrison
- District: Harrison-2
Source: elevateMLS. This data may not be complete. We recommend contacting the local school district to confirm school assignments for this home.
- $208,9003 bd1 ba1.2k sqft3436 Atlantic Dr, Colorado Springs, CO 80910Off Market
- $283,0002 bd2 ba1.1k sqft3424 Atlantic Dr, Colorado Springs, CO 80910Sold

- $246,8003 bd2 ba1.2k sqft3418 Atlantic Dr, Colorado Springs, CO 80910Off Market

- $248,8002 bd2 ba1.1k sqft3442 Atlantic Dr, Colorado Springs, CO 80910Off Market
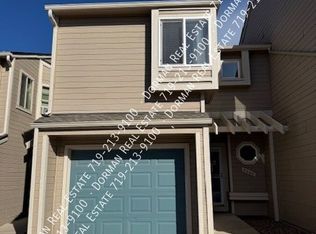
Similar homes
- $240,0003 bd2 ba1.2k sqft3412 Atlantic Drive, Colorado Springs, CO 80910For Sale

 MLS ID #9734065, Leisha White, Redfin Corporation. REcolorado as distributed by MLS GRID
- $--2 bd2 ba992 sqft1862 Zebulon Dr, Colorado Springs, CO 80910Auction
 Xome
- $235,0002 bd2 ba992 sqft3636 Iguana Dr, Colorado Springs, CO 80910For Sale

 MLS ID #2670883, Kara Grossling MRP , The Polaris Group. elevateMLS
- $--3 bd2 ba1.3k sqft2275 Flintwood Dr, Colorado Springs, CO 80910Auction
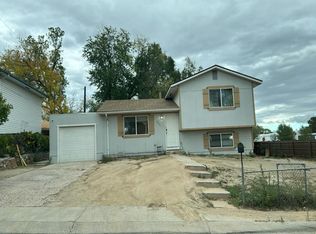 Auction.com 2
- $229,0002 bd2 ba1.1k sqft2146 Creekridge Point, Colorado Springs, CO 80910For SaleMLS ID #9549530, Ron Searle, Ponderosa Ridge Real Estate. elevateMLS
- $230,0002 bd2 ba992 sqft28 Murray Heights Dr, Colorado Springs, CO 80916For SaleMLS ID #6715123, Preston Smith ABR MRP , PBS Realty LLC. elevateMLS
- $254,9902 bd3 ba1.3k sqft2152 Creekridge Point, Colorado Springs, CO 80910For SaleMLS ID #4561099, Lindsey Livengood, Realty One Group Premier. elevateMLS
- $204,9002 bd2 ba1k sqft3626 Iguana Dr, Colorado Springs, CO 80910For SaleMLS ID #4240984, Catherine Abiera-Lumbres ABR AHWD C2EX GRI MRP SFR , Sage Dream Homes. elevateMLS
- $225,0002 bd3 ba1.3k sqft519 Shady Crest Cir, Colorado Springs, CO 80916For SaleMLS ID #9942142, Amanda Zuniga, Keller Williams Clients Choice Realty. elevateMLS
- $250,0003 bd1 ba931 sqft3685 Dogwood Dr, Colorado Springs, CO 80910For SaleMLS ID #4228100, Jerrod Butler ABR GRI MRP SFR , Wish Realty LLC. elevateMLS
- $245,0002 bd1 ba748 sqft2209 Ontario Drive, Colorado Springs, CO 80910For SaleMLS ID #8882058, Trelora Realty Team, Trelora Realty, Inc.. REcolorado as distributed by MLS GRID
- $230,0002 bd2 ba992 sqft30 Murray Heights Dr, Colorado Springs, CO 80916For SaleMLS ID #7182976, Donald Ostrander, Keller Williams Clients Choice Realty. elevateMLS
- $275,0003 bd3 ba1.5k sqft2198 Arrowhead Creek Vw, Colorado Springs, CO 80910For SaleMLS ID #6684545, Dustin Kimberlin MRP , Kimberlin Group. elevateMLS
- $291,5002 bd1 ba942 sqft840 Swift Ct, Colorado Springs, CO 80910For SaleMLS ID #8446649, Lance Chaney, Lance S Chaney. elevateMLS
