Best priced newer POOL Home with the most upgrades in the community! POOL HOME with GOLF & WATER VIEWS – LUXURY LIVING – and EXCEPTIONAL UPGRADES! Move-In ready! Stunning 3-Bedroom + Den Pool/Spa Home with Luxurious Custom Features in a Gated Community with Optional Golf! Experience luxury living at its finest in this beautifully designed home showcasing breathtaking golf and lake views and resort-style outdoor living. Triple sliders open to an expansive screened lanai with abundant entertaining space, a sparkling saltwater pool and spa, and panoramic views of the golf course—a true Florida oasis for relaxation and entertaining. Inside, you’ll find a perfect balance of modern design and custom craftsmanship. Timeless craftsman-style detailing—including wainscoting, board-and-batten accents, and decorative woodwork—adds charm and sophistication throughout. Elegant tray and coffered ceilings, crown molding, and designer lighting elevate every room with style and warmth. At the heart of the home revel in the phenomenal post-builder upgraded kitchen, featuring full-overlay KraftMaid wall cabinetry with 42” uppers, soft-close drawers, and custom finishes. A premium AGA MERCURY 5-burner INDUCTION range and VIKING dishwasher make this a chef’s dream kitchen designed for both beauty and performance. The open-concept living area centers around a marble-surround FIREPLACE with intricate woodwork, creating a stunning focal point that invites gathering and comfort. The primary suite offers a peaceful retreat, complete with a CUSTOM LARGE WALK-IN CLOSET system that perfectly combines style and functionality. Additional highlights include IMPACT resistant windows and doors, a generator transfer switch, full-property guttering, and a Zen-inspired side garden for quiet reflection. The epoxy-finished oversized 3-car tandem garage (with mini-split A/C) provides ample space for vehicles, storage, or a workshop. Lush landscaping with decorative curbing completes the upscale curb appeal. Luxury viny plank flooring in all but one bedroom upgraded Oct 2025. The pool/spa includes OmniLogic automation. Every detail has been thoughtfully curated to deliver exceptional upgrades, luxurious comfort, and unforgettable views—a truly one-of-a-kind home that defines Florida living at its best. Don’t miss the opportunity to make this extraordinary property yours!
Pending
$649,900
3430 Cherry Palm Dr, North Fort Myers, FL 33917
3beds
2,222sqft
Single Family Residence
Built in 2022
7,675 Square Feet Lot
$627,000 Zestimate®
$292/sqft
$288/mo HOA
What's special
Pool homeTimeless craftsman-style detailingResort-style outdoor livingZen-inspired side gardenCustom finishesBoard-and-batten accentsGolf and water views
- 303 days
- 55
- 0
Zillow last checked:
Listing updated:
Listed by:
Shelly Fuhrhop 618-363-1653,
Epique Realty Inc.
Source: Florida Gulf Coast MLS,MLS#: 2025016967 Originating MLS: Florida Gulf Coast
Originating MLS: Florida Gulf CoastFacts & features
Interior
Bedrooms & bathrooms
- Bedrooms: 3
- Bathrooms: 3
- Full bathrooms: 2
- 1/2 bathrooms: 1
Rooms
- Room types: Bathroom, Den, Family Room, Guest Quarters, Office, Screened Porch, Great Room
Heating
- Central, Electric
Cooling
- Central Air, Ceiling Fan(s), Electric
Appliances
- Included: Dishwasher, Freezer, Disposal, Ice Maker, Range, Refrigerator, RefrigeratorWithIce Maker
- Laundry: Washer Hookup, Dryer Hookup, Inside
Features
- Breakfast Bar, Built-in Features, Bedroom on Main Level, Bathtub, Coffered Ceiling(s), Family/Dining Room, French Door(s)/Atrium Door(s), Fireplace, High Ceilings, Jetted Tub, Kitchen Island, Living/Dining Room, Main Level Primary, Pantry, Separate Shower, Cable TV, Walk-In Pantry, Walk-In Closet(s), High Speed Internet, Home Office, Split Bedrooms, Bathroom, Den, Family Room, Guest Quarters, Office, Screened Porch, Great Room
- Flooring: Other
- Doors: French Doors
- Windows: Impact Glass
- Has fireplace: Yes
Interior area
- Total structure area: 3,108
- Total interior livable area: 2,222 sqft
Video & virtual tour
Property
Parking
- Total spaces: 3
- Parking features: Attached, Driveway, Garage, Golf Cart Garage, Paved, Two Spaces, Garage Door Opener
- Attached garage spaces: 3
- Has uncovered spaces: Yes
Features
- Stories: 1
- Patio & porch: Lanai, Porch, Screened
- Exterior features: Courtyard, Fence, Security/High Impact Doors, Sprinkler/Irrigation
- Has private pool: Yes
- Pool features: Electric Heat, Heated, In Ground, Pool Equipment, See Remarks, Salt Water, Community, Pool/Spa Combo
- Has spa: Yes
- Spa features: Electric Heat, In Ground
- Has view: Yes
- View description: Golf Course, Landscaped, Lake, Pond, Water
- Has water view: Yes
- Water view: Lake,Pond,Water
- Waterfront features: Lake
Lot
- Size: 7,675 Square Feet
- Dimensions: 128 x 128 x 60 x 60
- Features: On Golf Course, Rectangular Lot, Cul-De-Sac, Pond on Lot, Sprinklers Automatic
Details
- Parcel number: 104324L214000.0350
- Lease amount: $0
- Zoning description: RPD
Construction
Type & style
- Home type: SingleFamily
- Architectural style: Ranch,One Story
- Property subtype: Single Family Residence
Materials
- Block, Concrete, Stucco
- Roof: Tile
Condition
- Resale
- Year built: 2022
Utilities & green energy
- Sewer: Public Sewer
- Water: Public
- Utilities for property: Cable Available, High Speed Internet Available, Underground Utilities
Green energy
- Energy efficient items: Solar Panel(s)
Community & HOA
Community
- Features: Golf, Gated, Street Lights
- Security: Gated with Guard, Smoke Detector(s)
- Condo and coop fee: $0
- Membership fee: $0
- Subdivision: MAGNOLIA LANDING
HOA
- Has HOA: Yes
- Amenities included: Bocce Court, Cabana, Clubhouse, Fitness Center, Golf Course, Hobby Room, Library, Pickleball, Pool, Putting Green(s), Restaurant, Shuffleboard Court, Sidewalks, Management
- Services included: Association Management, Cable TV, Insurance, Irrigation Water, Maintenance Grounds, Recreation Facilities, Road Maintenance, Street Lights, Security
- HOA phone: 239-444-7292
- Second HOA fee: $865 quarterly
Location
- Region: North Fort Myers
Financial & listing details
- Price per square foot: $292/sqft
- Tax assessed value: $458,427
- Annual tax amount: $8,582
- Date on market: 10/29/2025
- Cumulative days on market: 637 days
- Listing terms: All Financing Considered,Cash,VA Loan
- Ownership: Single Family
- Road surface type: Paved
Estimated market value
$627,000
$596,000 - $658,000
$4,264/mo
Price history
| Date | Event | Price |
|---|---|---|
| 6/9/2026 | Pending sale | $649,900$292/sqft |
Source:  Florida Gulf Coast MLS #2025016967 Report a problem Florida Gulf Coast MLS #2025016967 Report a problem | ||
| 4/1/2026 | Price change | $649,900-2.3%$292/sqft |
Source: Florida Gulf Coast MLS #2025016967 Report a problem | ||
| 3/12/2026 | Price change | $665,000-0.7%$299/sqft |
Source: Florida Gulf Coast MLS #2025016967 Report a problem | ||
| 1/27/2026 | Price change | $669,900-0.8%$301/sqft |
Source: Florida Gulf Coast MLS #2025016967 Report a problem | ||
| 1/12/2026 | Price change | $675,000-1.5%$304/sqft |
Source: Florida Gulf Coast MLS #2025016967 Report a problem | ||
| 11/21/2025 | Price change | $685,000-2.1%$308/sqft |
Source: Florida Gulf Coast MLS #2025016967 Report a problem | ||
| 10/29/2025 | Listed for sale | $700,000+7.9%$315/sqft |
Source: Florida Gulf Coast MLS #2025016967 Report a problem | ||
| 5/4/2025 | Listing removed | $649,000$292/sqft |
Source:  Stellar MLS #C7507942 Report a problem Stellar MLS #C7507942 Report a problem | ||
| 4/2/2025 | Listed for sale | $649,000-7.2%$292/sqft |
Source:  SWFLMLS #225033646 Report a problem SWFLMLS #225033646 Report a problem | ||
| 3/24/2025 | Listing removed | $699,000$315/sqft |
Source: SWFLMLS #224085759 Report a problem | ||
| 2/2/2025 | Price change | $699,000-2.8%$315/sqft |
Source: SWFLMLS #224085759 Report a problem | ||
| 1/24/2025 | Price change | $719,000-0.7%$324/sqft |
Source: SWFLMLS #224085759 Report a problem | ||
| 11/30/2024 | Price change | $724,000-0.7%$326/sqft |
Source: SWFLMLS #224085759 Report a problem | ||
| 10/25/2024 | Listed for sale | $729,000+49.4%$328/sqft |
Source: SWFLMLS #224085759 Report a problem | ||
| 12/22/2022 | Sold | $487,999-0.4%$220/sqft |
Source: Public Record Report a problem | ||
| 9/26/2022 | Pending sale | $489,999$221/sqft |
Source: SWFLMLS #222040130 Report a problem | ||
| 9/1/2022 | Price change | $489,999-2%$221/sqft |
Source: SWFLMLS #222040130 Report a problem | ||
| 7/19/2022 | Price change | $499,999-8.4%$225/sqft |
Source: SWFLMLS #222040130 Report a problem | ||
| 6/10/2022 | Price change | $545,995+0.1%$246/sqft |
Source:  DR Horton Report a problem DR Horton Report a problem | ||
| 5/24/2022 | Listed for sale | $545,360$245/sqft |
Source: SWFLMLS #222040130 Report a problem | ||
Public tax history
| Year | Property taxes | Tax assessment |
|---|---|---|
| 2025 | $8,883 +3.5% | $454,786 +2.9% |
| 2024 | $8,583 +15.4% | $441,969 +20.6% |
| 2023 | $7,437 +143.3% | $366,447 +9734.9% |
| 2022 | $3,056 +8865.3% | $3,726 |
| 2021 | $34 | -- |
Find assessor info on the county website
Monthly payment
Est. payment
Payment breakdown
Explore the cost of this home by adjusting the details. Changes won't be saved.Climate risks
Neighborhood: 33917
- $515,9003 bd4 ba2.6k sqft3420 Cherry Palm Dr, North Fort Myers, FL 33917Off Market
- $497,0003 bd2 ba3.4k sqft3431 Cherry Palm Dr, Fort Myers, FL 33966Off Market
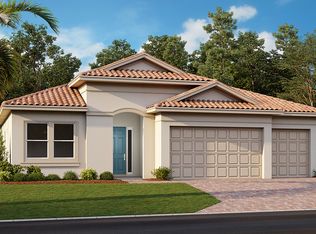
- $670,4003 bd4 ba2.5k sqft3450 Cherry Palm Dr, North Fort Myers, FL 33917Off Market
- $412,5004 bd2 ba2k sqft3441 Cherry Palm Dr, North Fort Myers, FL 33917Off Market
Similar homes
- $595,0003 bd4 ba2.5k sqft3596 Avenida Del Vera, North Fort Myers, FL 33917For Sale

 MLS ID #2026017222, Shelly Fuhrhop, Epique Realty Inc.. Florida Gulf Coast MLS
 - $619,7502 bd2 ba1.8k sqft7079 Chapel Creek Ln, North Fort Myers, FL 33917For Sale
 MLS ID #2026021340, Shelly Fuhrhop, Epique Realty Inc.. Florida Gulf Coast MLS
 - $370,0002 bd2 ba1.6k sqft3860 Crosswater Dr, North Fort Myers, FL 33917For Sale
 MLS ID #2026026601, Shelly Fuhrhop, Epique Realty Inc.. Florida Gulf Coast MLS
 - $399,9003 bd3 ba2k sqft3816 Crosswater Dr, North Fort Myers, FL 33917For Sale
 MLS ID #2026006873, Julia Morgan, Premiere Plus Realty Company. Florida Gulf Coast MLS
 - $649,8003 bd3 ba2.3k sqft1207 NW 4th St, Cape Coral, FL 33993For SaleMLS ID #2026027986, Ryan Benner, Sellstate Priority Realty. Florida Gulf Coast MLS
- $342,0004 bd2 ba1.8k sqft13056 Silver Thorn Loop, North Fort Myers, FL 33903For SaleMLS ID #2026036079, Paula Hellenbrand, Encore Realty Services Inc. Florida Gulf Coast MLS
- $589,0002 bd2 ba1.9k sqft4438 NE 11th Pl, Cape Coral, FL 33909For SaleMLS ID #2026012889, Mark Macomber, RE/MAX Trend. Florida Gulf Coast MLS
- $685,0004 bd3 ba2.8k sqft2218 NW 37th Pl, Cape Coral, FL 33993For SaleMLS ID #2026034851, Amy Kelly, RE/MAX Realty Team. Florida Gulf Coast MLS
- $464,0003 bd3 ba2.4k sqft18890 Shimmer Dawn Ct, North Fort Myers, FL 33917For SaleMLS ID #2026026894, Kelly Sanders, RE/MAX Realty Group. Florida Gulf Coast MLS
- $680,0003 bd3 ba2.6k sqft2911 NW 14th Ter, Cape Coral, FL 33993For SaleMLS ID #2026032629, Jude Paul, Premier Sotheby's Int'l Realty. Florida Gulf Coast MLS
- $660,0004 bd3 ba2.6k sqft4745 Imperial Eagle Dr, Fort Myers, FL 33966For SaleMLS ID #2026033893, Brett Ellis, KW Florida Living. Florida Gulf Coast MLS
- $545,0003 bd2 ba1.7k sqft9262 Palm Island Cir, North Fort Myers, FL 33903For SaleMLS ID #2026029032, Lana Vogel, Starlink Realty, Inc. Florida Gulf Coast MLS
- $629,0004 bd2 ba2k sqft1702 SE 1st Terrace Cpe, Coral, FL 33990For SaleMLS ID #2026019471, Ryan Smith, CoastalEdge Real Estate LLC. Florida Gulf Coast MLS
- $435,0003 bd3 ba2.6k sqft12760 Seaside Key Ct, North Fort Myers, FL 33903For SaleMLS ID #2026035480, Tyler Yeatter, Schooner Bay Realty, Inc.. Florida Gulf Coast MLS
- $615,0003 bd3 ba2k sqft3121 Heritage Pines Dr, Fort Myers, FL 33905For SaleMLS ID #2026031782, Stephanie Barrett, LPT Realty, LLC. Florida Gulf Coast MLS
- $575,0003 bd4 ba3.1k sqft16001 Herons View Dr, Alva, FL 33920For SaleMLS ID #2026036093, Candice Carter, John R. Wood Properties. Florida Gulf Coast MLS
- $660,0003 bd2 ba1.9k sqft7407 Cobb Rd, Bokeelia, FL 33922For SaleMLS ID #2026030742, Paula Towell, John R. Wood Properties. Florida Gulf Coast MLS
- $524,9003 bd2 ba2.2k sqft3021 Scarlet Oak Pl, North Fort Myers, FL 33903For SaleMLS ID #2026019024, Kyra Quarles, John R. Wood Properties. Florida Gulf Coast MLS
- $629,9005 bd3 ba2.2k sqft212 SW 20th St, Cape Coral, FL 33991For SaleMLS ID #2026022185, Faith Sirakis, Marzucco Real Estate. Florida Gulf Coast MLS
- $619,9003 bd3 ba2.2k sqft2736 Lambay Ct, Cape Coral, FL 33991For SaleMLS ID #2026031907, Tammy Powell, Gulf Gateway Realty, Inc.. Florida Gulf Coast MLS
