Welcome home, where comfort, versatility, and beautiful Sierra Nevada Mountain views come together. This inviting single-story residence offers a thoughtfully designed layout with multiple living spaces, seamless indoor-outdoor living, and plenty of room to make the home uniquely your own. Step outside onto the spacious deck and enjoy a serene setting for morning coffee, entertaining, or simply taking in the sweeping views of the Sierra Nevada Mountain Range. Inside, the generous primary suite provides a peaceful retreat, while the multiple living areas offer flexibility for both everyday living and gatherings. Just off the entry, the welcoming living room features a wood-burning stove, creating a warm and cozy ambiance on cool evenings. A versatile rec room, formerly used as a billiards room, offers endless possibilities as a game room, home office, media room, or hobby space. The oversized three-car garage adds exceptional functionality with abundant parking, storage, and dedicated workshop space. Conveniently located near Ponderosa High School and the Cameron Park Airport, this home offers an appealing blend of accessibility, space, and the relaxed feel of foothill living. With its single-story design, expansive outdoor living, beautiful Sierra views, and flexible spaces, this is a home that invites you to settle in, make it your own, and enjoy it for years to come.
Active
$749,000
3430 Hilton Way, Shingle Springs, CA 95682
4beds
2,902sqft
Single Family Residence
Built in 1991
0.97 Acres Lot
$736,100 Zestimate®
$258/sqft
$-- HOA
What's special
Single-story designInviting single-story residenceSpacious deckSeamless indoor-outdoor livingExpansive outdoor living
- 12 days
- 1,081
- 90
Likely to sell faster than
Zillow last checked:
Listing updated:
Listed by:
Elena Burns DRE #01984993 916-786-4600,
Coldwell Banker Realty
Source: MetroList Services of CA,MLS#: 226116978Originating MLS: MetroList Services, Inc.
Facts & features
Interior
Bedrooms & bathrooms
- Bedrooms: 4
- Bathrooms: 2
- Full bathrooms: 2
Dining room
- Features: Formal Area
Kitchen
- Features: Breakfast Area, Granite Counters, Kitchen/Family Combo
Heating
- Central, Wood Stove, MultiUnits
Cooling
- Ceiling Fan(s), Central Air, Whole House Fan, Multi Units
Appliances
- Included: Free-Standing Gas Range, Dishwasher, Microwave, Free-Standing Gas Oven, Dryer, Washer
- Laundry: Cabinets, Sink, Electric Dryer Hookup, Gas Dryer Hookup, Inside Room
Features
- Flooring: Carpet, Linoleum, Tile, Wood
- Number of fireplaces: 1
- Fireplace features: Living Room, Wood Burning Stove
Interior area
- Total interior livable area: 2,902 sqft
Property
Parking
- Total spaces: 3
- Parking features: Attached, RV Possible, Garage Door Opener, Garage Faces Front
- Attached garage spaces: 3
Features
- Has spa: Yes
- Spa features: Bath
Lot
- Size: 0.97 Acres
- Features: Shape Regular
- Topography: Downslope,Downslope
Details
- Additional structures: Shed(s)
- Parcel number: 070172052000
- Zoning: RE
- Special conditions: Probate Listing
- Other equipment: Water Filter System
Construction
Type & style
- Home type: SingleFamily
- Property subtype: Single Family Residence
Materials
- Stucco
- Foundation: Raised, Slab, See Remarks
- Roof: Composition
Condition
- Year built: 1991
Utilities & green energy
- Electric: 220 Volts in Laundry
- Sewer: Public Sewer
- Water: Public
- Utilities for property: Electric, Sewer In & Connected, Internet Available, Solar, Propane
Green energy
- Energy generation: Solar
Community & HOA
Location
- Region: Shingle Springs
Financial & listing details
- Price per square foot: $258/sqft
- Tax assessed value: $404,668
- Price range: $749K - $749K
- Date on market: 9/24/2026
- Road surface type: Paved
Estimated market value
$736,100
$699,000 - $773,000
$4,040/mo
Price history
| Date | Event | Price |
|---|---|---|
| 9/24/2026 | Listed for sale | $749,000+416.6%$258/sqft |
Source: MetroList Services of CA #226116978 Report a problem | ||
| 10/17/1996 | Sold | $145,000+13.3%$50/sqft |
Source: Public Record Report a problem | ||
| 4/19/1996 | Sold | $128,000-7%$44/sqft |
Source: Public Record Report a problem | ||
| 2/2/1996 | Sold | $137,606+110.1%$47/sqft |
Source: Public Record Report a problem | ||
| 11/2/1993 | Sold | $65,500$23/sqft |
Source: Public Record Report a problem | ||
Public tax history
| Year | Property taxes | Tax assessment |
|---|---|---|
| 2026 | -- | $404,668 +2% |
| 2025 | $4,175 +2.1% | $396,735 +2% |
| 2024 | $4,087 +2% | $388,957 +2% |
| 2023 | $4,006 +1.5% | $381,332 +2% |
| 2022 | $3,945 +1.4% | $373,856 +2% |
| 2021 | $3,890 +1.4% | $366,527 +1% |
| 2020 | $3,838 +1.6% | $362,770 +2% |
| 2019 | $3,777 +3% | $355,658 +2% |
| 2018 | $3,668 +2.2% | $348,685 +2% |
| 2017 | $3,589 +1.6% | $341,849 +2% |
| 2016 | $3,534 +0.9% | $335,147 +1.5% |
| 2015 | $3,501 | $330,115 +2% |
| 2014 | $3,501 | $323,650 +0.5% |
| 2013 | -- | $322,189 +4% |
| 2012 | -- | $309,680 |
| 2011 | -- | $309,680 +0.8% |
| 2010 | -- | $307,367 -0.2% |
| 2009 | -- | $308,099 +2% |
| 2008 | -- | $302,059 +25.3% |
| 2007 | -- | $241,137 +39.6% |
| 2006 | -- | $172,684 +2% |
| 2005 | -- | $169,299 +2% |
| 2004 | -- | $165,980 +1.9% |
| 2003 | -- | $162,941 +2% |
| 2002 | -- | $159,747 +2% |
| 2001 | -- | $156,615 +2% |
| 2000 | -- | $153,545 |
Find assessor info on the county website
Monthly payment
Est. payment
Payment breakdown
Explore the cost of this home by adjusting the details. Changes won't be saved.Climate risks
Neighborhood: 95682
- $603,8003 bd2 ba1.5k sqft3444 Hilton Way, Shingle Springs, CA 95682Off Market
- $896,7003 bd3 ba2.5k sqft3420 Hilton Way, Shingle Springs, CA 95682Off Market
- $667,5003 bd2 ba1.6k sqft3417 Hilton Way, Shingle Springs, CA 95682Off Market
- $560,1003 bd2 ba1.4k sqft3443 Hilton Way, Shingle Springs, CA 95682Off Market
Similar homes
- $777,0004 bd3 ba2.5k sqft5401 Banbury Cross Rd, Shingle Springs, CA 95682For Sale
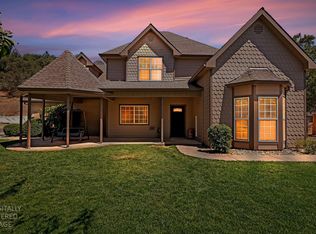 MLS ID #226121388, Marlene Newell. MetroList Services of CA
 - $699,0003 bd3 ba1.8k sqft4041 Bunker Hill Rd, Shingle Springs, CA 95682For Sale
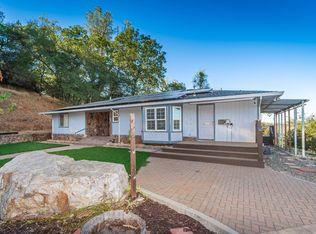 MLS ID #226103745, Monte Morris. MetroList Services of CA
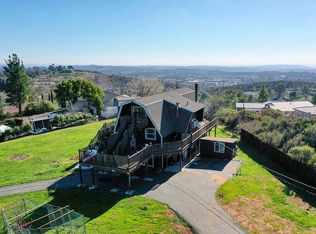
 - $860,0004 bd3 ba2.6k sqft3476 Buena Vista Dr, Shingle Springs, CA 95682For Sale By Owner
- $799,0003 bd2 ba1.8k sqft3920 Crosswood Dr, Shingle Springs, CA 95682For Sale
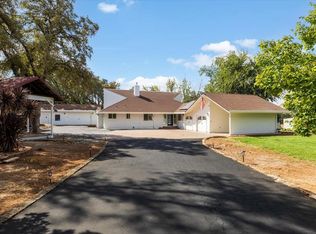 MLS ID #226119390, Kelli Griggs. MetroList Services of CA
